
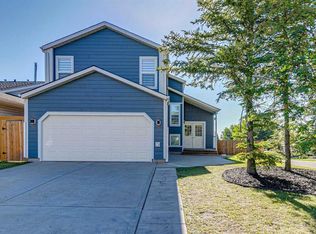
2 GARAGES PLUS RV PARKING!!! ALL POLY B HAS BEEN REMOVED!!! This recently remodeled home in Shawnessy has a double attached garage in the front, as well as a double detached heated garage in the back, along with RV parking in the back. 7 parking spots total. Recent updates include brand new furnace, hot water tank, removal of all poly B plumbing, new flooring throughout, new butcher block kitchen countertop, new fascia, new soffit, new downspouts, new light fixtures throughout, all new kitchen appliances, updated main floor bathroom and primary ensuite bathroom. Homes also has central A/C. There are laundry hookups upstairs, as well as downstairs. The upper floor has the primary bedroom with a full ensuite and walk-in closet, as well as a second bedroom and main bath. The upper level also has a laundry room. The main floor has a convenient bedroom just off the garage entrance as well as updated kitchen with all new appliances. The basement has laundry hookups as well as a bathroom rough in, leaving lots of room for possibilities, as well as extra storage. Rear garage has plumbed in air lines and is set up well for a mechanic or handyman. Jump on this opportunity while it lasts!!!
For sale
C$675,000
266 NE Shawnessy Dr SW, Calgary, AB T2Y 1M5
3beds
1,786sqft
Single Family Residence
Built in 1987
5,227 Square Feet Lot
$-- Zestimate®
C$378/sqft
C$-- HOA
What's special
Double attached garageDouble detached heated garageRv parkingBrand new furnaceNew flooring throughoutNew fasciaNew soffit
- 11 days |
- 144 |
- 13 |
Zillow last checked:
Listing updated:
Listed by:
Chris Lafratta, Associate,
Cir Realty
Source: courtesy of Pillar9 System,MLS®#: A2324670 Originating MLS®#: Calgary
Originating MLS®#: CalgaryFacts & features
Interior
Bedrooms & bathrooms
- Bedrooms: 3
- Bathrooms: 3
- Full bathrooms: 2
- 1/2 bathrooms: 1
Bedroom
- Level: Main
- Dimensions: 11`5" x 10`5"
Other
- Level: Second
- Dimensions: 13`9" x 12`8"
Bedroom
- Level: Second
- Dimensions: 11`11" x 9`10"
Other
- Level: Second
- Dimensions: 13`3" x 7`10"
Other
- Level: Main
- Dimensions: 6`8" x 3`9"
Other
- Level: Second
- Dimensions: 8`4" x 4`11"
Dining room
- Level: Main
- Dimensions: 9`5" x 15`9"
Family room
- Level: Main
- Dimensions: 13`1" x 18`3"
Other
- Level: Basement
- Dimensions: 5`6" x 7`10"
Game room
- Level: Basement
- Dimensions: 15`0" x 23`7"
Kitchen
- Level: Main
- Dimensions: 13`7" x 15`11"
Laundry
- Level: Second
- Dimensions: 4`11" x 8`4"
Laundry
- Level: Basement
- Dimensions: 5`5" x 6`9"
Living room
- Level: Main
- Dimensions: 15`6" x 17`4"
Heating
- Forced Air
Cooling
- Central Air
Appliances
- Included: Dishwasher, Electric Stove, Range Hood, Refrigerator
- Laundry: In Basement, Upper Level
Features
- Bathroom Rough-in
- Flooring: Carpet, Laminate
- Basement: Full
- Number of fireplaces: 1
- Fireplace features: Wood Burning
Interior area
- Total interior livable area: 1,786 sqft
- Finished area above ground: 1,786
- Finished area below ground: 575
Video & virtual tour
Property
Parking
- Total spaces: 7
- Parking features: Double Garage Attached, Double Garage Detached, Garage Faces Front, Off Street, RV Access/Parking
- Attached garage spaces: 2
Features
- Levels: 4 Level Split
- Stories: 1
- Patio & porch: Deck, Patio
- Exterior features: Lighting, Private Yard
- Fencing: Fenced
- Frontage length: 15.53M 50`11"
Lot
- Size: 5,227 Square Feet
- Features: Back Lane, Back Yard
Details
- Parcel number: 112168746
- Zoning: R-CG
Construction
Type & style
- Home type: SingleFamily
- Property subtype: Single Family Residence
Materials
- Aluminum Siding, Concrete
- Foundation: Concrete Perimeter
- Roof: Asphalt Shingle
Condition
- New construction: No
- Year built: 1987
Community & HOA
Community
- Features: Park, Playground, Sidewalks, Street Lights
- Subdivision: Shawnessy
HOA
- Has HOA: No
Location
- Region: Calgary
Financial & listing details
- Price per square foot: C$378/sqft
- Date on market: 6/28/2026
- Date available: 09/03/2026
- Inclusions: N/A
Chris Lafratta, Associate
Chris Lafratta, Associate
(403) 271-0600
By pressing Contact Agent, you agree that the real estate professional identified above may call/text you about your search, which may involve use of automated means and pre-recorded/artificial voices. You don't need to consent as a condition of buying any property, goods, or services. Message/data rates may apply. You also agree to our Terms of Use. Zillow does not endorse any real estate professionals. We may share information about your recent and future site activity with your agent to help them understand what you're looking for in a home.
Price history
Price history is unavailable.
Public tax history
Tax history is unavailable.
Climate risks
Neighborhood: Shawnessey
Nearby schools
GreatSchools rating
No schools nearby
We couldn't find any schools near this home.




- Alberta
- Division No. 6
- Calgary
- T2Y 1M5
- Shawnessey
- 266 NE Shawnessy Dr SW
Nearby cities
Nearby neighborhoods
Nearby zip codes
Other Calgary Topics
