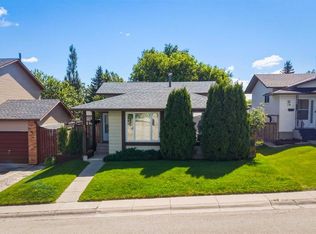
Looking for a home that combines natural lights, comfort and modern upgrades? This gorgeous 2 storey home in popular Hidden Valley can be the one! Located directly across from green space with views, this home features a bright & inviting front porch with open to above foyer. The main floor offers a bright bay window in living room with oak hardwood floor through out. Open concept kitchen with painted cabinet doors, newer stainless steel appliances and lots of counter space is perfect for family gatherings. A cozy family room with floor to ceiling window next to kitchen and a door from breakfast eating area to the deck finishes the this level. Along the stairs up, there are 3 good sized bedrooms and a "cheater door" to the main bathroom, which provides access from both the hallway and the primary bedroom. Super sized master bedroom is a sun-soaked retreat, with a south window overlooking the backyard and a large walk in closet. Down in the basement, there's laundry area, a newly renovated 3pcs bathroom, 4th bedroom and a huge open space good for rec use/game room/ exercise room/ TV room...you name it! 4 bright windows provides lots of natural lights for this basement all day long! South backyard features an apple tree and a double garage with lane access. Recent upgrades includes replacing of all Poly B pipes (2025), fresh paint inside/out (2026), carpet upper floor (2021), roof (2020) and brand new HWT (2025)! Perfect location with minutes drive to Stoney Trail & Shagannapi Tr, quick access to YYC airport or U of C. Close to Bus stop, walking distance to 2 K-9 schools and lots of walking trail via parks at your foot step! Call today to view!
For sale
C$539,900
212 Hidden Hills Rd NW, Calgary, AB T3A 5Y1
4beds
1,367sqft
Single Family Residence
Built in 1998
3,049 Square Feet Lot
$-- Zestimate®
C$395/sqft
C$-- HOA
What's special
Natural lightsOpen to above foyerOak hardwood floor throughoutOpen concept kitchenPainted cabinet doorsNewer stainless steel appliancesLots of counter space
- 17 hours |
- 9 |
- 1 |
Zillow last checked:
Listing updated:
Listed by:
Rachel Qin, Associate,
Ko Realty Ltd.
Source: courtesy of Pillar9 System,MLS®#: A2339420 Originating MLS®#: Calgary
Originating MLS®#: CalgaryFacts & features
Interior
Bedrooms & bathrooms
- Bedrooms: 4
- Bathrooms: 3
- Full bathrooms: 2
- 1/2 bathrooms: 1
Other
- Level: Second
- Dimensions: 14`4" x 10`6"
Bedroom
- Level: Second
- Dimensions: 11`0" x 8`6"
Bedroom
- Level: Second
- Dimensions: 11`10" x 9`0"
Bedroom
- Level: Basement
- Dimensions: 10`2" x 7`4"
Other
- Level: Main
- Dimensions: 4`11" x 4`6"
Other
- Level: Second
- Dimensions: 11`9" x 6`3"
Other
- Level: Basement
- Dimensions: 9`7" x 5`0"
Dining room
- Level: Main
- Dimensions: 7`6" x 7`11"
Other
- Level: Main
- Dimensions: 5`8" x 4`10"
Exercise room
- Level: Basement
- Dimensions: 25`5" x 7`5"
Flex space
- Level: Main
- Dimensions: 19`10" x 11`11"
Kitchen
- Level: Main
- Dimensions: 10`0" x 7`9"
Laundry
- Level: Basement
- Dimensions: 9`11" x 6`2"
Living room
- Level: Main
- Dimensions: 13`11" x 10`7"
Storage
- Level: Basement
- Dimensions: 8`1" x 4`4"
Walk in closet
- Level: Second
- Dimensions: 7`4" x 4`4"
Heating
- Forced Air
Cooling
- None
Appliances
- Included: Dishwasher, Dryer, Electric Stove, Garage Control(s), Microwave, Range Hood, Refrigerator, Washer
- Laundry: In Basement
Features
- Kitchen Island, Laminate Counters, No Animal Home, No Smoking Home, Storage, Walk-In Closet(s)
- Flooring: Carpet, Laminate
- Windows: Window Coverings
- Basement: Full
- Has fireplace: No
Interior area
- Total interior livable area: 1,367 sqft
- Finished area above ground: 1,367
Property
Parking
- Total spaces: 2
- Parking features: Alley Access, Double Garage Detached, Garage Door Opener
- Garage spaces: 2
- Has uncovered spaces: Yes
Features
- Levels: Two,2 Storey
- Stories: 1
- Patio & porch: Deck, Front Porch
- Exterior features: None
- Fencing: Fenced
- Has view: Yes
- Frontage length: 8.23M 27`0"
Lot
- Size: 3,049 Square Feet
- Features: Back Lane, Level, Views
Details
- Parcel number: 112792902
- Zoning: R-CG
Construction
Type & style
- Home type: SingleFamily
- Property subtype: Single Family Residence
Materials
- Wood Frame
- Foundation: Concrete Perimeter
- Roof: Asphalt Shingle
Condition
- New construction: No
- Year built: 1998
Community & HOA
Community
- Features: Park, Playground, Sidewalks, Street Lights
- Subdivision: Hidden Valley
HOA
- Has HOA: No
Location
- Region: Calgary
Financial & listing details
- Price per square foot: C$395/sqft
- Date on market: 8/23/2026
- Inclusions: NONE
Price history
Price history is unavailable.
Public tax history
Tax history is unavailable.
Climate risks
Neighborhood: Hidden Valley
Nearby schools
GreatSchools rating
No schools nearby
We couldn't find any schools near this home.
- C$2,4004 bd3 ba1.5k sqft200 Hidden Hills Rd NW, Calgary, AB T3A5Y1For Rent
- C$549,0004 bd3 ba1.3k sqft205 E Hidden Hills Pl NW, Calgary, AB T3A6E3For Sale

- C$539,9003 bd3 ba1.3k sqft79 SE Hidden Hills Way NW, Calgary, AB T3A5Y3For Sale

- C$549,9004 bd2 ba1.3k sqft132 N Hidden Hills Rd NW, Calgary, AB T3A5Y2For Sale

- C$579,0003 bd3 ba1.5k sqft150 S Hidden Hills Ter NW, Calgary, AB T3A6E3For Sale
- C$2,6505 bd4 ba-- sqft110 Hidden Hills Ter NW, Calgary, AB T3A6E2For Rent
- C$399,9003 bd3 ba1.4k sqft200 SW Hidden Hills Ter NW #13, Calgary, AB T3A6E3For Sale
- C$424,9993 bd3 ba1.6k sqft200 W Hidden Hills Ter NW #28, Calgary, AB T3A6E3For Sale
Similar homes
- C$529,0003 bd2 ba1k sqft91 W Hidden Cres NW, Calgary, AB T3A 5L4For Sale
 MLS ID #A2336261, Erin Flasch, Associate, The Real Estate District. courtesy of Pillar9 System
 - C$565,0004 bd2 ba1k sqft32 W Beddington Rise NE, Calgary, AB T3K 1N2For Sale
 MLS ID #A2338678, Vijay Thankey, Associate, Re/Max Realty Professionals. courtesy of Pillar9 System
 - C$587,5004 bd4 ba1.5k sqft40 W Hidden Point NW, Calgary, AB T3A 5P5For Sale
 MLS ID #A2327130, Vishnu Vardhan Gabbula, Associate, Prep Realty Inc.. courtesy of Pillar9 System
 - C$594,9004 bd3 ba1.3k sqft10433 NE Hidden Valley Dr NW, Calgary, AB T3A 5M2For Sale
 MLS ID #A2335615, Mingu Kyoung, Associate, Maxwell Capital Realty. courtesy of Pillar9 System
 - C$515,0004 bd4 ba1.4k sqft65 E Taralake Ter NE, Calgary, AB T3J 0A4For SaleMLS ID #A2338940, Monit Kaushal, Associate, Prep Realty Inc.. courtesy of Pillar9 System
- C$533,0004 bd2 ba1.1k sqft20 S Bedwood Hl NE, Calgary, AB T3K 1L9For SaleMLS ID #A2335316, David Hammer, Associate, Re/Max First. courtesy of Pillar9 System
- C$569,9004 bd2 ba1k sqft225 SE Harvest Glen Pl NE, Calgary, AB T3K 4J1For SaleMLS ID #A2330527, Ali Jeha, Associate, Century 21 Bravo Realty. courtesy of Pillar9 System
- C$525,0003 bd3 ba1.3k sqft25 N Coville Gdns NE, Calgary, AB T3K 5N8For SaleMLS ID #A2333590, Darlene Cooper, Associate, Real Broker. courtesy of Pillar9 System
- C$584,9004 bd2 ba1.4k sqft391 SE Country Hills Pl NW, Calgary, AB T3K 4W6For SaleMLS ID #A2319282, Jessica Chan, Broker, Jessica Chan Real Estate & Management Inc.. courtesy of Pillar9 System
- C$559,0003 bd3 ba1.2k sqft267 S Covington Rd NE, Calgary, AB T3K 4G2For SaleMLS ID #A2324588, Amanda Trottier, Associate, Re/Max Key. courtesy of Pillar9 System
- C$575,0003 bd2 ba1.1k sqft172 W Citadel Bluff Close NW, Calgary, AB T3G 5E3For SaleMLS ID #A2327122, Erin Flasch, Associate, The Real Estate District. courtesy of Pillar9 System
- C$564,9904 bd4 ba1.5k sqft33 N Saddlecrest Close NE, Calgary, AB T3J 5B5For SaleMLS ID #A2337166, Jaskaran Singh Dhillon, Associate, Exp Realty. courtesy of Pillar9 System
- C$609,9004 bd4 ba1.6k sqft181 S Tuscarora Pl NW, Calgary, AB T3L 2G1For SaleMLS ID #A2336673, Mehreteab Woldemichael, Associate, Diamond Realty & Associates Ltd. courtesy of Pillar9 System
- C$549,8994 bd4 ba1.5k sqft39 E Panora Sq NW, Calgary, AB T3K 0R8For SaleMLS ID #A2308754, Devang Joshi, Associate, Re/Max Real Estate (Mountain View). courtesy of Pillar9 System
- C$589,9004 bd4 ba1.7k sqft203 S Coville Close NE, Calgary, AB T3K 5V8For SaleMLS ID #A2328968, Xiao Xia Li, Associate, Grand Realty. courtesy of Pillar9 System
- C$649,9005 bd4 ba1.8k sqft19 Marthas Meadow Close E, Calgary, AB T3J 4N7For SaleMLS ID #A2338380, Harkirat Singh, Associate, Coldwell Banker Yad Realty. courtesy of Pillar9 System
- C$549,0004 bd4 ba1.5k sqft37 N Marthas Haven Mnr NE, Calgary, AB T3J 3X8For SaleMLS ID #A2320861, Sunny Nota, Associate, Lpt Realty. courtesy of Pillar9 System
- C$399,9003 bd3 ba1.4k sqft200 SW Hidden Hills Ter NW #13, Calgary, AB T3A 6E3For SaleMLS ID #A2335914, Robby Khun Khun, Associate, Real Broker. courtesy of Pillar9 System
- C$549,9994 bd3 ba1.1k sqft66 W Martin Crossing Close NE, Calgary, AB T3J 3S2For SaleMLS ID #A2321908, Sandeep Sidhu, Associate, Lpt Realty. courtesy of Pillar9 System
- C$612,9005 bd4 ba1.3k sqft43 Covington Close NE, Calgary, AB T3K 4M2For SaleMLS ID #A2329098, Okikiola Ajagbe, Associate, Cir Realty. courtesy of Pillar9 System
