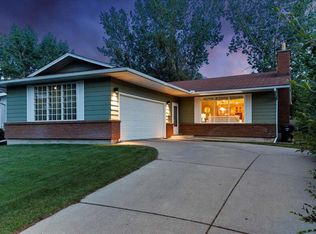
Welcome to 736 Canfield Place SW, a meticulously maintained and thoughtfully updated four bedroom, three bathroom bungalow style home on a rare, oversized pie lot in the highly sought after SW Calgary community of Canyon Meadows. Homes in this key hole Cul De Sac are rarely offered for sale. Ideally located minutes to Fish Creek Park, South Center, Schools from K-12, Rockyview Hospital, and the LRT. The main level offers a spacious living room that flows naturally into the dining area, which features an electric fireplace, creating a warm and functional layout for everyday living and entertaining. The kitchen is a true highlight of the home, thoughtfully designed for both function and connection. It features granite countertops, ample custom cabinetry, upgraded appliances including an induction stove, and excellent flow directly into the dining room. Three generous bedrooms on this level provide excellent flexibility, including a spacious primary retreat with a beautifully renovated two-piece ensuite. The secondary bedrooms have been thoughtfully reimagined offering desirable main floor bedroom space for children or guests conveniently located near the three piece main bathroom featuring a gorgeous tiled shower. The fully developed lower level adds significant flexibility. A large family room offers generous space for movie nights, games, or a second living area. The additional fourth bedroom is complemented by a thoughtfully designed bathroom with a private vanity just down the hall. A spacious laundry area and ample storage complete the level. The outdoor space is equally impressive. A long paved driveway, rear gated RV parking, and a fully fenced yard provide exceptional usability of the lot. Mature trees and established landscaping create a sense of privacy and permanence. The heated garage further enhances the functionality of the property offering excellent space for parking, workshop use, hobbies, or organized storage. Additional features include air conditioning, exterior security cameras, and thoughtful storage throughout. Within walking distance to parks, playgrounds, schools, shops, restaurants, and Fish Creek Provincial Park, this property offers space, character, and flexibility in one of SW Calgary’s most desirable communities.
For sale
C$765,000
736 SE Canfield Pl SW, Calgary, AB T2W 1K6
4beds
1,233sqft
Single Family Residence
Built in 1972
8,276 Square Feet Lot
$-- Zestimate®
C$620/sqft
C$-- HOA
What's special
Four bedroomThree bathroomRare oversized pie lotElectric fireplaceWarm and functional layoutGranite countertopsAmple custom cabinetry
- 1 day |
- 55 |
- 4 |
Zillow last checked:
Listing updated:
Listed by:
Christian Twomey, Associate,
Re/Max Landan Real Estate
Source: courtesy of Pillar9 System,MLS®#: A2339610 Originating MLS®#: Calgary
Originating MLS®#: CalgaryFacts & features
Interior
Bedrooms & bathrooms
- Bedrooms: 4
- Bathrooms: 3
- Full bathrooms: 2
- 1/2 bathrooms: 1
Other
- Level: Main
- Dimensions: 11`10" x 11`6"
Bedroom
- Level: Main
- Dimensions: 10`7" x 10`2"
Bedroom
- Level: Main
- Dimensions: 13`11" x 8`7"
Bedroom
- Level: Lower
- Dimensions: 11`2" x 9`8"
Other
- Level: Main
- Dimensions: 8`7" x 4`11"
Other
- Level: Lower
- Dimensions: 9`4" x 8`7"
Other
- Level: Main
Dining room
- Level: Main
- Dimensions: 9`7" x 8`3"
Other
- Level: Lower
- Dimensions: 11`9" x 6`2"
Other
- Level: Lower
- Dimensions: 4`1" x 3`10"
Game room
- Level: Lower
- Dimensions: 27`8" x 14`1"
Kitchen
- Level: Main
- Dimensions: 15`1" x 11`11"
Laundry
- Level: Lower
- Dimensions: 22`1" x 10`8"
Living room
- Level: Main
- Dimensions: 18`7" x 14`0"
Storage
- Level: Lower
Walk in closet
- Level: Main
Heating
- Forced Air, Natural Gas
Cooling
- Central Air
Appliances
- Included: Dishwasher, Electric Range, Garage Control(s), Microwave Hood Fan, Refrigerator, Washer/Dryer, Water Softener
- Laundry: In Basement, Laundry Room, Sink
Features
- Bookcases, Central Vacuum, Granite Counters, No Animal Home, No Smoking Home
- Flooring: Carpet, Hardwood, Tile
- Basement: Full
- Number of fireplaces: 2
- Fireplace features: Electric, Gas, Living Room, Raised Hearth, Recreation Room, Stone
Interior area
- Total interior livable area: 1,233 sqft
- Finished area above ground: 1,233
- Finished area below ground: 1,182
Video & virtual tour
Property
Parking
- Total spaces: 8
- Parking features: Additional Parking, Alley Access, Concrete, Double Garage Detached, Garage Door Opener, Garage Faces Rear, Heated Garage, Parking Pad, RV Access/Parking, RV Gated
- Garage spaces: 2
- Has uncovered spaces: Yes
Features
- Levels: One
- Stories: 1
- Patio & porch: Deck, Front Porch
- Exterior features: Garden, Private Yard
- Fencing: Fenced
- Frontage length: 11.78M 38`8"
Lot
- Size: 8,276 Square Feet
- Features: Back Lane, Back Yard, Cul-De-Sac, Front Yard, Interior Lot, Landscaped, Lawn, Pie Shaped Lot, Private
Details
- Parcel number: 112641459
- Zoning: R-C1
Construction
Type & style
- Home type: SingleFamily
- Architectural style: Bungalow
- Property subtype: Single Family Residence
Materials
- Brick, Wood Frame, Wood Siding
- Foundation: Concrete Perimeter
- Roof: Asphalt Shingle
Condition
- New construction: No
- Year built: 1972
Community & HOA
Community
- Features: Golf, Park, Playground, Sidewalks, Street Lights
- Subdivision: Canyon Meadows
HOA
- Has HOA: No
Location
- Region: Calgary
Financial & listing details
- Price per square foot: C$620/sqft
- Date on market: 8/25/2026
- Inclusions: Wall Mounted TV Brackets, Garage Heater, Freezer in Laundry Room, 4 exterior Security Cameras, Garden Sheds, Framed Mirrors in Bathrooms.
Price history
Price history is unavailable.
Public tax history
Tax history is unavailable.
Climate risks
Neighborhood: Canyon Meadows
Nearby schools
GreatSchools rating
No schools nearby
We couldn't find any schools near this home.
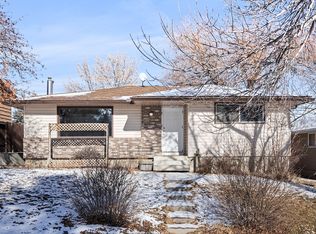
- C$--1 bd1 ba1k sqft740 Cantrell Dr SW #B, Calgary, AB T2W1K8Off Market
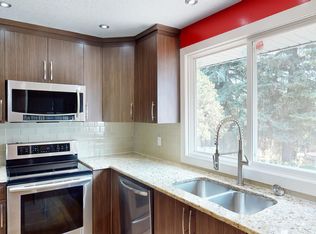
- C$--4 bd3 ba-- sqft12024 Canfield Rd SW, Calgary, AB T2W1V2Off Market
- C$659,0003 bd2 ba1.1k sqft711 N 118th Ave SW, Calgary, AB T2W0E6For Sale

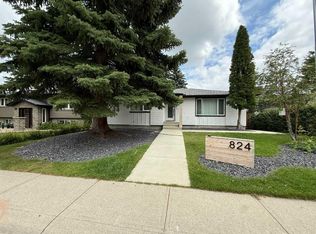
- C$829,9004 bd3 ba1.2k sqft824 W Canna Cres SW, Calgary, AB T2W1N9For Sale
- C$848,9003 bd3 ba1.4k sqft124 W Cantrell Pl SW, Calgary, AB T2W1X2For Sale
- C$474,9003 bd2 ba1.1k sqft801 N Canfield Way SW, Calgary, AB T2W1K2For Sale
- C$339,9002 bd2 ba1k sqft11811 SW Lake Fraser Dr SE #1617, Calgary, AB T2J7J4For Sale
- C$304,9002 bd2 ba876 sqft11811 E Lake Fraser Dr SE #3404, Calgary, AB T2J7J4For Sale
Similar homes
- C$715,0004 bd2 ba1.2k sqft623 E Cantrell Pl SW, Calgary, AB T2W 2E5For Sale
 MLS ID #A2326398, Peter Appleby, Associate, Re/Max Realty Professionals. courtesy of Pillar9 System
 - C$625,0005 bd2 ba1k sqft127 E Fredson Dr SE, Calgary, AB T2H 1E2For Sale
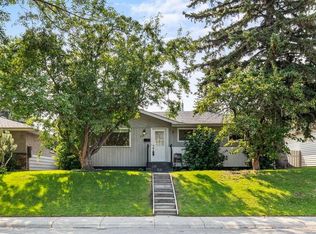 MLS ID #A2339587, Jessica Kushnir, Associate, Real Broker. courtesy of Pillar9 System
 - C$799,0004 bd3 ba1.3k sqft124 N Oakmoor Pl SW, Calgary, AB T2V 4A3For Sale
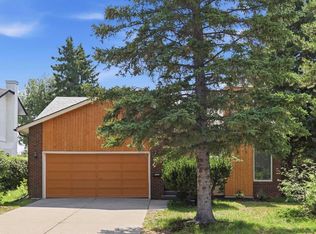
 MLS ID #A2334613, Valerie Laferriere, Associate, Royal Lepage Solutions. courtesy of Pillar9 System
 - C$774,9004 bd3 ba1.3k sqft416 NE Brookpark Dr SW, Calgary, AB T2W 3N7For Sale
 MLS ID #A2331088, Coby Gaudette, Associate, Re/Max First. courtesy of Pillar9 System
 - C$789,9005 bd3 ba1.4k sqft10219 E 7th St SW, Calgary, AB T2W 0G2For SaleMLS ID #A2328394, Ryan Jacques, Associate, Re/Max First. courtesy of Pillar9 System
- C$799,9005 bd2 ba1.1k sqft48 S Hillary Cres SW, Calgary, AB T2V 3J2For SaleMLS ID #A2334540, Lesley Birkkjaer, Associate, Re/Max Realty Professionals. courtesy of Pillar9 System
- C$850,0004 bd3 ba1.3k sqft1824 N Lake Bonavista Dr SE, Calgary, AB T2J 3A9For SaleMLS ID #A2331806, David Jablonski, Associate, Re/Max First. courtesy of Pillar9 System
- C$724,9003 bd3 ba1.1k sqft9511 E Academy Dr SE, Calgary, AB T2J 1A6For SaleMLS ID #A2331690, Jillaine Carlin, Associate, Re/Max Landan Real Estate. courtesy of Pillar9 System
- C$859,9004 bd3 ba1.4k sqft856 NE Lake Twintree Cres SE, Calgary, AB T2J 2W3For SaleMLS ID #A2325727, Morris Tkachuk, Associate Broker, 2% Realty. courtesy of Pillar9 System
- C$750,0004 bd2 ba1k sqft2516 S 63rd Ave SW, Calgary, AB T3E 5J5For SaleMLS ID #A2324720, Travis Munroe, Broker, Nineteen 88 Real Estate. courtesy of Pillar9 System
- C$899,9005 bd4 ba1.7k sqft10411 E Maplemont Rd SE, Calgary, AB T2J 1W3For SaleMLS ID #A2337956, Jamie Newton, Associate, Re/Max First. courtesy of Pillar9 System
- C$849,9005 bd3 ba1.8k sqft12 SE Oakvale Pl SW, Calgary, AB T2V 1H4For SaleMLS ID #A2337271, Jerry Thai, Associate, Maxwell Capital Realty. courtesy of Pillar9 System
- C$699,9004 bd3 ba1.5k sqft418 N Bridlecreek Grn SW, Calgary, AB T2Y 3P1For SaleMLS ID #A2333401, Murray Harris, Associate, Remax Innovations. courtesy of Pillar9 System
- C$529,5003 bd3 ba1.3k sqft455 S Prestwick Cir SE, Calgary, AB T2Z 4P6For SaleMLS ID #A2340008, Kait Morris, Associate, Real Broker. courtesy of Pillar9 System
- C$789,9003 bd3 ba1.8k sqft142 N Riverview Cir SE, Calgary, AB T2C 4J9For SaleMLS ID #A2333405, Bruce Alexander, Associate, Royal Lepage Solutions. courtesy of Pillar9 System
- C$599,9004 bd3 ba1.1k sqft28 E Franklin Dr SE, Calgary, AB T2H 0T9For SaleMLS ID #A2325513, Colin Morgan, Associate, Charles. courtesy of Pillar9 System
- C$679,9004 bd2 ba1.3k sqft1439 N 90th Ave SW, Calgary, AB T2V 0X3For SaleMLS ID #A2323364, Ezra Malo, Associate, Re/Max First. courtesy of Pillar9 System
- C$679,0003 bd4 ba1.6k sqft141 SE Somerset Cir SW, Calgary, AB T2Y 3P7For SaleMLS ID #A2338619, Rita Babaganov, Associate, Trec The Real Estate Company. courtesy of Pillar9 System
- C$659,9004 bd4 ba1.7k sqft136 Douglas Glen Heath SE, Calgary, AB T2Z 2N1For SaleMLS ID #A2322605, Michelle Gee, Associate, 2% Realty. courtesy of Pillar9 System
- C$799,0004 bd3 ba1.5k sqft63 E Mount Assiniboine Cir SE, Calgary, AB T2Z 2N8For SaleMLS ID #A2307725, Zoe Fiorentino, Associate, Coldwell Banker Mountain Central. courtesy of Pillar9 System
