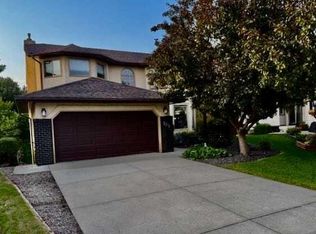
*Open House cancelled* Welcome to Maple Ridge & to this perfectly located, family home. This extensively renovated 5 bedroom, 3 full bathroom home offers a bright, functional layout with thoughtful updates throughout. The main floor features hickory hardwood flooring, a spacious front living room & a large kitchen with excellent counter space, abundant cabinetry & plenty of storage. A main floor bedroom provides flexibility as a home office, guest room or den, with an adjacent half bath. 3 bedrooms upstairs & the primary bedroom includes a renovated ensuite completed in early 2024. The lower level has also been updated, adding valuable living space for a family room, recreation area, guests or teens. Additional features include central air conditioning, an on demand hot water system & a gas insert fireplace. Several important improvements have been completed in recent years. The front living room windows, main floor bedroom/office window & primary bedroom window were replaced in March 2025. New eaves, soffits, fascia & leaf guards were completed in October 2024, and the hot tub was recently serviced in July 2026 & is in great condition. The 24x22, heated garage is another standout feature with durable epoxy flooring and plenty of space for parking, storage or hobbies. Outside, the property is surrounded by large mature trees & established landscaping that create a private, welcoming setting. Large windows at both the front & rear of the home bring in plenty of natural light throughout the day. The west facing backyard is a great place to enjoy afternoon sun & evening sunsets, with space to relax, entertain or spend time with family. The mature yard is a major part of the appeal, offering the character and greenery that can be difficult to find in newer communities. The location is equally appealing. Situated on a quiet, friendly street in Maple Ridge, the home is just steps from Maple Ridge School and the surrounding school fields, playgrounds & green space, with R.T. Alderman School also nearby. The Willow Ridge Community Association serves both Maple Ridge & Willow Park and offers additional neighbourhood amenities, including a community garden in the summer, tennis courts and outdoor skating in the winter. Residents also enjoy convenient access to shopping, recreation, major roadways & other everyday amenities. With a fully renovated interior, five bedrooms, three full bathrooms, a west facing backyard, mature landscaping & an excellent location close to schools and community amenities, this is a move in ready home in one of southeast Calgary’s most established neighbourhoods. Some images are virtually staged.
For sale
C$899,900
10411 E Maplemont Rd SE, Calgary, AB T2J 1W3
5beds
1,732sqft
Single Family Residence
Built in 1966
5,227 Square Feet Lot
$-- Zestimate®
C$520/sqft
C$-- HOA
What's special
Bright functional layoutHickory hardwood flooringCentral air conditioningGas insert fireplace
- 2 days |
- 24 |
- 1 |
Zillow last checked:
Listing updated:
Listed by:
Jamie Newton, Associate,
Re/Max First
Source: courtesy of Pillar9 System,MLS®#: A2337956 Originating MLS®#: Calgary
Originating MLS®#: CalgaryFacts & features
Interior
Bedrooms & bathrooms
- Bedrooms: 5
- Bathrooms: 4
- Full bathrooms: 3
- 1/2 bathrooms: 1
Bedroom
- Level: Main
- Dimensions: 10`2" x 9`4"
Other
- Level: Upper
- Dimensions: 12`7" x 12`5"
Bedroom
- Level: Upper
- Dimensions: 10`3" x 8`7"
Bedroom
- Level: Upper
- Dimensions: 10`3" x 8`7"
Bedroom
- Level: Basement
- Dimensions: 10`9" x 9`4"
Other
- Level: Main
Other
- Level: Upper
Other
- Level: Basement
Other
- Level: Upper
Dining room
- Level: Main
- Dimensions: 12`0" x 8`6"
Family room
- Level: Main
- Dimensions: 11`5" x 17`9"
Foyer
- Level: Main
- Dimensions: 5`9" x 7`7"
Other
- Level: Basement
- Dimensions: 6`2" x 7`6"
Game room
- Level: Basement
- Dimensions: 13`7" x 23`1"
Kitchen
- Level: Main
- Dimensions: 11`5" x 16`2"
Living room
- Level: Main
- Dimensions: 14`3" x 24`1"
Storage
- Level: Basement
- Dimensions: 25`5" x 22`5"
Storage
- Level: Basement
- Dimensions: 10`6" x 10`6"
Heating
- Forced Air, Natural Gas
Cooling
- Central Air
Appliances
- Included: Dishwasher, Dryer, Garage Control(s), Gas Stove, Microwave, Refrigerator, Washer
- Laundry: Main Level
Features
- Kitchen Island, Quartz Counters, Recessed Lighting
- Flooring: Carpet, Hardwood, Tile
- Windows: Window Coverings
- Basement: Full
- Number of fireplaces: 1
- Fireplace features: Brick Facing, Family Room, Gas
Interior area
- Total interior livable area: 1,732 sqft
- Finished area above ground: 1,732
- Finished area below ground: 574
Property
Parking
- Total spaces: 2
- Parking features: Double Garage Detached, Heated Garage
- Garage spaces: 2
Features
- Levels: Two,2 Storey Split
- Stories: 1
- Patio & porch: Patio
- Exterior features: None
- Fencing: Fenced
- Frontage length: 16.49M 54`1"
Lot
- Size: 5,227 Square Feet
- Features: Landscaped, Level, Rectangular Lot
Details
- Parcel number: 112158754
- Zoning: R-CG
Construction
Type & style
- Home type: SingleFamily
- Property subtype: Single Family Residence
Materials
- Brick, Wood Frame, Wood Siding
- Foundation: Concrete Perimeter
- Roof: Asphalt Shingle
Condition
- New construction: No
- Year built: 1966
Community & HOA
Community
- Features: Golf, Park, Playground, Tennis Court(s)
- Subdivision: Maple Ridge
HOA
- Has HOA: No
Location
- Region: Calgary
Financial & listing details
- Price per square foot: C$520/sqft
- Date on market: 8/19/2026
- Inclusions: Alarm, Rain Barrel, Composter & Hot Tub
Price history
Price history is unavailable.
Public tax history
Tax history is unavailable.
Climate risks
Neighborhood: Maple Ridge
Nearby schools
GreatSchools rating
No schools nearby
We couldn't find any schools near this home.
- C$1,025,0003 bd3 ba1.9k sqft10723 E Maplebend Dr SE, Calgary, AB T2J1X3For Sale
- C$806,5004 bd3 ba1.4k sqft784 W Acadia Dr SE, Calgary, AB T2J0C5For Sale

- C$879,9003 bd4 ba1.3k sqft20 S Mapleburn Dr SE, Calgary, AB T2J1Y4For Sale
- C$879,9003 bd4 ba1.3k sqft20 Mapleburn Dr SE, Calgary, AB T2J1Y4For Sale
- C$985,0004 bd3 ba1.3k sqft10807 E Mapleshire Cres SE, Calgary, AB T2J1Z1For Sale
- C$2,995,0006 bd7 ba3.3k sqft10931 N Willowfern Dr SE, Calgary, AB T2J1R6For Sale
- C$3,095,0005 bd7 ba3.3k sqft10931 Willowfern Dr SE, Calgary, AB T2J1R6For Sale
- C$849,9994 bd3 ba1.1k sqft10012 E Willowview Rd SE, Calgary, AB T2J1P4For Sale
Similar homes
- C$879,9003 bd4 ba1.3k sqft20 S Mapleburn Dr SE, Calgary, AB T2J 1Y4For SaleMLS ID #A2336079, Elaine Choy, Associate, Century 21 Bravo Realty. courtesy of Pillar9 System
- C$879,9003 bd4 ba1.3k sqft20 Mapleburn Dr SE, Calgary, AB T2J 1Y4For SaleCentury 21 Canada
- C$985,0004 bd3 ba1.3k sqft10807 E Mapleshire Cres SE, Calgary, AB T2J 1Z1For Sale
 MLS ID #A2333706, Karen Hotchkiss, Associate, Century 21 Bamber Realty Ltd.. courtesy of Pillar9 System
 - C$759,9005 bd4 ba2.2k sqft151 N Riverside Mews SE, Calgary, AB T2C 3X9For Sale
 MLS ID #A2337055, Mohammad Islam, Associate, Urban-Realty.Ca. courtesy of Pillar9 System
 - C$806,5004 bd3 ba1.4k sqft784 W Acadia Dr SE, Calgary, AB T2J 0C5For SaleMLS ID #A2310952, Ian Porter, Associate, Cir Realty. courtesy of Pillar9 System
- C$849,9994 bd3 ba1.1k sqft10012 E Willowview Rd SE, Calgary, AB T2J 1P4For SaleMLS ID #A2322285, Gordyn Matheson, Associate, Century 21 Bamber Realty Ltd.. courtesy of Pillar9 System
- C$799,9004 bd3 ba1.3k sqft195 E Lake Wapta Rise SE, Calgary, AB T2J 2N4For SaleMLS ID #A2336093, Darcy Brown, Associate, Re/Max House Of Real Estate. courtesy of Pillar9 System
- C$1,025,0003 bd3 ba1.9k sqft10723 E Maplebend Dr SE, Calgary, AB T2J 1X3For SaleMLS ID #A2325046, Brad Crapun, Associate, Royal Lepage Benchmark. courtesy of Pillar9 System
- C$899,9004 bd4 ba1.1k sqft427 N 96th Ave SE, Calgary, AB T2J 0H1For SaleMLS ID #A2310591, Ken Rigel, Associate, Exp Realty. courtesy of Pillar9 System
- C$899,9004 bd3 ba1.4k sqft856 NE Lake Twintree Cres SE, Calgary, AB T2J 2W3For SaleMLS ID #A2325727, Morris Tkachuk, Associate Broker, 2% Realty. courtesy of Pillar9 System
- C$885,0004 bd3 ba1.3k sqft1824 N Lake Bonavista Dr SE, Calgary, AB T2J 3A9For SaleMLS ID #A2331806, David Jablonski, Associate, Re/Max First. courtesy of Pillar9 System
- C$669,9006 bd2 ba1.1k sqft731 W Archwood Rd SE, Calgary, AB T2J 1C1For SaleMLS ID #A2336305, Michael Hadnagy, Associate, Re/Max Realty Professionals. courtesy of Pillar9 System
- C$700,0003 bd4 ba1.7k sqft264 NW Riverview Close SE, Calgary, AB T2C 4G8For SaleMLS ID #A2337418, Justin Havre, Associate, Exp Realty. courtesy of Pillar9 System
- C$824,9994 bd3 ba1.1k sqft9512 S Academy Dr SE, Calgary, AB T2J 1A7For SaleMLS ID #A2327685, Shawn Getty, Associate, Lpt Realty. courtesy of Pillar9 System
- C$649,9004 bd2 ba1.1k sqft328 86th Ave SE, Calgary, AB T2H 1N7For SaleCentury 21 Canada
- C$869,0004 bd3 ba1.3k sqft44 W Fraser Rd SE, Calgary, AB T2H 1E3For SaleMLS ID #A2331542, Jay Jhinger, Associate, Sutton Landmark Realty. courtesy of Pillar9 System
- C$685,0003 bd3 ba1.7k sqft105 SW Riverview Ct SE, Calgary, AB T2C 3V7For SaleMLS ID #A2333017, Justin Havre, Associate, Exp Realty. courtesy of Pillar9 System
- C$999,0005 bd3 ba1.6k sqft724 S Willacy Dr SE, Calgary, AB T2J 2E1For SaleMLS ID #A2322658, Carmen Lussier, Associate, Remax Innovations. courtesy of Pillar9 System
- C$718,9003 bd2 ba1k sqft820 S Archwood Rd SE, Calgary, AB T2J 1C4For SaleMLS ID #A2335394, Simon Shergill, Associate, Lpt Realty. courtesy of Pillar9 System
- C$719,9005 bd2 ba1.1k sqft9832 W Athens Rd SE, Calgary, AB T2J 1B9For SaleMLS ID #A2330463, Bilal Uran, Associate, Lpt Realty. courtesy of Pillar9 System
