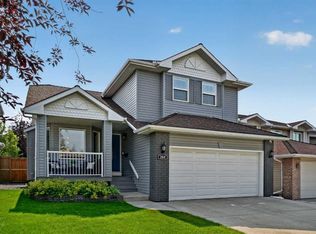
OPEN HOUSE : AUGUST 22nd & 23rd FROM 11:00AM - 3.00PM. 151 Riverside Mews SE - Riverside Sanctuary — Where Elegance Meets the Bow- with this Large Home! This wonderful property has a huge backyard Oasis that has never been on the market and is aggressively priced for the discerning investment buyer into a quiet enclave just steps from the Bow River. A beautifully maintained 2,270 sq ft two-storey offers the rare combination of space, privacy, and effortless indoor-outdoor living — all wrapped in a private backyard oasis with sweeping city views. Mature couple owned since new! Non-smoking property! 5 spacious bedrooms 4 up, 1 down, 4 bathrooms. Completely finished walkout Basement- the stage for entertaining, while an abundance of oversized windows fills the home with natural light and frames its stunning river-close setting. Through the sliding glass walkout doors to the huge backyard Oasis- Winter days will be spent by the large wood burning Fireplace/with Gas lighter. New high-end carpet installed 3 years ago for comfort and warmth. The kitchen was tastefully refaced in 2021 with a designer backsplash, under-counter lighting, new Garburator and new windows. Main floor tile and hardwood installed 8 years ago and beautifully kept, anchor the home's timeless character. Brand-new roof, new vinyl-wrapped deck with powder-coated railings, new dual hot water tanks, and central vac system were all completed within the last year. A high-efficiency Trane furnace with a 4-speed fan (installed 5 years ago). Fresh paint spans the upstairs, basement, and main floor. Trane Central 3.5-ton Air-conditioning will keep you cool in those days of Summer! Primary suite was fully refreshed just 4 years ago with new tile, flooring, and a jet tub surround, creating a true retreat at the end of the day The Oversized double garage is insulated, lighted and drywalled to keep your vehicles safe and warm! Home is steps from the river pathway system, and all the lifestyle Calgary's inner-city SE have to offer. including the Bow River to fish and enjoy. Chinook mall in 4 minutes and downtown in 10 minutes! This isn't just a house — it's a rare opportunity to own a meticulously updated HUGE home/Huge yard in one of Calgary's most sought-after Bow riverside pockets. Homes and location, like this, with a neutral pallet, clean and this level of care and this don't come along often. Especially at this price! $759,900.00 Book your private showing today.
For sale
C$759,900
151 N Riverside Mews SE, Calgary, AB T2C 3X9
5beds
2,269sqft
Single Family Residence
Built in 1991
7,405 Square Feet Lot
$-- Zestimate®
C$335/sqft
C$-- HOA
What's special
Completely finished walkout basementBrand-new roof
- 6 hours |
- 8 |
- 2 |
Zillow last checked:
Listing updated:
Listed by:
Mohammad Islam, Associate,
Urban-Realty.Ca
Source: courtesy of Pillar9 System,MLS®#: A2337055 Originating MLS®#: Calgary
Originating MLS®#: CalgaryFacts & features
Interior
Bedrooms & bathrooms
- Bedrooms: 5
- Bathrooms: 4
- Full bathrooms: 3
- 1/2 bathrooms: 1
Other
- Level: Second
- Dimensions: 15`1" x 12`10"
Bedroom
- Level: Second
- Dimensions: 12`5" x 10`2"
Bedroom
- Level: Second
- Dimensions: 12`7" x 12`6"
Bedroom
- Level: Second
- Dimensions: 13`3" x 13`0"
Bedroom
- Level: Lower
- Dimensions: 11`10" x 11`9"
Other
- Level: Second
- Dimensions: 9`0" x 5`0"
Other
- Level: Main
- Dimensions: 7`1" x 4`7"
Other
- Level: Lower
- Dimensions: 6`5" x 6`4"
Other
- Level: Second
- Dimensions: 12`4" x 6`0"
Other
- Level: Main
- Dimensions: 17`8" x 10`0"
Breakfast nook
- Level: Main
- Dimensions: 10`10" x 9`10"
Dining room
- Level: Main
- Dimensions: 11`7" x 8`5"
Other
- Level: Main
- Dimensions: 9`2" x 8`8"
Family room
- Level: Main
- Dimensions: 18`7" x 13`6"
Family room
- Level: Lower
- Dimensions: 24`10" x 13`3"
Other
- Level: Lower
- Dimensions: 9`0" x 8`3"
Other
- Level: Main
- Dimensions: 11`0" x 8`5"
Laundry
- Level: Main
- Dimensions: 7`0" x 5`1"
Living room
- Level: Main
- Dimensions: 12`10" x 12`10"
Office
- Level: Lower
- Dimensions: 8`3" x 8`2"
Other
- Level: Main
- Dimensions: 21`5" x 19`4"
Play room
- Level: Main
- Dimensions: 24`0" x 15`0"
Other
- Level: Main
- Dimensions: 4`0" x 3`10"
Storage
- Level: Lower
- Dimensions: 21`10" x 8`0"
Heating
- Exhaust Fan, Fireplace(s), Hot Water, Humidity Control
Cooling
- Wall/Window Unit(s), Window Unit(s)
Appliances
- Included: Dishwasher, Disposal, Dryer, Electric Oven, Electric Stove, Electric Water Heater, Garage Control(s), Garburator, Microwave, Refrigerator, Stove(s), Washer
- Laundry: Main Level
Features
- Breakfast Bar, Ceiling Fan(s), Granite Counters, Kitchen Island, No Smoking Home, Master Downstairs, Storage, Walk-In Closet(s)
- Flooring: Carpet, Hardwood, Tile
- Windows: Window Coverings
- Basement: Full
- Number of fireplaces: 1
- Fireplace features: Family Room, Gas
Interior area
- Total interior livable area: 2,269 sqft
- Finished area above ground: 2,268
- Finished area below ground: 1,133
Property
Parking
- Total spaces: 4
- Parking features: Double Garage Attached
- Attached garage spaces: 2
Features
- Levels: Two,2 Storey
- Stories: 1
- Patio & porch: Deck, Rear Porch
- Exterior features: Barbecue, Garden, Private Entrance, Rain Gutters
- Has spa: Yes
- Spa features: Bath
- Fencing: Fenced
- Frontage length: 2.82M 9`3"
Lot
- Size: 7,405 Square Feet
- Features: Cul-De-Sac, Pie Shaped Lot, Treed
Details
- Parcel number: 112311208
- Zoning: Single Residential (SR)
Construction
Type & style
- Home type: SingleFamily
- Property subtype: Single Family Residence
Materials
- Brick, Stucco, Wood Frame
- Foundation: Concrete Perimeter
- Roof: Asphalt Shingle
Condition
- New construction: No
- Year built: 1991
Community & HOA
Community
- Features: Clubhouse, Fishing, Lake, Park, Playground, Sidewalks
- Subdivision: Riverbend
HOA
- Has HOA: No
Location
- Region: Calgary
Financial & listing details
- Price per square foot: C$335/sqft
- Date on market: 8/21/2026
- Inclusions: Basement bedroom has a king bed. Headboard mounted to the wall made out of leather. Basement storage room fridge and deep freeze. Storage rack.
Price history
Price history is unavailable.
Public tax history
Tax history is unavailable.
Climate risks
Neighborhood: Riverbend
Nearby schools
GreatSchools rating
No schools nearby
We couldn't find any schools near this home.
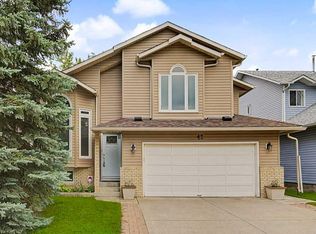
- C$679,0003 bd3 ba2.2k sqft43 N Riverside Rd SE, Calgary, AB T2C3T9For Sale
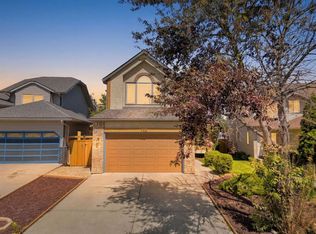
- C$799,0004 bd4 ba1.9k sqft760 Riverbend Dr SE, Calgary, AB T2C3T7For Sale
- C$--3 bd2 ba1.3k sqft139 Riverbrook Way SE, Calgary, AB T2C3R4Off Market
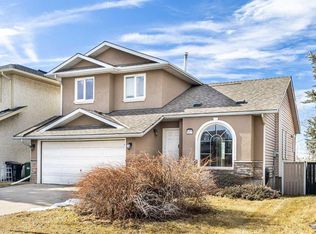
- C$720,0004 bd4 ba1.8k sqft103 Riverside Way SE, Calgary, AB T2C3V8For Sale
- C$2,6005 bd3 ba1.8k sqft91 Riverbrook Way SE, Calgary, AB T2C3R3For Rent
- C$525,0004 bd2 ba1.5k sqft176 E Riverbend Dr SE, Calgary, AB T2C3V7For Sale
- C$720,0004 bd3 ba1.8k sqft113 W Riverview Ct SE, Calgary, AB T2C3V7For Sale
- C$685,0003 bd3 ba1.7k sqft105 SW Riverview Ct SE, Calgary, AB T2C3V7For Sale
Similar homes
- C$679,0003 bd3 ba2.2k sqft43 N Riverside Rd SE, Calgary, AB T2C 3T9For SaleMLS ID #A2337536, Robert Vanovermeire, Broker, Coldwell Banker Mountain Central. courtesy of Pillar9 System
- C$685,0003 bd3 ba1.7k sqft105 SW Riverview Ct SE, Calgary, AB T2C 3V7For Sale
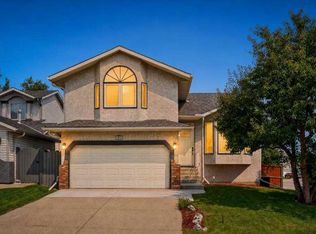 MLS ID #A2333017, Justin Havre, Associate, Exp Realty. courtesy of Pillar9 System
 - C$700,0003 bd4 ba1.7k sqft264 NW Riverview Close SE, Calgary, AB T2C 4G8For Sale
 MLS ID #A2337418, Justin Havre, Associate, Exp Realty. courtesy of Pillar9 System
 - C$720,0004 bd3 ba1.8k sqft113 W Riverview Ct SE, Calgary, AB T2C 3V7For Sale
 MLS ID #A2330902, Bryan Adolph, Associate, Royal Lepage Mission Real Estate. courtesy of Pillar9 System
 - C$799,0004 bd4 ba1.9k sqft760 Riverbend Dr SE, Calgary, AB T2C 3T7For SaleMLS ID #A2326738, Ilona Drost, Associate, Real Broker. courtesy of Pillar9 System
- C$720,0004 bd4 ba1.8k sqft103 Riverside Way SE, Calgary, AB T2C 3V8For SaleMLS ID #A2327162, Nina Jiang, Associate, Homecare Realty Ltd.. courtesy of Pillar9 System
- C$739,0004 bd3 ba1.6k sqft508 S 78th Ave SW, Calgary, AB T2V 0T4For SaleMLS ID #A2337372, June Wang, Broker, Evertrust Realty. courtesy of Pillar9 System
- C$899,9005 bd4 ba1.7k sqft10411 E Maplemont Rd SE, Calgary, AB T2J 1W3For SaleMLS ID #A2337956, Jamie Newton, Associate, Re/Max First. courtesy of Pillar9 System
- C$525,0004 bd2 ba1.5k sqft176 E Riverbend Dr SE, Calgary, AB T2C 3V7For SaleMLS ID #A2337028, Shane Strebchuk, Associate, Exp Realty. courtesy of Pillar9 System
- C$850,0005 bd4 ba1.6k sqft59 S Rivercroft Close SE, Calgary, AB T2C 3X2For SaleMLS ID #A2334277, Charlene Martindale, Associate, Exp Realty. courtesy of Pillar9 System
- C$579,8006 bd3 ba2.4k sqft2003 W 62nd Ave SE, Calgary, AB T2C 0C2For SaleMLS ID #A2337692, Grace Pacunana, Associate, Maxwell Central. courtesy of Pillar9 System
- C$750,0004 bd4 ba1.7k sqft90 N Riverview Cir SE, Calgary, AB T2C 4K1For SaleMLS ID #A2301368, Cathrine Watson, Associate, Comox Realty. courtesy of Pillar9 System
- C$789,9003 bd3 ba1.8k sqft142 N Riverview Cir SE, Calgary, AB T2C 4J9For SaleMLS ID #A2333405, Bruce Alexander, Associate, Royal Lepage Solutions. courtesy of Pillar9 System
- C$668,0004 bd2 ba1.5k sqft8628 W 7th St SW, Calgary, AB T2V 1G9For SaleMLS ID #A2338282, Lisa Laughton, Associate, Exp Realty. courtesy of Pillar9 System
- C$739,9004 bd3 ba2.3k sqft137 E Douglas Glen Mnr SE, Calgary, AB T2Z 3Y5For SaleMLS ID #A2332193, Jaskaran Sekhon, Associate, Maxwell Central. courtesy of Pillar9 System
- C$854,9005 bd4 ba2.2k sqft73 N Riverview Close SE, Calgary, AB T2C 4C5For SaleMLS ID #A2322688, Neil Lauzon, Associate, Exp Realty. courtesy of Pillar9 System
- C$749,9005 bd3 ba1.1k sqft1212 S Lake Sylvan Dr SE, Calgary, AB T2J 3C8For SaleMLS ID #A2334629, Laura Kitchen, Associate, Re/Max Landan Real Estate. courtesy of Pillar9 System
- C$799,9004 bd3 ba1.3k sqft195 E Lake Wapta Rise SE, Calgary, AB T2J 2N4For SaleMLS ID #A2336093, Darcy Brown, Associate, Re/Max House Of Real Estate. courtesy of Pillar9 System
- C$850,0003 bd3 ba1.4k sqft501 N 55th Ave SW, Calgary, AB T2V 0E9For SaleMLS ID #A2338721, Josh Pearce, Associate, Charles. courtesy of Pillar9 System
- C$785,0005 bd3 ba1.1k sqft9111 E Fairmount Dr SE, Calgary, AB T2J 0R1For SaleMLS ID #A2333351, Jason Walz, Associate, Lpt Realty. courtesy of Pillar9 System
