Welcome to 501 55 Avenue SW, a bright and beautifully updated four-level split offering exceptional space, functionality and an unbeatable inner-city location in Windsor Park. From the moment you step inside, soaring ceilings, oversized windows and an abundance of natural light create an immediate sense of openness. The main level features a stylish kitchen with white cabinetry, stainless steel appliances, generous counter space and an extended breakfast bar that flows seamlessly into the dining and living areas—perfect for everyday life and entertaining. With two large living rooms, including a comfortable family room with a gas fireplace, there is plenty of room for everyone to spread out, work from home or gather together. Upstairs, you’ll find three bedrooms, including a spacious primary retreat with a walk-in closet and private ensuite. Three full bathrooms provide added convenience for families and guests. The lower levels offer even more flexible living space along with excellent storage. Outside, the private backyard is designed for low-maintenance enjoyment, featuring a wonderful deck with a pergola, mature greenery and space to relax, entertain or let the kids play. A large heated garage with valuable attic storage completes the package. Windsor Park is one of Calgary’s most convenient established communities, placing you minutes from Chinook Centre, Britannia Plaza, schools, parks, transit, the Elbow River pathways, Stanley Park and downtown. With its tasteful finishes, versatile layout and outstanding location, this is an inner-city home that delivers the space families need without sacrificing lifestyle or accessibility.
For sale
C$850,000
501 N 55th Ave SW, Calgary, AB T2V 0E9
3beds
1,449sqft
Single Family Residence
Built in 1999
3,049 Square Feet Lot
$-- Zestimate®
C$586/sqft
C$-- HOA
What's special
Soaring ceilingsOversized windowsAbundance of natural lightStainless steel appliancesGenerous counter spaceExtended breakfast barFlexible living space
- 15 hours |
- 6 |
- 0 |
Zillow last checked:
Listing updated:
Listed by:
Josh Pearce, Associate,
Charles,
Chris Jamieson, Associate,
Charles
Source: courtesy of Pillar9 System,MLS®#: A2338721 Originating MLS®#: Calgary
Originating MLS®#: CalgaryFacts & features
Interior
Bedrooms & bathrooms
- Bedrooms: 3
- Bathrooms: 3
- Full bathrooms: 3
Bedroom
- Level: Main
- Dimensions: 11`8" x 8`5"
Bedroom
- Level: Upper
- Dimensions: 8`10" x 11`1"
Other
- Level: Upper
- Dimensions: 16`0" x 17`2"
Other
- Level: Main
- Dimensions: 4`11" x 7`2"
Other
- Level: Upper
- Dimensions: 5`3" x 8`10"
Other
- Level: Upper
- Dimensions: 7`6" x 7`0"
Dining room
- Level: Main
- Dimensions: 9`3" x 9`6"
Family room
- Level: Main
- Dimensions: 15`11" x 12`9"
Game room
- Level: Third
- Dimensions: 13`3" x 24`3"
Game room
- Level: Level 4
- Dimensions: 14`11" x 23`5"
Kitchen
- Level: Main
- Dimensions: 9`0" x 11`1"
Living room
- Level: Main
- Dimensions: 12`6" x 11`10"
Heating
- Forced Air
Cooling
- Central Air
Appliances
- Included: Bar Fridge, Dryer, Garage Control(s), Microwave, Range, Refrigerator, Washer
- Laundry: Lower Level
Features
- Double Vanity, Kitchen Island, No Smoking Home, Open Floorplan, Walk-In Closet(s)
- Flooring: Carpet, Hardwood, Tile
- Windows: Window Coverings
- Basement: Full
- Number of fireplaces: 1
- Fireplace features: Gas
Interior area
- Total interior livable area: 1,449 sqft
- Finished area above ground: 1,449
- Finished area below ground: 762
Video & virtual tour
Property
Parking
- Total spaces: 2
- Parking features: Alley Access, Double Garage Detached, Heated Garage
- Garage spaces: 2
Features
- Levels: 4 Level Split
- Stories: 1
- Patio & porch: Deck
- Exterior features: Private Yard
- Fencing: Fenced
- Frontage length: 7.62M 25`0"
Lot
- Size: 3,049 Square Feet
- Features: Back Lane, Back Yard, Corner Lot, Front Yard, Landscaped, Lawn, Level, Treed
Details
- Parcel number: 112258632
- Zoning: R-CG
Construction
Type & style
- Home type: SingleFamily
- Property subtype: Single Family Residence
Materials
- Brick, Stucco, Wood Frame
- Foundation: Concrete Perimeter
- Roof: Asphalt Shingle
Condition
- New construction: No
- Year built: 1999
Community & HOA
Community
- Features: Park, Playground, Sidewalks, Street Lights
- Subdivision: Windsor Park
HOA
- Has HOA: No
Location
- Region: Calgary
Financial & listing details
- Price per square foot: C$586/sqft
- Date on market: 8/21/2026
- Inclusions: NA
Price history
Price history is unavailable.
Public tax history
Tax history is unavailable.
Climate risks
Neighborhood: Windsor Park
Nearby schools
GreatSchools rating
No schools nearby
We couldn't find any schools near this home.
- C$579,9003 bd4 ba1.2k sqft530 E 56th Ave SW #2, Calgary, AB T2V0G7For Sale

- C$--2 bd1 ba909 sqft505 56th Ave SW #413, Calgary, AB T2V0G6Off Market
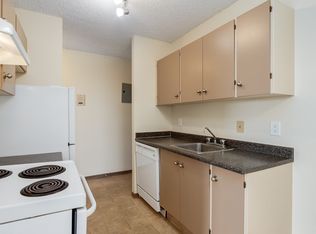
- C$--1 bd1 ba662 sqft505 56th Ave SW #509, Calgary, AB T2V0G6Off Market
- C$--1 bd1 ba666 sqft505 56th Ave SW #1B-1BA-651SQFT, Calgary, AB T2V0G6Off Market
- C$--2 bd1 ba909 sqft505 56th Ave SW #2B-1BA-909SQFT, Calgary, AB T2V0G6Off Market
- C$--2 bd1 ba910 sqft505 56th Ave SW #2B-1BA-868SQFT, Calgary, AB T2V0G6Off Market
- C$--2 bd1 ba870 sqft505 56th Ave SW #1200407, Calgary, AB T2V0G6Off Market
- C$--1 bd1 ba666 sqft505 56th Ave SW #1200416, Calgary, AB T2V0G6Off Market
Similar homes
- C$815,0003 bd2 ba828 sqft636 S 55th Ave SW, Calgary, AB T2V 0G1For Sale
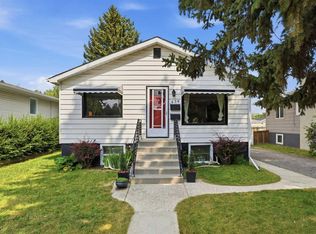 MLS ID #A2336213, Andrea Tessier, Associate, Cir Realty. courtesy of Pillar9 System
 - C$859,0004 bd2 ba785 sqft440 S 53rd Ave SW, Calgary, AB T2V 0B7For Sale
 MLS ID #A2333123, Emily Sudermann, Associate, Re/Max House Of Real Estate. courtesy of Pillar9 System
 - C$899,8885 bd3 ba1k sqft8304 W 11th St SW, Calgary, AB T2V 1N6For Sale
 MLS ID #A2339188, Rana Matturi, Associate, Exp Realty. courtesy of Pillar9 System
 - C$739,0004 bd3 ba1.6k sqft508 S 78th Ave SW, Calgary, AB T2V 0T4For Sale
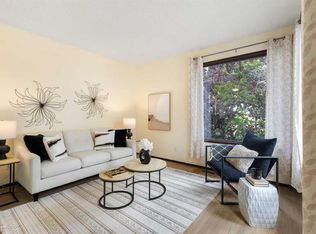 MLS ID #A2337372, June Wang, Broker, Evertrust Realty. courtesy of Pillar9 System
 - C$700,0003 bd2 ba1.4k sqft7819 E 7th St SW, Calgary, AB T2V 1G5For SaleMLS ID #A2338370, Mike Paglione, Associate, Cir Realty. courtesy of Pillar9 System
- C$799,9993 bd1 ba864 sqft604 S 56th Ave SW, Calgary, AB T2V 0G8For SaleMLS ID #A2316372, Jesse Pringle, Associate, Re/Max First. courtesy of Pillar9 System
- C$950,0002 bd1 ba1k sqft712 S 55th Ave SW, Calgary, AB T2V 0G3For SaleMLS ID #A2335503, Rob Stang, Associate, Maxwell Canyon Creek. courtesy of Pillar9 System
- C$950,0002 bd1 ba931 sqft708 55th Ave S, Calgary, AB T2V 0G3For SaleMLS ID #A2335557, Rob Stang, Associate, Maxwell Canyon Creek. courtesy of Pillar9 System
- C$899,9003 bd3 ba1.7k sqft3611 E Parkhill St SW, Calgary, AB T2S 2Z5For SaleMLS ID #A2331772, Matt Williams, Associate, Re/Max Realty Professionals. courtesy of Pillar9 System
- C$849,0006 bd3 ba2k sqft6907 E 6th St SW, Calgary, AB T2V 5H8For SaleMLS ID #A2312283, Sean Na, Associate, Maxwell Canyon Creek. courtesy of Pillar9 System
- C$845,0004 bd4 ba1.2k sqft723 N 75th Ave SW, Calgary, AB T2V 0S4For SaleMLS ID #A2322284, Charli Baker, Associate, Sotheby's International Realty Canada. courtesy of Pillar9 System
- C$668,0004 bd2 ba1.5k sqft8628 W 7th St SW, Calgary, AB T2V 1G9For SaleMLS ID #A2338282, Lisa Laughton, Associate, Exp Realty. courtesy of Pillar9 System
- C$849,9003 bd1 ba1.1k sqft506 S 38th Ave SW, Calgary, AB T2S 0W1For SaleMLS ID #A2323877, Donna Rooney, Associate Broker, Real Estate Professionals Inc.. courtesy of Pillar9 System
- C$950,0003 bd3 ba1.2k sqft3809 E Parkhill St SW, Calgary, AB T2S 2Z5For SaleMLS ID #A2335777, Karen Fawcett, Associate, Re/Max Realty Professionals. courtesy of Pillar9 System
- C$799,0003 bd3 ba1.9k sqft615 N 50th Ave SW, Calgary, AB T2S 1H6For SaleMLS ID #A2327323, Matthew Callbeck, Associate, Royal Lepage Benchmark. courtesy of Pillar9 System
- C$899,0003 bd2 ba922 sqft5604 W 21st St SW, Calgary, AB T3E 1S5For SaleMLS ID #A2336065, Lawrence Barnett, Associate, Re/Max Landan Real Estate. courtesy of Pillar9 System
- C$869,0004 bd3 ba1.3k sqft44 W Fraser Rd SE, Calgary, AB T2H 1E3For SaleMLS ID #A2331542, Jay Jhinger, Associate, Sutton Landmark Realty. courtesy of Pillar9 System
- C$749,0002 bd2 ba1.2k sqft228 S 26th Ave SW #601, Calgary, AB T2S 3C6For SaleMLS ID #A2339106, Catalina Suarez-Groen, Associate, Re/Max House Of Real Estate. courtesy of Pillar9 System
- C$694,9004 bd3 ba1.1k sqft52 Franklin Dr SE, Calgary, AB T2H 0T9For SaleMLS ID #A2336009, Stanley Okonji, Associate, Premiere Realty Direct. courtesy of Pillar9 System
- C$799,9002 bd2 ba1.2k sqft45 N 25th Ave SW, Calgary, AB T2S 2X4For SaleMLS ID #A2335544, Tom Sherry, Associate, Cir Realty. courtesy of Pillar9 System
