This property presents an exceptional opportunity for builders, developers, and investors. Set on a flat 50' x 120' corner lot in the heart of desirable Windsor Park, the existing home features two bedrooms and one full bathroom on the main level, along with an illegal lower-level suite, providing excellent rental or holding income while you plan your future redevelopment. The level lot offers excellent redevelopment potential in one of Calgary’s most established inner-city communities. Enjoy a highly walkable lifestyle near Windsor Park School, parks, playgrounds, Chinook Centre, the LRT, and the shops and restaurants of Britannia, including Village Ice Cream and Native Tongues.Windsor Park is also home to Lina’s Italian Market and a variety of other local amenities, all just a short walk away. With quick access to Macleod Trail, Glenmore Trail, and downtown, the location is second to none. Whether you’re planning a custom build, redevelopment project, or investment purchase, this is a rare opportunity to secure a premium corner lot in a highly sought-after neighbourhood.
For sale
C$859,000
440 S 53rd Ave SW, Calgary, AB T2V 0B7
4beds
785sqft
Single Family Residence
Built in 1940
6,098 Square Feet Lot
$-- Zestimate®
C$1,094/sqft
C$-- HOA
What's special
Two bedroomsLevel lot
- 47 days
- 30
- 2
Zillow last checked:
Listing updated:
Listed by:
Emily Sudermann, Associate,
Re/Max House Of Real Estate,
Amy Brooks, Associate,
Re/Max House Of Real Estate
Source: courtesy of Pillar9 System,MLS®#: A2333123 Originating MLS®#: Calgary
Originating MLS®#: CalgaryFacts & features
Interior
Bedrooms & bathrooms
- Bedrooms: 4
- Bathrooms: 2
- Full bathrooms: 2
Other
- Level: Main
- Dimensions: 12`5" x 9`5"
Bedroom
- Level: Main
- Dimensions: 11`6" x 8`6"
Bedroom
- Level: Lower
- Dimensions: 11`4" x 11`2"
Bedroom
- Level: Lower
- Dimensions: 11`4" x 7`1"
Other
- Level: Main
- Dimensions: 8`0" x 4`10"
Other
- Level: Lower
- Dimensions: 6`4" x 6`1"
Other
- Level: Lower
- Dimensions: 5`11" x 1`1"
Game room
- Level: Lower
- Dimensions: 16`9" x 9`4"
Kitchen
- Level: Main
- Dimensions: 11`8" x 11`7"
Laundry
- Level: Main
- Dimensions: 7`7" x 6`2"
Laundry
- Level: Lower
- Dimensions: 10`10" x 3`4"
Living room
- Level: Main
- Dimensions: 16`6" x 11`5"
Heating
- Forced Air
Cooling
- None
Appliances
- Included: See Remarks
- Laundry: In Basement, Main Level
Features
- Built-in Features, Separate Entrance
- Flooring: Carpet, Laminate, Linoleum
- Basement: Full
- Has fireplace: No
Interior area
- Total interior livable area: 785.06 sqft
- Finished area above ground: 785
- Finished area below ground: 709
Property
Parking
- Parking features: Off Street
Features
- Levels: One
- Stories: 1
- Patio & porch: Deck, Enclosed
- Exterior features: Other, Storage
- Fencing: None
- Frontage length: 15.25M 50`0"
Lot
- Size: 6,098 Square Feet
- Features: Corner Lot, Few Trees, Lawn, Level, Low Maintenance Landscape
Details
- Parcel number: 112743764
- Zoning: R-C2
Construction
Type & style
- Home type: SingleFamily
- Architectural style: Bungalow
- Property subtype: Single Family Residence
Materials
- Stucco, Wood Frame
- Foundation: Concrete Perimeter
- Roof: Asphalt Shingle
Condition
- New construction: No
- Year built: 1940
Community & HOA
Community
- Features: Park, Playground, Sidewalks, Street Lights, Tennis Court(s)
- Subdivision: Windsor Park
HOA
- Has HOA: No
Location
- Region: Calgary
Financial & listing details
- Price per square foot: C$1,094/sqft
- Date on market: 8/4/2026
- Inclusions: 2 washers, 2 dryers, 2 refrigerators, 2 electric ovens, 1 dishwasher, all window coverings, shed.
Price history
Price history is unavailable.
Public tax history
Tax history is unavailable.
Climate risks
Neighborhood: Windsor Park
Nearby schools
GreatSchools rating
No schools nearby
We couldn't find any schools near this home.

Similar homes

- C$899,9004 bd2 ba803 sqft1644 W 16th St SE, Calgary, AB T2G 3P7For Sale
 MLS ID #A2337056, Chase Olsen, Associate, Re/Max First. courtesy of Pillar9 System
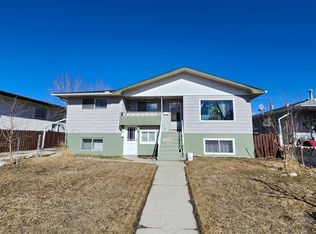
 - C$849,9004 bd2 ba1.1k sqft23 Winslow Cres SW, Calgary, AB T3C 2R2For Sale
 MLS ID #A2343499, Tanya Eklund, Associate, Re/Max First. courtesy of Pillar9 System
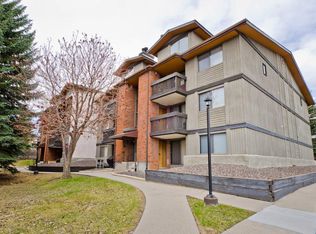
 - C$799,9004 bd2 ba1k sqft2216 W 19th St SW, Calgary, AB T2T 4W9For Sale
 MLS ID #A2325518, Thomas Calvert, Associate, Re/Max Landan Real Estate. courtesy of Pillar9 System
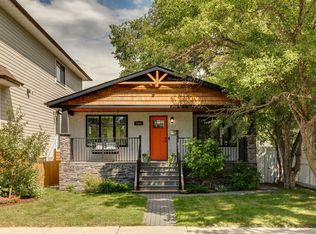
 - C$669,0004 bd2 ba1k sqft7427 N Fountain Rd SE, Calgary, AB T2H 0W9For Sale
 MLS ID #A2341966, Marwan Charanek, Associate, First Place Realty. courtesy of Pillar9 System
