Positioned on a quiet street in the established community of Westgate, this beautifully renovated 3+1 bedroom bungalow offers over 2,100 sq ft of bright, comfortable living space. The main level features hardwood floors and an airy living room with a charming bow window and a welcoming corner fireplace. The kitchen—renovated in 2024 by Beautiful Renovations—showcases quartz countertops, cream colored cabinetry, and stainless steel appliances, including a new KitchenAid refrigerator, built in microwave, and Samsung dishwasher. Custom shelving and a handcrafted rangehood by Blackbeard Woodworking add a bespoke touch. A casual dining area with a stylish light fixture sits adjacent to the kitchen. Three generously sized bedrooms and an updated 4 piece bath complete the main level. The fully developed basement extends the living space with a large recreation/family room, a fourth bedroom, a spa like 4 piece bath, and a well appointed laundry room with sink and storage. Additional upgrades include central air conditioning, custom Hunter Douglas blinds installed by Normandeau, triple pane windows on the main level and double pane windows in the basement by Aurora Window Systems, increased attic insulation, a furnace humidifier, added cold air return, and an additional hot water heater with instant hot water pump. The exterior paint has been refreshed, and the backyard has been professionally landscaped with cedar garden boxes, a cedar sandbox, and a charming two storey playhouse. A double detached garage provides easy parking. This lovely family home is ideally located just blocks from scenic Edworthy Park and close to schools, shopping, public transit, with effortless access to Bow and Sarcee Trails.
For sale
C$849,900
23 Winslow Cres SW, Calgary, AB T3C 2R2
4beds
1,113sqft
Single Family Residence
Built in 1958
5,227 Square Feet Lot
$-- Zestimate®
C$763/sqft
C$-- HOA
What's special
Hardwood floorsCharming bow windowWelcoming corner fireplaceCream colored cabinetryStainless steel appliancesNew kitchenaid refrigeratorBuilt in microwave
- 9 days
- 18
- 0
Zillow last checked:
Listing updated:
Listed by:
Tanya Eklund, Associate,
Re/Max First
Source: courtesy of Pillar9 System,MLS®#: A2343499 Originating MLS®#: Calgary
Originating MLS®#: CalgaryFacts & features
Interior
Bedrooms & bathrooms
- Bedrooms: 4
- Bathrooms: 2
- Full bathrooms: 2
Other
- Level: Main
- Dimensions: 9`8" x 14`4"
Bedroom
- Level: Main
- Dimensions: 11`3" x 10`1"
Bedroom
- Level: Main
- Dimensions: 8`5" x 10`1"
Bedroom
- Level: Basement
- Dimensions: 9`0" x 12`9"
Other
- Level: Main
Other
- Level: Basement
Dining room
- Level: Main
- Dimensions: 11`10" x 8`0"
Foyer
- Level: Main
- Dimensions: 10`8" x 6`3"
Other
- Level: Basement
- Dimensions: 10`3" x 8`10"
Other
- Level: Basement
- Dimensions: 2`7" x 3`8"
Game room
- Level: Basement
- Dimensions: 20`11" x 23`5"
Kitchen
- Level: Main
- Dimensions: 11`4" x 11`11"
Laundry
- Level: Basement
- Dimensions: 6`2" x 8`11"
Living room
- Level: Main
- Dimensions: 12`4" x 13`10"
Heating
- Forced Air
Cooling
- Central Air
Appliances
- Included: Dishwasher, Dryer, Electric Stove, Garage Control(s), Microwave, Range Hood, Refrigerator, Washer
- Laundry: In Basement, Laundry Room, Sink
Features
- Chandelier, Quartz Counters, Recessed Lighting, Soaking Tub
- Flooring: Carpet, Hardwood, Tile
- Doors: French Doors
- Windows: Window Coverings
- Basement: Full
- Number of fireplaces: 1
- Fireplace features: Gas
Interior area
- Total interior livable area: 1,113 sqft
- Finished area above ground: 1,113
- Finished area below ground: 994
Property
Parking
- Total spaces: 2
- Parking features: Double Garage Detached
- Garage spaces: 2
Features
- Levels: One
- Stories: 1
- Patio & porch: Patio
- Exterior features: Private Entrance, Private Yard
- Fencing: Fenced
- Frontage length: 16.16M 53`0"
Lot
- Size: 5,227 Square Feet
- Features: Back Lane, Back Yard, Front Yard, Landscaped, Lawn, Rectangular Lot
Details
- Parcel number: 112235656
- Zoning: R-CG
Construction
Type & style
- Home type: SingleFamily
- Architectural style: Bungalow
- Property subtype: Single Family Residence
Materials
- Stucco, Wood Frame
- Foundation: Concrete Perimeter
- Roof: Asphalt Shingle
Condition
- New construction: No
- Year built: 1958
Community & HOA
Community
- Features: Park, Playground, Sidewalks, Street Lights, Tennis Court(s)
- Subdivision: Westgate
HOA
- Has HOA: No
Location
- Region: Calgary
Financial & listing details
- Price per square foot: C$763/sqft
- Date on market: 9/8/2026
- Date available: 11/05/2026
- Inclusions: Upstairs TV mount & storage room cabinets.
Price history
Price history is unavailable.
Public tax history
Tax history is unavailable.
Climate risks
Neighborhood: Westgate
Nearby schools
GreatSchools rating
No schools nearby
We couldn't find any schools near this home.
Similar homes
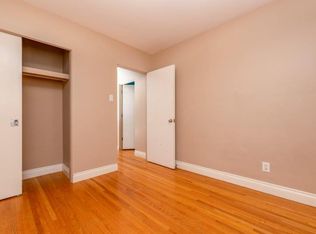
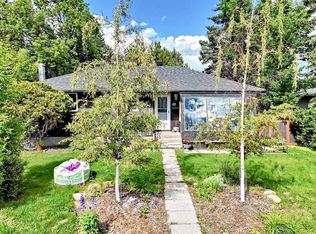
- C$785,0004 bd2 ba1.2k sqft44 S Winchester Cres SW, Calgary, AB T3C 2T8For Sale
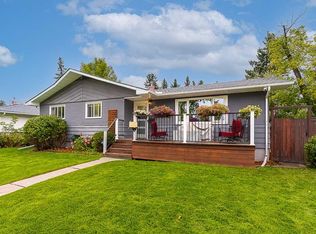 MLS ID #A2345260, Greg Keogh, Associate, Remax Innovations. courtesy of Pillar9 System
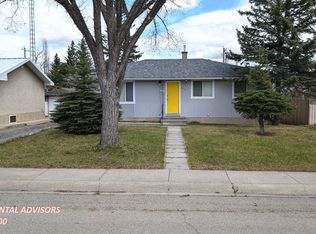
 - C$799,9004 bd2 ba944 sqft52 Windermere Rd SW, Calgary, AB T3C 3K5For Sale
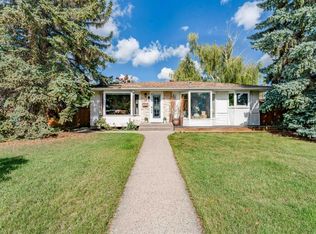 MLS ID #A2343225, Sarah Demi, Associate, Stonemere Real Estate Solutions. courtesy of Pillar9 System
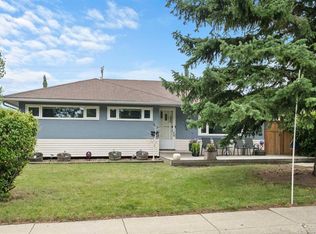
 - C$959,9004 bd2 ba1.1k sqft4039 N 5th Ave SW, Calgary, AB T3C 0C2For Sale
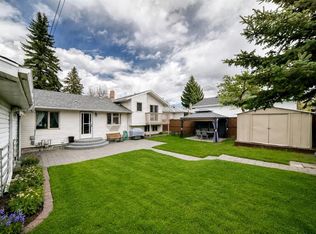 MLS ID #A2345630, Ellen Lapierre, Broker, Realty 2000 Inc.. courtesy of Pillar9 System
 - C$759,9004 bd2 ba1k sqft1916 S Green Ridge Rd SW, Calgary, AB T3E 4B1For Sale
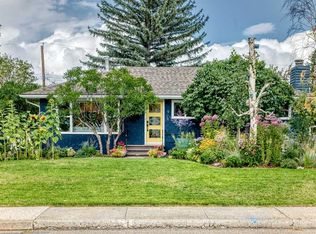 MLS ID #A2340532, Rob Whitfield, Associate, Kic Realty. courtesy of Pillar9 System
