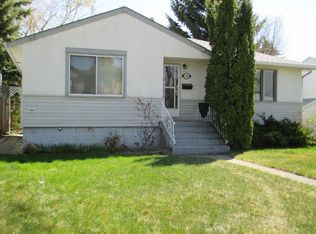
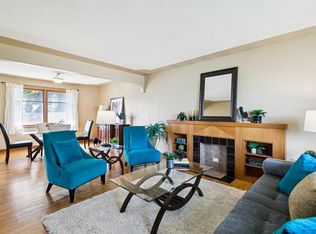
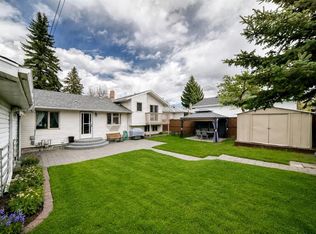
Open House Saturday Sep 19th 12-2PM! Discover the perfect blend of inner-city living, comfort, and community in the family-friendly neighbourhood of Shaganappi. Set on a 50 x 120 R-CG west-backing lot, this beautifully maintained bungalow offers a peaceful retreat with thoughtful renovations, mature landscaping, and an abundance of space for family living and entertaining. A welcoming foyer opens into a bright and spacious living room, where a cozy fireplace creates the ideal gathering place. The impressive kitchen is designed for both everyday family life and entertaining, featuring a 9-foot island, quartz countertops, stainless steel appliances, tile backsplash, and an abundance of cabinetry and counter space. The adjacent dining area includes a charming window nook overlooking the expansive private backyard. Original hardwood floors have been beautifully refinished throughout the main level, complemented by updated tile that blend the home's character with modern comfort. Three bedrooms and two bathrooms are found on this level, including a generous primary retreat filled with natural light from two large windows. The private ensuite offers a relaxing jetted tub and distinctive barn door feature. The developed basement adds even more room for the family, with two additional bedrooms, an updated full bathroom, laundry, newer carpeting, and a warm and inviting family room complete with a spectacular wood-burning stove—perfect for cozy winter evenings together. Outside, the fully landscaped west-backing yard is an exceptional extension of the home. Mature trees, raised brick planters, and a stone patio create a private setting for summer gatherings, outdoor play, gardening, or simply enjoying the sunshine. A double detached garage provides convenient parking and storage. Shaganappi offers the kind of connected, community-focused lifestyle families appreciate, while keeping you close to everything the city has to offer. Enjoy nearby shopping and amenities along 17 Avenue SW, Killarney Recreation Centre, transit, schools, and Shaganappi Golf Course, with convenient access out of town for weekend mountain escapes. The home is also centrally located mere minutes from Calgary's Downtown Core while still enjoying the peace, privacy, and friendly atmosphere of a quiet residential neighbourhood. A wonderful opportunity to enjoy space, character, convenience, and community in one inviting inner-city setting.
For sale
C$899,900
1703 E 31st St SW, Calgary, AB T3C 1N2
5beds
1,494sqft
Single Family Residence
Built in 1951
6,098 Square Feet Lot
$-- Zestimate®
C$602/sqft
C$-- HOA
What's special
Mature landscapingWelcoming foyerCozy fireplaceImpressive kitchenQuartz countertopsStainless steel appliancesTile backsplash
- 10 hours
- 2
- 0
Zillow last checked:
Listing updated:
Listed by:
Kamil Lalji, Associate Broker,
Cir Realty
Source: courtesy of Pillar9 System,MLS®#: A2345655 Originating MLS®#: Calgary
Originating MLS®#: CalgaryFacts & features
Interior
Bedrooms & bathrooms
- Bedrooms: 5
- Bathrooms: 3
- Full bathrooms: 3
Bedroom
- Level: Main
- Dimensions: 12`2" x 10`2"
Bedroom
- Level: Main
- Dimensions: 8`1" x 10`2"
Other
- Level: Main
- Dimensions: 15`0" x 15`7"
Bedroom
- Level: Basement
- Dimensions: 13`9" x 14`5"
Bedroom
- Level: Basement
- Dimensions: 13`5" x 8`2"
Other
- Level: Main
Other
- Level: Basement
Other
- Level: Main
Dining room
- Level: Main
- Dimensions: 13`4" x 9`0"
Other
- Level: Basement
- Dimensions: 21`6" x 11`2"
Game room
- Level: Basement
- Dimensions: 29`3" x 18`9"
Kitchen
- Level: Main
- Dimensions: 15`3" x 15`1"
Living room
- Level: Main
- Dimensions: 12`1" x 19`6"
Storage
- Level: Basement
- Dimensions: 8`8" x 22`2"
Heating
- Forced Air, Natural Gas
Cooling
- None
Appliances
- Included: Dishwasher, Dryer, Electric Range, Garage Control(s), Microwave, Range Hood, Washer
- Laundry: Lower Level
Features
- Kitchen Island, Open Floorplan, Quartz Counters, Walk-In Closet(s)
- Flooring: Carpet, Hardwood, Tile
- Windows: Window Coverings
- Basement: Full
- Number of fireplaces: 2
- Fireplace features: Electric, Wood Burning Stove
Interior area
- Total interior livable area: 1,494 sqft
- Finished area above ground: 1,494
- Finished area below ground: 1,350
Video & virtual tour
Property
Parking
- Total spaces: 2
- Parking features: Double Garage Detached
- Garage spaces: 2
Features
- Levels: One
- Stories: 1
- Patio & porch: See Remarks
- Exterior features: Garden
- Pool features: Community
- Fencing: Fenced
- Frontage length: 15.24M 50`0"
Lot
- Size: 6,098 Square Feet
- Features: Back Lane, Back Yard, Front Yard, Garden, Landscaped, Lawn, Level, Rectangular Lot
Details
- Parcel number: 112519642
- Zoning: R-CG
Construction
Type & style
- Home type: SingleFamily
- Architectural style: Bungalow
- Property subtype: Single Family Residence
Materials
- Aluminum Siding, Stucco, Wood Frame
- Foundation: Concrete Perimeter
- Roof: Asphalt Shingle
Condition
- New construction: No
- Year built: 1951
Community & HOA
Community
- Features: Golf, Park, Playground, Sidewalks, Street Lights
- Subdivision: Shaganappi
HOA
- Has HOA: No
Location
- Region: Calgary
Financial & listing details
- Price per square foot: C$602/sqft
- Date on market: 9/17/2026
- Inclusions: Dishwasher, Dryer, Electric Range, Garage Controls/Door Opener, Microwave, Hood Fan, Washer, Window Coverings
Price history
Price history is unavailable.
Public tax history
Tax history is unavailable.
Climate risks
Neighborhood: Shaganappi
Nearby schools
GreatSchools rating
No schools nearby
We couldn't find any schools near this home.


Similar homes
- C$959,9004 bd2 ba1.1k sqft4039 N 5th Ave SW, Calgary, AB T3C 0C2For Sale
 MLS ID #A2345630, Ellen Lapierre, Broker, Realty 2000 Inc.. courtesy of Pillar9 System
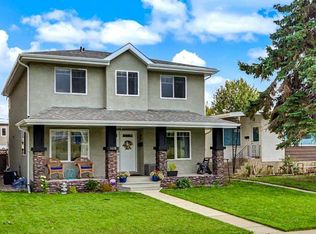
 - C$949,9003 bd4 ba2k sqft1410 W 38th St SW, Calgary, AB T3C 1T5For Sale
 MLS ID #A2346362, Kent Faubert, Associate, Re/Max First. courtesy of Pillar9 System
 - C$759,9004 bd2 ba1k sqft1916 S Green Ridge Rd SW, Calgary, AB T3E 4B1For Sale
 MLS ID #A2340532, Rob Whitfield, Associate, Kic Realty. courtesy of Pillar9 System
 - C$844,9994 bd4 ba1.9k sqft2020 W 37th St SW, Calgary, AB T3E 3A6For Sale
 MLS ID #A2345578, Harsh Uppal, Associate, Creekside Realty. courtesy of Pillar9 System
