~ROSSCARROCK — THE INNER-CITY HIDDEN GEM YOU'VE BEEN MISSING~ If you're shopping Killarney, Richmond, Spruce Cliff, Shaganappi or Wildwood, there's another neighbourhood you should add to your search. This is what $925,000 gets you here: nearly 3,000 sq. ft. of beautifully finished living space, 4 bedrooms, 3.5 bathrooms and a highly upgraded interior—just 10 minutes from downtown, walking distance to the LRT, parks and schools, and minutes from Marda Loop, West Hills, shopping, dining and easy mountain access. Step inside and you'll quickly see what sets this home apart. The showpiece double-island kitchen features extensive custom cabinetry, wine storage, gas range and wall oven, opening to an inviting living space with a gas fireplace and custom built-ins. Oversized windows and an open-riser staircase add architectural interest and an abundance of natural light. Built-in storage is a standout feature throughout this home—checking two major boxes for today’s buyers. Thoughtfully integrated cabinetry reduces the need for additional furniture, saving both money and valuable floor space, while providing an exceptional amount of storage—a feature becoming increasingly rare in newer homes. Upstairs, the primary retreat feels like a private spa with an oversized steam shower, deep soaker tub and extended dual vanity. Here’s something you rarely see—every bedroom has its own custom walk-in closet. Convenient upper-floor laundry with sink adds to the thoughtful design and exceptional functionality. The professionally finished lower level offers even more living space with a large rec room, wet bar, fourth bedroom and full bathroom—perfect for guests, teenagers or movie nights. Outside, embrace the lock-and-leave inner-city backyard: zero mowing, more living. Add central A/C and an oversized, fully finished double garage, and the functionality of this home is every bit as impressive as its design. If you’re looking to enhance your lifestyle- LRT, schools, parks, groceries, restaurants, downtown, walking/bike paths and routes to the mountains are all within easy reach. The luxury isn't just what's inside the home—it's where the home puts you. Rosscarrock may not have been the first neighbourhood in your search. It should be. Come see what you've been missing.
For sale
C$925,000
1412 W 41st St SW, Calgary, AB T3C 1X6
4beds
2,015sqft
Semi Detached (Half Duplex)
Built in 2020
-- sqft lot
$-- Zestimate®
C$459/sqft
C$-- HOA
What's special
Highly upgraded interiorShowpiece double-island kitchenExtensive custom cabinetryWine storageCustom built-insOversized windowsOpen-riser staircase
- 1 day |
- 23 |
- 2 |
Zillow last checked:
Listing updated:
Listed by:
Allison Sigurdson, Associate,
Remax Innovations
Source: courtesy of Pillar9 System,MLS®#: A2337811 Originating MLS®#: Calgary
Originating MLS®#: CalgaryFacts & features
Interior
Bedrooms & bathrooms
- Bedrooms: 4
- Bathrooms: 4
- Full bathrooms: 3
- 1/2 bathrooms: 1
Other
- Level: Upper
- Dimensions: 13`1" x 18`10"
Bedroom
- Level: Upper
- Dimensions: 11`10" x 10`7"
Bedroom
- Level: Upper
- Dimensions: 9`10" x 14`1"
Bedroom
- Level: Basement
- Dimensions: 11`5" x 12`2"
Other
- Level: Upper
- Dimensions: 9`3" x 5`9"
Other
- Level: Basement
- Dimensions: 7`8" x 8`10"
Other
- Level: Main
- Dimensions: 5`5" x 5`0"
Other
- Level: Upper
- Dimensions: 8`3" x 19`1"
Dining room
- Level: Main
- Dimensions: 14`0" x 11`5"
Game room
- Level: Basement
- Dimensions: 18`8" x 31`4"
Kitchen
- Level: Main
- Dimensions: 20`10" x 19`10"
Laundry
- Level: Upper
- Dimensions: 9`3" x 5`11"
Living room
- Level: Main
- Dimensions: 15`1" x 14`7"
Mud room
- Level: Main
- Dimensions: 4`8" x 8`4"
Heating
- Forced Air
Cooling
- Central Air
Appliances
- Included: Bar Fridge, Built-In Oven, Dishwasher, Dryer, Garage Control(s), Garburator, Gas Cooktop, Microwave, Range Hood, Refrigerator, Washer, Wine Refrigerator
- Laundry: Laundry Room, Upper Level
Features
- Bar, Bookcases, Built-in Features, Closet Organizers, Double Vanity, High Ceilings, Kitchen Island, No Smoking Home, Open Floorplan, Quartz Counters, Storage, Sump Pump(s), Tray Ceiling(s), Walk-In Closet(s), Wet Bar
- Flooring: Carpet, Ceramic Tile, Hardwood
- Windows: Skylight(s), Vinyl Windows, Window Coverings
- Basement: Full
- Number of fireplaces: 1
- Fireplace features: Gas
- Common walls with other units/homes: 1 Common Wall
Interior area
- Total interior livable area: 2,015 sqft
- Finished area above ground: 2,015
- Finished area below ground: 890
Video & virtual tour
Property
Parking
- Total spaces: 2
- Parking features: Double Garage Detached, Insulated
- Garage spaces: 2
Features
- Levels: Two,2 Storey
- Stories: 1
- Patio & porch: Patio, Terrace
- Exterior features: Private Yard
- Fencing: Fenced
- Frontage length: 7.62M 25`0"
Lot
- Size: 3,049 Square Feet
- Features: Back Lane, Front Yard, Landscaped, Level, Low Maintenance Landscape, Street Lighting, Treed
Details
- Parcel number: 112471219
- Zoning: R-CG
Construction
Type & style
- Home type: MultiFamily
- Property subtype: Semi Detached (Half Duplex)
- Attached to another structure: Yes
Materials
- Mixed
- Foundation: Concrete Perimeter
- Roof: Asphalt Shingle
Condition
- New construction: No
- Year built: 2020
Community & HOA
Community
- Features: Park, Playground, Sidewalks, Street Lights
- Subdivision: Rosscarrock
HOA
- Has HOA: No
Location
- Region: Calgary
Financial & listing details
- Price per square foot: C$459/sqft
- Date on market: 8/16/2026
- Inclusions: All TV mounts & sound bar
Price history
Price history is unavailable.
Public tax history
Tax history is unavailable.
Climate risks
Neighborhood: Rosscarrock
Nearby schools
GreatSchools rating
No schools nearby
We couldn't find any schools near this home.
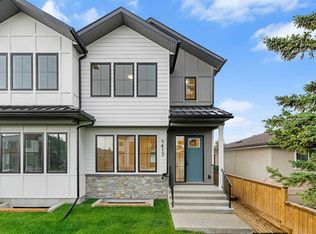
- C$999,9004 bd4 ba2k sqft1417 E 41st St SW, Calgary, AB T3C1X7New Construction
- C$--2 bd1 ba900 sqft1139 39th St SW #1139, Calgary, AB T3C1V3Off Market
- C$--2 bd1 ba950 sqft1139 39th St SW #B, Calgary, AB T3C1V3Off Market
- C$--2 bd1 ba950 sqft1137 39th St SW #B, Calgary, AB T3C1V3Off Market
- C$869,0004 bd4 ba1.8k sqft1416 W 43rd St SW, Calgary, AB T3C2A2For Sale
- C$679,9003 bd2 ba738 sqft1610 W 40th St SW, Calgary, AB T3C1W9For Sale
- C$945,0005 bd4 ba1.8k sqft1444 E 43rd St SW, Calgary, AB T3C2A2New Construction
- C$925,0002 bd1 ba740 sqft1403 S 43rd St SW, Calgary, AB T3C2A3For Sale
Similar homes
- C$869,9994 bd4 ba1.9k sqft2020 W 37th St SW, Calgary, AB T3E 3A6For Sale
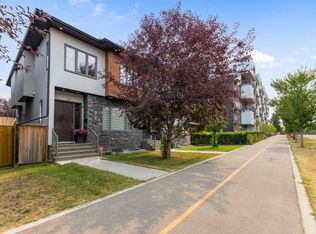 MLS ID #A2336297, Harsh Uppal, Associate, Creekside Realty. courtesy of Pillar9 System
 - C$899,0004 bd4 ba1.8k sqft2826 W 40th St SW, Calgary, AB T3E 3J6For Sale
 MLS ID #A2305359, Mary-Lou Mccormick, Associate, Re/Max Realty Professionals. courtesy of Pillar9 System
 - C$899,0014 bd4 ba1.9k sqft2807 E 36th St SW, Calgary, AB T3E 2Z9For Sale
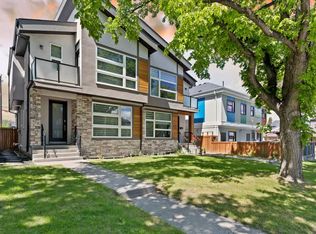 MLS ID #A2333210, Amit Gupta, Associate, Creekside Realty. courtesy of Pillar9 System
 - C$999,9004 bd4 ba2k sqft1417 E 41st St SW, Calgary, AB T3C 1X7New ConstructionMLS ID #A2330109, Ashley Doull, Associate, Cir Realty. courtesy of Pillar9 System
- C$769,9003 bd4 ba2.2k sqft1918 W 36th St SW, Calgary, AB T3E 2Y9For SaleMLS ID #A2334019, Guy Cooley, Associate, Re/Max First. courtesy of Pillar9 System
- C$935,0005 bd2 ba1.8k sqft3803 N 4th Ave SW, Calgary, AB T3C 0B5For SaleMLS ID #A2333327, Rebecca Chamberlain, Associate, Real Broker. courtesy of Pillar9 System
- C$945,0005 bd4 ba1.8k sqft1444 E 43rd St SW, Calgary, AB T3C 2A2New ConstructionMLS ID #A2332625, Ramneek Singh, Associate, Remax Innovations. courtesy of Pillar9 System
- C$969,9004 bd4 ba2.2k sqft3542 S 7th Ave SW, Calgary, AB T3C 0C8For SaleMLS ID #A2334307, Ashley Mckay, Associate, Re/Max First. courtesy of Pillar9 System
- C$869,0004 bd4 ba1.8k sqft1416 W 43rd St SW, Calgary, AB T3C 2A2For SaleMLS ID #A2325954, Kevin Beutler, Associate, 2% Realty. courtesy of Pillar9 System
- C$725,0004 bd3 ba1.2k sqft2807 E 29th St SW, Calgary, AB T3E 2K7For SaleMLS ID #A2336601, Adrian Dueck, Associate, Unison Realty Group Ltd.. courtesy of Pillar9 System
- C$799,9004 bd4 ba1.8k sqft2018 W 37th St SW, Calgary, AB T3E 3A6For SaleMLS ID #A2312061, Kevin Huynh, Associate, Remax Innovations. courtesy of Pillar9 System
- C$998,8004 bd4 ba1.9k sqft2635 E 34th St SW, Calgary, AB T3E 2W6For SaleMLS ID #A2323743, Rebecca Chamberlain, Associate, Real Broker. courtesy of Pillar9 System
- C$949,9004 bd3 ba1.1k sqft27 E Gateway Dr SW, Calgary, AB T3E 4J8For SaleMLS ID #A2335065, Kevin French, Associate, Charles. courtesy of Pillar9 System
- C$824,9004 bd3 ba1.1k sqft30 W Gateway Dr SW, Calgary, AB T3E 4J7For SaleMLS ID #A2335825, Charlene Martindale, Associate, Exp Realty. courtesy of Pillar9 System
- C$950,0003 bd2 ba1k sqft1407 E 28th St SW, Calgary, AB T3C 1L8For SaleMLS ID #A2331540, Stan Sandhu, Associate, Royal Lepage Metro. courtesy of Pillar9 System
- C$939,0004 bd4 ba1.7k sqft3128 E 39th St SW, Calgary, AB T3E 3J1New ConstructionMLS ID #A2317683, Satinderpal Sran, Associate, Lpt Realty. courtesy of Pillar9 System
- C$939,0004 bd4 ba1.7k sqft3130 E 39th St SW, Calgary, AB T3E 3G8New ConstructionMLS ID #A2317751, Satinderpal Sran, Associate, Lpt Realty. courtesy of Pillar9 System
- C$850,0005 bd2 ba1k sqft81 E White Oak Cres SW, Calgary, AB T3C 3J9For SaleMLS ID #A2319443, Carson Harris, Associate, Real Broker. courtesy of Pillar9 System
- C$1,185,0004 bd4 ba2k sqft2830 W 42nd St SW, Calgary, AB T3E 3M1For SaleMLS ID #A2334575, Tara Di Vincenzo, Associate, Remax Innovations. courtesy of Pillar9 System
- C$979,9004 bd4 ba1.8k sqft3106 S 15th Ave SW, Calgary, AB T3C 0Y6New ConstructionMLS ID #A2326720, Chris Richter, Associate, Re/Max House Of Real Estate. courtesy of Pillar9 System
