Welcome to 27 Gateway Drive SW - a beautifully renovated, move-in ready bungalow in the heart of Glendale. This updated home features 4 bedrooms, 3 bathrooms, 2 living areas, endless storage, an oversized double detached garage, an expansive outdoor patio space and additional parking space. The open concept main living area floods with natural light all day long and was designed with entertaining in mind. A large picture window at the front of the home overlooks the street and keeps the main level bright and inviting all year around. The updated kitchen features timeless white cabinets, matching quartz countertops, a natural stone backsplash, and a suite of premium appliances including a gas range. A large built-in pantry provides ample storage and the kitchen includes a central island with additional seating space. The dining area includes a built-in bar with a beverage centre and additional cabinets for ample storage. Hardwood flooring flows throughout the main level. Renovated in 2021, the luxurious primary suite was designed for optimal owner comfort. The large primary suite includes a walk-in closet and a spa-inspired 5-pc ensuite featuring dual sinks, a walk-in tiled shower with a 10mm glass surround and a soaker tub. A private laundry room completes the primary suite for maximum convenience. A second bedroom, which could be utilized as a home office, and a full bathroom complete the main level. The lower level features a large recreation room with a gas fireplace, two large bedrooms, a full bathroom, storage and additional laundry room - the possibilities for this expansive lower level are endless! Step outside into the sunny west-facing private backyard, which features a maintenance-free artificial turf lawn, professional landscaping, and lush greenery that provides optimal privacy. Completing the home is an oversized double parking pad, large concrete patio and a double detached garage spanning 23'5" x 25'6" - providing a comfortable space for vehicle and valuables. Centrally located within steps to countless amenities and quick access to main roads, this updated bungalow is the downsizer's dream - fully move-in ready with all conveniences for everyday living already in place. Opportunities like this don't come along often.
For sale
C$949,900
27 E Gateway Dr SW, Calgary, AB T3E 4J8
4beds
1,185sqft
Single Family Residence
Built in 1958
6,534 Square Feet Lot
$-- Zestimate®
C$802/sqft
C$-- HOA
What's special
Endless storageOversized double detached garageExpansive outdoor patio spaceAdditional parking spaceUpdated kitchenTimeless white cabinetsMatching quartz countertops
- 1 day |
- 10 |
- 1 |
Zillow last checked:
Listing updated:
Listed by:
Kevin French, Associate,
Charles,
David Scott, Associate,
Charles
Source: courtesy of Pillar9 System,MLS®#: A2335065 Originating MLS®#: Calgary
Originating MLS®#: CalgaryFacts & features
Interior
Bedrooms & bathrooms
- Bedrooms: 4
- Bathrooms: 3
- Full bathrooms: 3
Other
- Level: Main
- Dimensions: 13`6" x 14`5"
Bedroom
- Level: Main
- Dimensions: 10`1" x 8`0"
Bedroom
- Level: Basement
- Dimensions: 13`0" x 9`4"
Bedroom
- Level: Basement
- Dimensions: 9`3" x 16`10"
Other
- Level: Main
- Dimensions: 8`3" x 7`0"
Other
- Level: Basement
- Dimensions: 5`11" x 11`2"
Other
- Level: Main
- Dimensions: 13`6" x 10`1"
Dining room
- Level: Main
- Dimensions: 9`9" x 12`6"
Other
- Level: Basement
- Dimensions: 13`6" x 10`7"
Game room
- Level: Basement
- Dimensions: 15`5" x 14`11"
Kitchen
- Level: Main
- Dimensions: 13`6" x 9`4"
Laundry
- Level: Main
- Dimensions: 4`10" x 7`0"
Laundry
- Level: Basement
- Dimensions: 7`9" x 7`11"
Living room
- Level: Main
- Dimensions: 13`9" x 16`8"
Storage
- Level: Basement
- Dimensions: 7`9" x 7`7"
Heating
- Forced Air
Cooling
- Central Air
Appliances
- Included: Bar Fridge, Dishwasher, Dryer, Gas Range, Microwave Hood Fan, Refrigerator, Washer
- Laundry: In Basement, Laundry Room
Features
- Built-in Features, Ceiling Fan(s), Double Vanity, Dry Bar, Kitchen Island, Open Floorplan, Recessed Lighting, Soaking Tub, Storage
- Flooring: Carpet, Hardwood, Tile
- Windows: Vinyl Windows, Window Coverings
- Basement: Full
- Number of fireplaces: 1
- Fireplace features: Basement, Gas
Interior area
- Total interior livable area: 1,185 sqft
- Finished area above ground: 1,185
- Finished area below ground: 1,164
Video & virtual tour
Property
Parking
- Total spaces: 5
- Parking features: Alley Access, Double Garage Detached, Driveway, Garage Faces Rear, Parking Pad
- Garage spaces: 2
- Has uncovered spaces: Yes
Features
- Levels: One
- Stories: 1
- Patio & porch: Patio, See Remarks
- Exterior features: BBQ gas line, Private Entrance, Private Yard
- Fencing: Fenced
- Frontage length: 19.86M 65`2"
Lot
- Size: 6,534 Square Feet
- Features: Back Lane, Back Yard, Front Yard, Interior Lot, Landscaped, Private
Details
- Parcel number: 112133119
- Zoning: R-CG
Construction
Type & style
- Home type: SingleFamily
- Architectural style: Bungalow
- Property subtype: Single Family Residence
Materials
- Vinyl Siding, Wood Frame, Wood Siding
- Foundation: Concrete Perimeter
- Roof: Asphalt Shingle
Condition
- New construction: No
- Year built: 1958
Community & HOA
Community
- Features: Park, Playground, Sidewalks, Street Lights
- Subdivision: Glendale
HOA
- Has HOA: No
Location
- Region: Calgary
Financial & listing details
- Price per square foot: C$802/sqft
- Date on market: 8/7/2026
- Inclusions: TV in Primary Bedroom
K
Kevin French, Associate
(403) 267-0000
By pressing Contact Agent, you agree that the real estate professional identified above may call/text you about your search, which may involve use of automated means and pre-recorded/artificial voices. You don't need to consent as a condition of buying any property, goods, or services. Message/data rates may apply. You also agree to our Terms of Use. Zillow does not endorse any real estate professionals. We may share information about your recent and future site activity with your agent to help them understand what you're looking for in a home.
Price history
Price history is unavailable.
Public tax history
Tax history is unavailable.
Climate risks
Neighborhood: Glendale
Nearby schools
GreatSchools rating
No schools nearby
We couldn't find any schools near this home.
- C$824,9004 bd3 ba1.1k sqft30 W Gateway Dr SW, Calgary, AB T3E4J7For Sale

- C$1,120,0007 bd3 ba2.3k sqft15 SE Glenview Dr SW, Calgary, AB T3E4H4For Sale
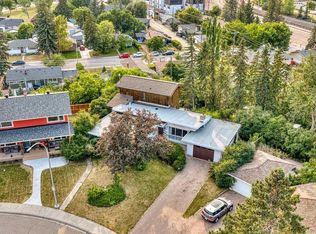
- C$--1 bd1 ba616 sqft1905 45th St SW, Calgary, AB T3E3S6Off Market
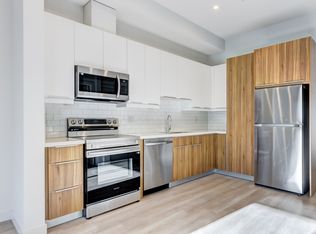
- C$--2 bd2 ba885 sqft1905 45th St SW #202, Calgary, AB T3E3S6Off Market
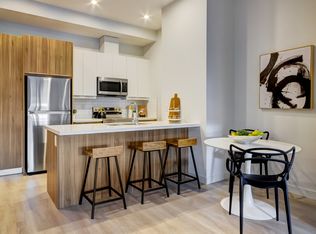
- C$--3 bd2 ba907 sqft1905 45th St SW #101, Calgary, AB T3E3S6Off Market
- C$--2 bd2 ba692 sqft1905 45th St SW #503, Calgary, AB T3E3S6Off Market
- C$1,799,9005 bd5 ba2.7k sqft4612 S Grove Hill Rd SW, Calgary, AB T3E4G1New Construction
- C$295,0002 bd2 ba1.2k sqft550 S Westwood Dr SW #305, Calgary, AB T3C3T9For Sale
Similar homes
- C$1,050,0005 bd3 ba1.2k sqft4112 W 19th St NW, Calgary, AB T2L 2B6For Sale
 MLS ID #A2334776, Andrew Fewell, Associate, First Place Realty. courtesy of Pillar9 System
 - C$899,9004 bd3 ba1.4k sqft176 NE Mapleburn Dr SE, Calgary, AB T2J 1Y6For Sale
 MLS ID #A2334478, Mark Lofgren, Associate, Re/Max First. courtesy of Pillar9 System
 - C$975,0004 bd3 ba1.1k sqft3016 W 29th St SW, Calgary, AB T3E 2L1For Sale
 MLS ID #A2320913, Olivia Horvat, Associate, Real Estate Professionals Inc.. courtesy of Pillar9 System
 - C$925,0004 bd3 ba1.1k sqft4812 N Verona Dr NW, Calgary, AB T3A 0P4For Sale
 MLS ID #A2330471, Michelle Gee, Associate, 2% Realty. courtesy of Pillar9 System
 - C$995,0004 bd3 ba1.6k sqft3824 NE Sarcee Rd SW, Calgary, AB T3E 7W9For SaleMLS ID #A2330730, Kimberly Tunney, Associate, Coldwell Banker Mountain Central. courtesy of Pillar9 System
- C$949,9004 bd3 ba1k sqft1414 A SW 8th Ave SE, Calgary, AB T2G 0N3For SaleMLS ID #A2332236, Tony Nicastro, Associate, Remax Innovations. courtesy of Pillar9 System
- C$895,0004 bd3 ba1.1k sqft4627 SE Verona Dr NW, Calgary, AB T3A 0P5For SaleMLS ID #A2329029, Tim Lind, Associate, Re/Max Real Estate (Mountain View). courtesy of Pillar9 System
- C$949,9003 bd3 ba1.7k sqft3611 E Parkhill St SW, Calgary, AB T2S 2Z5For SaleMLS ID #A2331772, Matt Williams, Associate, Re/Max Realty Professionals. courtesy of Pillar9 System
- C$849,9005 bd4 ba1.6k sqft5008 S Valiant Dr NW, Calgary, AB T3A 0Y5For SaleMLS ID #A2332704, Nika Jagulakova, Associate, The Real Estate District. courtesy of Pillar9 System
- C$839,7504 bd3 ba1.4k sqft47 N Citadel Ridge Close NW, Calgary, AB T3G 4V4For SaleMLS ID #A2333665, Parm Mundi, Associate, Five Star Realty. courtesy of Pillar9 System
- C$750,0002 bd2 ba895 sqft121 E 15th St NW, Calgary, AB T2N 2A8For SaleMLS ID #A2334068, Anne Mcmullin, Associate, Century 21 Bamber Realty Ltd.. courtesy of Pillar9 System
- C$850,0005 bd4 ba1.6k sqft59 S Rivercroft Close SE, Calgary, AB T2C 3X2For SaleMLS ID #A2334277, Charlene Martindale, Associate, Exp Realty. courtesy of Pillar9 System
- C$799,9002 bd3 ba1.3k sqft1420 W 32nd St SW, Calgary, AB T3C 1N3For SaleMLS ID #A2332014, Don Wong, Associate, 2% Realty. courtesy of Pillar9 System
- C$944,9004 bd4 ba1.2k sqft7715 N 67th Ave NW, Calgary, AB T3B 4P2For SaleMLS ID #A2329430, Ian Porter, Associate, Cir Realty. courtesy of Pillar9 System
- C$799,9004 bd3 ba1.3k sqft4940 W 45th St SW, Calgary, AB T3E 3W4New ConstructionMLS ID #A2318690, Nick Wood, Associate, Re/Max Complete Realty. courtesy of Pillar9 System
- C$1,299,9004 bd3 ba1.6k sqft1303 NE 87th Ave SW, Calgary, AB T2V 0W2For SaleMLS ID #A2334937, Samneet Oberoi, Associate, Cir Realty. courtesy of Pillar9 System
- C$959,9004 bd2 ba1k sqft8343 N 48th Ave NW, Calgary, AB T3B 2A9For SaleMLS ID #A2316123, Lindsay Winship, Associate, Royal Lepage Solutions. courtesy of Pillar9 System
- C$849,9004 bd3 ba1.2k sqft3912 S 40th Ave NW, Calgary, AB T3A 0W9For SaleMLS ID #A2309998, Ram Sund, Associate, Re/Max Real Estate (Mountain View). courtesy of Pillar9 System
- C$999,0003 bd2 ba1.3k sqft117 S Chinook Dr SW, Calgary, AB T2V 2P8For SaleMLS ID #A2329494, Sam Patel, Associate, Exp Realty. courtesy of Pillar9 System
- C$749,9005 bd3 ba1k sqft142 W Winston Dr SW, Calgary, AB T3C 2P9For SaleMLS ID #A2303516, Shelley Munnings, Associate, Cir Realty. courtesy of Pillar9 System
