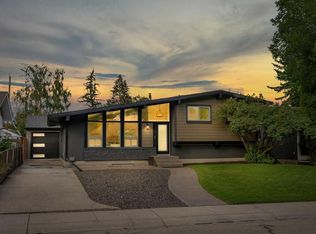
Incredible value on an exceptional golf course lot. Perfectly positioned backing onto the 9th tee box of Maple Ridge Golf Course, this beautifully updated bi-level offers a rare opportunity to enjoy one of Calgary's most sought-after established communities. Combining an outstanding location with extensive updates—including a brand new roof, fresh paint throughout, and new carpet—this home is truly move-in ready. Thoughtfully designed for both everyday living and entertaining, the heart of the home is the beautifully appointed kitchen featuring rich dark maple cabinetry, granite countertops, a large central island, built-in pantry, abundant prep space, stainless steel appliances, and a convenient beverage centre. The adjoining living room is warm and inviting, highlighted by a charming wood-burning fireplace and large windows that showcase the beautiful golf course setting. The main level offers three generous bedrooms, including a spacious primary retreat complete with a beautifully updated 3-piece ensuite. The fully developed lower level expands the living space with a large recreation room centered around a natural gas fireplace, a fourth bedroom, a 3-pc bathroom, and plenty of room for family, guests, or a home office. Step outside onto the expansive composite deck with glass railings and enjoy the sunny southwest exposure overlooking the beautifully landscaped backyard and the golf course beyond—a truly exceptional setting for relaxing or entertaining. Additional highlights include an oversized double attached underdrive garage, updated windows and exterior doors, and an unbeatable location close to excellent schools, parks, shopping, transit, and major roadways. Offering an outstanding combination of location, updates, and lifestyle, this is a rare opportunity in one of Calgary's most desirable family communities.
For sale
C$849,900
176 NE Mapleburn Dr SE, Calgary, AB T2J 1Y6
4beds
1,458sqft
Single Family Residence
Built in 1968
7,840 Square Feet Lot
$-- Zestimate®
C$583/sqft
C$-- HOA
What's special
Exceptional golf course lotBeautifully updated bi-levelBrand new roofFresh paint throughoutNew carpetBeautifully appointed kitchenRich dark maple cabinetry
- 1 day
- 13
- 0
Zillow last checked:
Listing updated:
Listed by:
Mark Lofgren, Associate,
Re/Max First,
Christopher Lofgren, Associate,
Re/Max First
Source: courtesy of Pillar9 System,MLS®#: A2351129 Originating MLS®#: Calgary
Originating MLS®#: CalgaryFacts & features
Interior
Bedrooms & bathrooms
- Bedrooms: 4
- Bathrooms: 3
- Full bathrooms: 3
Bedroom
- Level: Main
- Dimensions: 10`11" x 9`7"
Bedroom
- Level: Main
- Dimensions: 12`0" x 8`8"
Other
- Level: Main
- Dimensions: 13`6" x 12`9"
Bedroom
- Level: Lower
- Dimensions: 12`11" x 9`10"
Other
- Level: Main
- Dimensions: 9`3" x 8`1"
Other
- Level: Lower
- Dimensions: 6`11" x 6`11"
Other
- Level: Main
- Dimensions: 9`3" x 8`0"
Dining room
- Level: Main
- Dimensions: 13`6" x 10`0"
Game room
- Level: Lower
- Dimensions: 32`2" x 26`1"
Kitchen
- Level: Main
- Dimensions: 18`8" x 13`6"
Laundry
- Level: Lower
- Dimensions: 6`11" x 6`1"
Living room
- Level: Main
- Dimensions: 18`0" x 13`5"
Heating
- Forced Air
Cooling
- None
Appliances
- Included: Dishwasher, Dryer, Electric Stove, Garage Control(s), Microwave, Range Hood, Refrigerator, Washer, Wine Refrigerator
- Laundry: Laundry Room, Lower Level
Features
- Breakfast Bar, Central Vacuum, Granite Counters, Kitchen Island, No Animal Home, No Smoking Home
- Flooring: Carpet, Ceramic Tile, Hardwood
- Windows: Window Coverings
- Basement: Full
- Number of fireplaces: 2
- Fireplace features: Basement, Gas, Living Room, Wood Burning
Interior area
- Total interior livable area: 1,458 sqft
- Finished area above ground: 1,458
- Finished area below ground: 758
Video & virtual tour
Property
Parking
- Total spaces: 4
- Parking features: Double Garage Attached, Driveway
- Attached garage spaces: 2
- Has uncovered spaces: Yes
Features
- Levels: Bi-Level
- Stories: 1
- Patio & porch: Deck
- Exterior features: Private Yard
- Fencing: Fenced
- Frontage length: 21.36M 70`1"
Lot
- Size: 7,840 Square Feet
- Features: Back Yard, Backs on to Park/Green Space, Front Yard, Landscaped, Lawn, No Neighbours Behind, On Golf Course
Details
- Parcel number: 112311879
- Zoning: R-CG
Construction
Type & style
- Home type: SingleFamily
- Property subtype: Single Family Residence
Materials
- Stucco, Wood Frame
- Foundation: Concrete Perimeter
- Roof: Flat Torch Membrane
Condition
- New construction: No
- Year built: 1968
Community & HOA
Community
- Features: Golf
- Subdivision: Maple Ridge
HOA
- Has HOA: No
Location
- Region: Calgary
Financial & listing details
- Price per square foot: C$583/sqft
- Date on market: 10/8/2026
- Inclusions: N/A
Price history
Price history is unavailable.
Public tax history
Tax history is unavailable.
Climate risks
Neighborhood: Maple Ridge
Nearby schools
GreatSchools rating
No schools nearby
We couldn't find any schools near this home.
- C$1,150,0004 bd3 ba2k sqft152 N Mapleburn Dr SE, Calgary, AB T2J1Y6For Sale

- C$950,0004 bd3 ba1.4k sqft10832 W Mapleford Rd SE, Calgary, AB T2J1X8For Sale
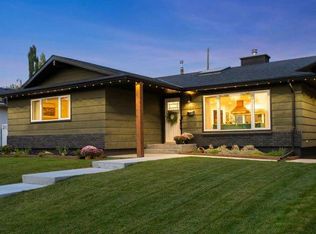
- C$930,0004 bd3 ba1.9k sqft10723 E Maplebend Dr SE, Calgary, AB T2J1X3For Sale

- C$2,995,0006 bd7 ba3.3k sqft10931 N Willowfern Dr SE, Calgary, AB T2J1R6For Sale

Similar homes
- C$975,0005 bd3 ba1.4k sqft232 W Lake Wapta Rise SE, Calgary, AB T2J 2M9For Sale
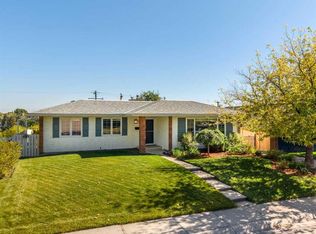 MLS ID #A2348897, Heather Cleveland, Associate, Royal Lepage Solutions. courtesy of Pillar9 System
 - C$899,9005 bd3 ba1.2k sqft68 NE Lake Emerald Rd SE, Calgary, AB T2J 2J7For Sale
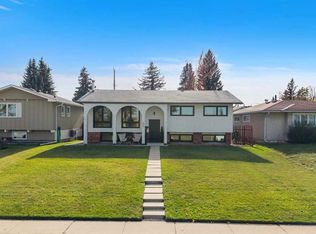 MLS ID #A2349616, Jamie Newton, Associate, Re/Max First. courtesy of Pillar9 System
 - C$914,9995 bd3 ba1.4k sqft528 W Willacy Dr SE, Calgary, AB T2J 2C4For Sale
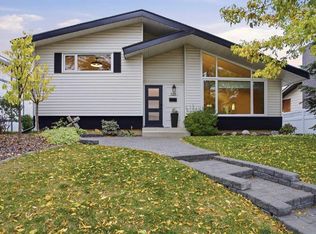 MLS ID #A2349105, Valerie Ritchie, Associate, Real Broker. courtesy of Pillar9 System
 - C$880,0004 bd3 ba1.1k sqft10 S Atlanta Cres SE, Calgary, AB T2J 0Y3For Sale
 MLS ID #A2344144, Rami Lalria, Associate, Real Broker. courtesy of Pillar9 System
