Welcome to 135 Cantree Place SW, ideally situated in the sought-after community of Canyon Meadows. Tucked away on a quiet cul-de-sac and backing onto a wooded pathway connecting to the playground and surrounding community, this spacious two-level split offers extensive updates and a beautifully maintained setting. Lovingly cared for over the years, this move-in-ready home has seen numerous improvements, including renovated or replaced bathrooms, kitchen, flooring, mechanical systems, and roof within the past 15 years. The home is also wired for home automation, featuring an in-home control server and exceptional internet connectivity. A covered front porch welcomes you into a generous foyer with ample closet space. The bright living room bay window overlooks the landscaped front yard and provides a comfortable space to enjoy your morning coffee or unwind with a good book. The open-concept kitchen offers thoughtful storage, granite countertops, stainless steel appliances, and a sink overlooking the backyard. The dining room benefits from natural light streaming in from both the front and rear of the home throughout the day. A breakfast bar and additional dining area provide convenient options for casual meals and entertaining. The family room features a stone wood-burning fireplace and patio doors leading to the large covered deck. The private backyard is surrounded by mature trees and includes a storage shed, creating a peaceful outdoor retreat. A full bathroom completes the main level, featuring built-in storage and a tiled shower with a built-in bench. An attached double garage offers an extra-tall ceiling, providing excellent potential for additional storage or even a vehicle lift. The oversized driveway accommodates up to four vehicles. Upstairs, you'll find three generously sized bedrooms. The primary bedroom includes a three-piece ensuite with a shower, while the two additional bedrooms share a four-piece bathroom with a bathtub. The fully finished basement adds even more living space, with a spacious recreation room, fourth bedroom, and a spare room. An enormous storage area provides exceptional utility and houses the laundry. Canyon Meadows is a well-established community offering an excellent range of amenities, including all three levels of schools, a recreation centre with a pool, numerous shopping plazas, and a variety of local businesses. Residents also enjoy convenient access to the LRT, Macleod Trail, Stoney Trail, and Fish Creek Park. With its extensive updates, generous living spaces, mature landscaping, and exceptional location, 135 Cantree Place SW is a wonderful opportunity to call Canyon Meadows home.
For sale
C$789,900
135 E Cantree Pl SW, Calgary, AB T2W 2K2
4beds
1,888sqft
Single Family Residence
Built in 1974
5,662 Square Feet Lot
$-- Zestimate®
C$418/sqft
C$-- HOA
What's special
Quiet cul-de-sacSpacious two-level splitCovered front porchLandscaped front yardOpen-concept kitchenThoughtful storageGranite countertops
- 1 day
- 18
- 2
Zillow last checked:
Listing updated:
Listed by:
Laura Christie, Associate,
Cir Realty,
Erin Koschewski, Associate,
Cir Realty
Source: courtesy of Pillar9 System,MLS®#: A2346960 Originating MLS®#: Calgary
Originating MLS®#: CalgaryFacts & features
Interior
Bedrooms & bathrooms
- Bedrooms: 4
- Bathrooms: 3
- Full bathrooms: 3
Other
- Level: Upper
- Dimensions: 14`3" x 11`7"
Bedroom
- Level: Upper
- Dimensions: 11`5" x 10`6"
Bedroom
- Level: Upper
- Dimensions: 11`5" x 8`6"
Bedroom
- Level: Basement
- Dimensions: 10`11" x 12`8"
Other
- Level: Main
- Dimensions: 4`9" x 11`4"
Other
- Level: Upper
- Dimensions: 10`3" x 5`0"
Other
- Level: Upper
- Dimensions: 7`0" x 7`5"
Breakfast nook
- Level: Main
- Dimensions: 12`1" x 8`8"
Eat in kitchen
- Level: Main
- Dimensions: 13`3" x 19`3"
Family room
- Level: Main
- Dimensions: 11`7" x 18`4"
Flex space
- Level: Lower
- Dimensions: 10`9" x 9`8"
Game room
- Level: Basement
- Dimensions: 20`0" x 21`8"
Laundry
- Level: Basement
- Dimensions: 19`8" x 19`5"
Living room
- Level: Main
- Dimensions: 17`7" x 16`7"
Heating
- Forced Air
Cooling
- None
Appliances
- Included: Dishwasher, Dryer, Garage Control(s), Microwave Hood Fan, Refrigerator, Washer
- Laundry: In Basement, Lower Level
Features
- Breakfast Bar, Granite Counters, No Smoking Home, Open Floorplan, Storage, Wired for Data, Wired for Sound
- Flooring: Carpet, Ceramic Tile, Hardwood, Laminate
- Windows: Window Coverings
- Basement: Full
- Number of fireplaces: 1
- Fireplace features: Family Room, Gas Starter, Stone, Wood Burning
Interior area
- Total interior livable area: 1,888 sqft
- Finished area above ground: 1,888
- Finished area below ground: 702
Video & virtual tour
Property
Parking
- Total spaces: 6
- Parking features: Concrete, Double Garage Attached, Driveway, Garage Door Opener, Oversized
- Attached garage spaces: 2
- Has uncovered spaces: Yes
Features
- Levels: Two,2 Storey Split
- Stories: 1
- Patio & porch: Deck
- Exterior features: Private Yard
- Pool features: Community
- Fencing: Fenced
- Frontage length: 17.09M 56`1"
Lot
- Size: 5,662 Square Feet
- Features: Back Yard, Backs on to Park/Green Space, Cul-De-Sac, Front Yard, Street Lighting
Details
- Additional structures: Shed(s)
- Parcel number: 112013285
- Zoning: R-CG
Construction
Type & style
- Home type: SingleFamily
- Property subtype: Single Family Residence
Materials
- Brick, Stucco, Wood Siding
- Foundation: Concrete Perimeter
- Roof: Asphalt Shingle
Condition
- New construction: No
- Year built: 1974
Community & HOA
Community
- Features: Golf, Park, Playground, Sidewalks, Street Lights, Tennis Court(s)
- Subdivision: Canyon Meadows
HOA
- Has HOA: No
Location
- Region: Calgary
Financial & listing details
- Price per square foot: C$418/sqft
- Date on market: 9/26/2026
- Inclusions: Control AV System Control local server, Ubiquiti UniFi with 3 boosters, doorbell camera, security system, connected thermostat
Price history
Price history is unavailable.
Public tax history
Tax history is unavailable.
Climate risks
Neighborhood: Canyon Meadows
Nearby schools
GreatSchools rating
No schools nearby
We couldn't find any schools near this home.

Similar homes
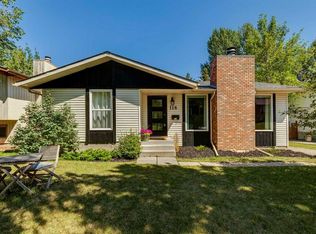
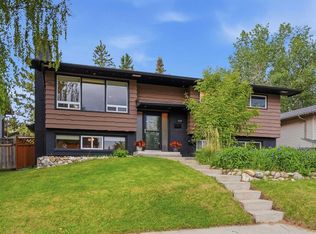
- C$749,9004 bd4 ba1.8k sqft12 S Cantrell Bay SW, Calgary, AB T2W 2C2For Sale
 MLS ID #A2345533, Christopher Marshall, Associate Broker, Re/Max House Of Real Estate. courtesy of Pillar9 System
 - C$775,0004 bd2 ba1k sqft316 NE Wascana Rd SE, Calgary, AB T2J 1H8For Sale
 MLS ID #A2348082, Sohini Ruparell, Associate, Re/Max Realty Professionals. courtesy of Pillar9 System
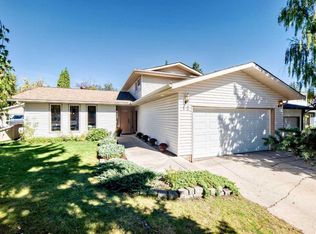
 - C$775,0004 bd3 ba2.2k sqft12003 NW Cannes Rd SW, Calgary, AB T2W 1N1For Sale
 MLS ID #A2345615, Jillaine Carlin, Associate, Re/Max Landan Real Estate. courtesy of Pillar9 System
 - C$810,0004 bd3 ba1.2k sqft507 E Cantrell Dr SW, Calgary, AB T2W 2K8For Sale
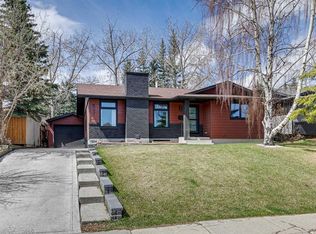 MLS ID #A2342874, Ken Rigel, Associate, Exp Realty. courtesy of Pillar9 System
