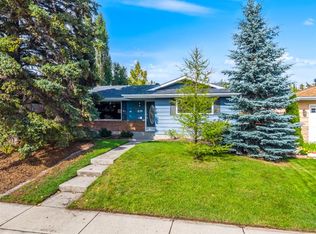
OPEN HOUSE Saturday September 26 1-3 PM! This extensively renovated four bedroom, two bathroom Keith-built home is located in the heart of Willow Park. The kitchen has been fully renovated and opened to the living and dining areas, creating a bright open-concept main floor. Both bathrooms were custom remodelled with dual sinks in the main floor bathroom, and the basement has been completely renovated, with huge windows spanning the walls in each room. Major exterior improvements include triple-pane windows and a new roof in 2019. The exterior was repainted in 2020, with the trim refreshed in 2026. Stamped-concrete sidewalks, a new paved side driveway perfect for RV or additional parking and soft exterior lighting complete the outdoor updates. The home also features R-60 attic insulation, smart lighting and smart entry locks. Recent system upgrades include a hot water tank in 2020, central air conditioning in 2023, plus a water softener and radon-mitigation system in 2024. The oversized double attached garage has been upgraded with spray-foam insulation and blueboard drywall. The electrical system has also been fully redone. Exterior security cameras provide added peace of mind. Located on a large lot with two yards, all you need to do is move in and enjoy your new home for years to come.
For sale
C$839,000
11204 NE Wilson Rd SE, Calgary, AB T2J 2E2
4beds
1,140sqft
Single Family Residence
Built in 1968
6,098 Square Feet Lot
$-- Zestimate®
C$735/sqft
C$-- HOA
What's special
Bright open-concept main floorTriple-pane windowsSoft exterior lightingExterior security cameras
- 1 day
- 17
- 0
Zillow last checked:
Listing updated:
Listed by:
Melissa Sanregret, Associate,
Real Broker
Source: courtesy of Pillar9 System,MLS®#: A2346914 Originating MLS®#: Calgary
Originating MLS®#: CalgaryFacts & features
Interior
Bedrooms & bathrooms
- Bedrooms: 4
- Bathrooms: 2
- Full bathrooms: 2
Other
- Level: Main
- Dimensions: 10`11" x 13`0"
Bedroom
- Level: Main
- Dimensions: 10`11" x 11`7"
Bedroom
- Level: Basement
- Dimensions: 10`3" x 11`0"
Bedroom
- Level: Basement
- Dimensions: 10`3" x 12`5"
Other
- Level: Basement
- Dimensions: 4`10" x 7`7"
Other
- Level: Main
- Dimensions: 7`2" x 7`11"
Dining room
- Level: Main
- Dimensions: 10`3" x 12`4"
Other
- Level: Basement
- Dimensions: 9`10" x 14`8"
Game room
- Level: Basement
- Dimensions: 20`0" x 19`10"
Other
- Level: Main
- Dimensions: 17`0" x 9`9"
Other
- Level: Basement
- Dimensions: 7`3" x 8`9"
Kitchen
- Level: Main
- Dimensions: 14`1" x 11`7"
Living room
- Level: Main
- Dimensions: 10`8" x 20`2"
Heating
- Forced Air, Natural Gas
Cooling
- Central Air
Appliances
- Included: Built-In Electric Range, Built-In Oven, Convection Oven, Electric Cooktop, Electric Oven, ENERGY STAR Qualified Freezer, Garage Control(s), Microwave, Refrigerator, Washer/Dryer Stacked
- Laundry: Electric Dryer Hookup, See Remarks
Features
- Chandelier, Kitchen Island, Storage
- Flooring: Ceramic Tile, Hardwood, Vinyl
- Windows: Vinyl Windows
- Basement: Full
- Number of fireplaces: 2
- Fireplace features: Basement, Electric, Living Room, Recreation Room, Wood Burning
Interior area
- Total interior livable area: 1,140 sqft
- Finished area above ground: 1,141
- Finished area below ground: 960
Video & virtual tour
Property
Parking
- Total spaces: 6
- Parking features: Double Garage Attached, Parking Pad, RV Access/Parking
- Attached garage spaces: 1
- Has uncovered spaces: Yes
Features
- Levels: One,Bi-Level
- Stories: 1
- Patio & porch: Deck, Pergola
- Exterior features: Barbecue, Gas Grill
- Pool features: Community
- Fencing: Partial
- Frontage length: 45.72M 150`0"
Lot
- Size: 6,098 Square Feet
- Features: Back Yard, Corner Lot, Front Yard, Gazebo, Lawn, Treed
Details
- Parcel number: 112451763
- Zoning: R-CG
Construction
Type & style
- Home type: SingleFamily
- Property subtype: Single Family Residence
Materials
- Aluminum Siding, Concrete, Wood Frame
- Foundation: Concrete Perimeter
- Roof: Asphalt Shingle
Condition
- New construction: No
- Year built: 1968
Community & HOA
Community
- Features: Golf, Park, Playground, Sidewalks, Street Lights, Tennis Court(s)
- Subdivision: Willow Park
HOA
- Has HOA: No
Location
- Region: Calgary
Financial & listing details
- Price per square foot: C$735/sqft
- Date on market: 9/22/2026
- Inclusions: Gazebo
Price history
Price history is unavailable.
Public tax history
Tax history is unavailable.
Climate risks
Neighborhood: Willowbrook
Nearby schools
GreatSchools rating
No schools nearby
We couldn't find any schools near this home.
- C$899,9004 bd4 ba1.7k sqft543 N Willingdon Blvd SE, Calgary, AB T2J2B1For Sale

- C$949,0004 bd3 ba1.7k sqft544 S Willingdon Blvd SE, Calgary, AB T2J2A9For Sale

- C$949,0005 bd3 ba1.6k sqft724 S Willacy Dr SE, Calgary, AB T2J2E1For Sale

- C$649,9004 bd3 ba1.3k sqft728 S Willacy Dr SE, Calgary, AB T2J2E1For Sale

Similar homes
- C$825,0003 bd3 ba1.3k sqft10704 SW Maplecrest Rd SE, Calgary, AB T2J 1X9For Sale
 MLS ID #A2346886, Lindsay Jacobsen, Associate, Real Broker. courtesy of Pillar9 System
 - C$829,9004 bd3 ba1.4k sqft856 NE Lake Twintree Cres SE, Calgary, AB T2J 2W3For Sale
 MLS ID #A2346155, Morris Tkachuk, Associate Broker, 2% Realty. courtesy of Pillar9 System
 - C$839,9005 bd3 ba1.2k sqft839 SW Lake Twintree Cres SE, Calgary, AB T2J 2W4For Sale
 MLS ID #A2343863, Jamie Newton, Associate, Re/Max First. courtesy of Pillar9 System
 - C$649,9004 bd2 ba1.1k sqft944 E Canna Cres SW, Calgary, AB T2W 1N9For Sale
 MLS ID #A2345342, Kevin Leung, Associate Broker, The Real Estate District. courtesy of Pillar9 System
