Unbeatable Corner Lot in the Highly Sought-After Community of Maple Ridge! This 1,300 sq. ft. bungalow has been lovingly cared for and meticulously maintained by the same owners for over 40 years and is now ready to be given a new lease on life. Situated on an incredible 70-foot-wide corner lot, this property offers an exceptional combination of space, location, and potential. The home has been kept in wonderful condition with numerous updates over the years, including the furnace and air conditioning, windows, roof, hot water tank, driveway, and more. There is also a small attached double garage with convenient access from the rear entrance of the home. The property features a paved rear lane and an abundance of possibilities. Whether you envision renovating the existing bungalow, creating a truly one-of-a-kind home, or taking advantage of the incredible lot and location, this is an opportunity worth exploring. A fantastic chance to bring your vision to life on one of Maple Ridge's most desirable types of lots. Opportunities like this are becoming increasingly difficult to find!
For sale
C$780,000
10719 E Mapleshire Cres SE, Calgary, AB T2J 1Z1
4beds
1,299sqft
Single Family Residence
Built in 1968
6,969 Square Feet Lot
$-- Zestimate®
C$600/sqft
C$-- HOA
What's special
Corner lotPaved rear lane
- 9 hours
- 16
- 0
Zillow last checked:
Listing updated:
Listed by:
Adam Robinson, Associate,
Cir Realty
Source: courtesy of Pillar9 System,MLS®#: A2340498 Originating MLS®#: Calgary
Originating MLS®#: CalgaryFacts & features
Interior
Bedrooms & bathrooms
- Bedrooms: 4
- Bathrooms: 2
- Full bathrooms: 1
- 1/2 bathrooms: 1
Other
- Level: Main
- Dimensions: 13`4" x 16`0"
Bedroom
- Level: Main
- Dimensions: 9`1" x 11`11"
Bedroom
- Level: Main
- Dimensions: 9`0" x 11`11"
Bedroom
- Level: Basement
- Dimensions: 14`11" x 14`2"
Other
- Level: Main
Other
- Level: Main
Dining room
- Level: Main
- Dimensions: 8`10" x 9`5"
Game room
- Level: Basement
- Dimensions: 27`2" x 19`9"
Kitchen
- Level: Main
- Dimensions: 15`11" x 12`10"
Living room
- Level: Main
- Dimensions: 12`0" x 19`11"
Heating
- Forced Air
Cooling
- Central Air
Appliances
- Included: Dishwasher, Dryer, Electric Stove, Range Hood, Refrigerator, Washer
- Laundry: In Basement
Features
- Central Vacuum, No Animal Home, No Smoking Home, Separate Entrance
- Flooring: Carpet, Hardwood, Tile, Vinyl
- Windows: Vinyl Windows, Window Coverings
- Basement: Full
- Has fireplace: No
Interior area
- Total interior livable area: 1,299 sqft
- Finished area below ground: 1,213
Video & virtual tour
Property
Parking
- Total spaces: 2
- Parking features: Double Garage Attached
- Attached garage spaces: 2
Features
- Levels: One
- Stories: 1
- Patio & porch: Patio
- Exterior features: Private Yard
- Fencing: Fenced
- Frontage length: 21.34M 70`0"
Lot
- Size: 6,969 Square Feet
- Features: Back Lane, Back Yard, Corner Lot, Front Yard, Landscaped, Level, Treed
Details
- Parcel number: 112311860
- Zoning: R-CG
Construction
Type & style
- Home type: SingleFamily
- Architectural style: Bungalow
- Property subtype: Single Family Residence
Materials
- Wood Frame
- Foundation: Concrete Perimeter
- Roof: Asphalt Shingle
Condition
- New construction: No
- Year built: 1968
Community & HOA
Community
- Features: Park, Playground, Sidewalks, Street Lights
- Subdivision: Maple Ridge
HOA
- Has HOA: No
Location
- Region: Calgary
Financial & listing details
- Price per square foot: C$600/sqft
- Date on market: 9/1/2026
- Inclusions: N/A
Price history
Price history is unavailable.
Public tax history
Tax history is unavailable.
Climate risks
Neighborhood: Maple Ridge
Nearby schools
GreatSchools rating
No schools nearby
We couldn't find any schools near this home.
- C$1,030,0005 bd4 ba1.9k sqft10719 N Mapleglen Cres SE, Calgary, AB T2J1X1For Sale

- C$839,5004 bd3 ba1.7k sqft10631 N Mapleglen Cres SE, Calgary, AB T2J1X1For Sale
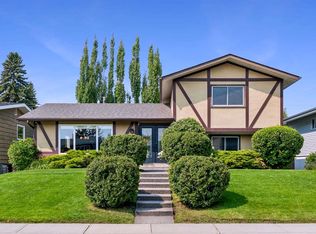
- C$1,025,0003 bd3 ba1.9k sqft10723 E Maplebend Dr SE, Calgary, AB T2J1X3For Sale
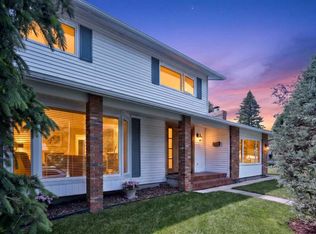
- C$899,9005 bd4 ba1.7k sqft10411 E Maplemont Rd SE, Calgary, AB T2J1W3For Sale

Similar homes
- C$839,5004 bd3 ba1.7k sqft10631 N Mapleglen Cres SE, Calgary, AB T2J 1X1For SaleMLS ID #A2339601, Jimmy Olandesca, Associate, Kic Realty. courtesy of Pillar9 System
- C$825,0004 bd3 ba1.1k sqft10012 Willowview Rd SE, Calgary, AB T2J 1P4For Sale
 Century 21 Canada
 - C$650,0004 bd2 ba1k sqft325 E Whitney Cres SE, Calgary, AB T2J 1E7For Sale
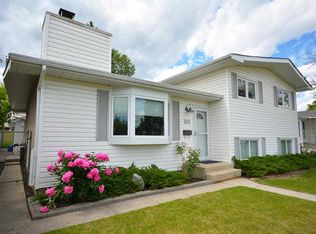 MLS ID #A2340842, Tammy To, Associate, Stonemere Real Estate Solutions. courtesy of Pillar9 System
 - C$909,9004 bd4 ba1.7k sqft543 N Willingdon Blvd SE, Calgary, AB T2J 2B1For Sale
 MLS ID #A2341160, Kevin Blackwell, Associate, Fair Realty. courtesy of Pillar9 System
