*Open House, Saturday August 29, 1-3pm* FULL LAKE PRIVILEGES | MASSIVE LOT | NO REAR OR FRONT NEIGHBOURS | Incredible value to get into Calgary’s premier lake community, Lake Bonavista. Welcome to 1307 Lake Ontario Drive & to this nicely updated, well kept home on a huge, 8000+ square foot lot. No neighbours in front & backing on to a field – lots of open space. It’s very private! T Recent updates in 2026 include new carpet in the basement & new paint throughout. Sound mechanically & structurally, this home is move-in ready & has been meticulously maintained over the years. The true distinguishing feature of this property is the quality of this lot. Massive, west facing backyard backing onto green space features a large deck, double garage + RV parking pad & plenty of space for your children to enjoy. Poured concrete sidewalks leading from the curb to the house, and then wrapping around to the back. This home has FULL LAKE PRIVILEGES to Lake Bonavista. Enjoy swimming, boating, fishing, skating, & sledding–open year round. Enjoy the dog park out back, and also great for sledding for your children during the winter. This is a great property & is an attractive priced to get into this community!
For sale
C$688,000
1307 E Lake Ontario Dr SE, Calgary, AB T2J 4X9
4beds
1,155sqft
Single Family Residence
Built in 1975
7,840 Square Feet Lot
$-- Zestimate®
C$596/sqft
C$34/mo HOA
What's special
Massive lotLots of open spaceVery privateNew paint throughoutMove-in readyMeticulously maintainedLarge deck
- 7 hours |
- 17 |
- 1 |
Zillow last checked:
Listing updated:
Listed by:
Jamie Newton, Associate,
Re/Max First
Source: courtesy of Pillar9 System,MLS®#: A2340306 Originating MLS®#: Calgary
Originating MLS®#: CalgaryFacts & features
Interior
Bedrooms & bathrooms
- Bedrooms: 4
- Bathrooms: 3
- Full bathrooms: 2
- 1/2 bathrooms: 1
Other
- Level: Main
- Dimensions: 13`0" x 10`6"
Bedroom
- Level: Main
- Dimensions: 10`6" x 10`4"
Bedroom
- Level: Main
- Dimensions: 11`9" x 10`8"
Bedroom
- Level: Basement
- Dimensions: 10`10" x 14`4"
Other
- Level: Main
Other
- Level: Basement
Other
- Level: Main
Den
- Level: Basement
- Dimensions: 10`9" x 9`0"
Dining room
- Level: Main
- Dimensions: 8`3" x 13`0"
Other
- Level: Basement
- Dimensions: 7`2" x 6`6"
Game room
- Level: Basement
- Dimensions: 18`10" x 15`3"
Kitchen
- Level: Main
- Dimensions: 16`10" x 9`8"
Laundry
- Level: Basement
- Dimensions: 10`9" x 16`7"
Living room
- Level: Main
- Dimensions: 15`1" x 13`0"
Other
- Level: Basement
- Dimensions: 10`10" x 4`8"
Heating
- Forced Air
Cooling
- None
Appliances
- Included: Dishwasher, Dryer, Electric Stove, Garage Control(s), Refrigerator, Washer, Water Softener
- Laundry: In Basement
Features
- Bar, Bookcases, Built-in Features
- Flooring: Carpet, Linoleum, Vinyl
- Windows: Window Coverings
- Basement: Full
- Number of fireplaces: 1
- Fireplace features: Gas Starter, Wood Burning
Interior area
- Total interior livable area: 1,155 sqft
- Finished area above ground: 1,155
- Finished area below ground: 1,054
Property
Parking
- Total spaces: 3
- Parking features: Double Garage Detached, RV Access/Parking
- Garage spaces: 2
Features
- Levels: One
- Stories: 1
- Patio & porch: Deck
- Exterior features: None
- Fencing: Fenced
- Frontage length: 16.29M 53`5"
Lot
- Size: 7,840 Square Feet
- Features: Back Lane, No Neighbours Behind
Details
- Parcel number: 112634169
- Zoning: R-CG
Construction
Type & style
- Home type: SingleFamily
- Architectural style: Bungalow
- Property subtype: Single Family Residence
Materials
- Brick, Stucco, Wood Frame
- Foundation: Concrete Perimeter
- Roof: Asphalt Shingle
Condition
- New construction: No
- Year built: 1975
Community & HOA
Community
- Features: Fishing, Lake
- Subdivision: Lake Bonavista
HOA
- Has HOA: No
- Amenities included: None
- HOA fee: C$410 annually
Location
- Region: Calgary
Financial & listing details
- Price per square foot: C$596/sqft
- Date on market: 8/27/2026
- Inclusions: Shelf in Ensuite Bathroom, Painting in basement flex toom covering drywall hole
Price history
Price history is unavailable.
Public tax history
Tax history is unavailable.
Climate risks
Neighborhood: Lake Bonavista
Nearby schools
GreatSchools rating
No schools nearby
We couldn't find any schools near this home.
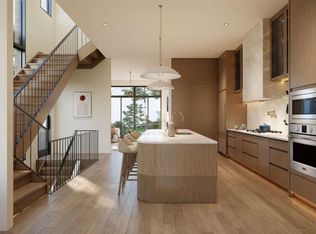
- C$1,700,0004 bd5 ba2.2k sqft1367 E Lake Ontario Dr SE, Calgary, AB T2J4Y2New Construction
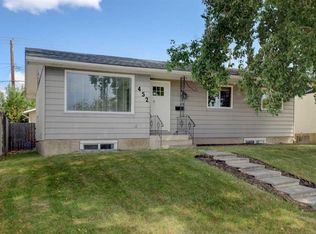
- C$925,0004 bd3 ba1.7k sqft1515 Lake Bonavista Dr SE, Calgary, AB T2J2X8For Sale

- C$675,0005 bd3 ba1k sqft452 S Queen Alexandra Way SE, Calgary, AB T2J3P1For Sale
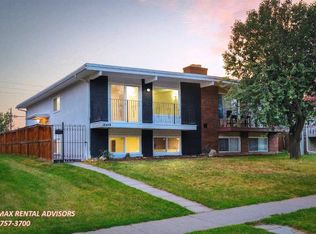
- C$--2 bd1 ba1.1k sqft201 Queensland Dr SE #BASEMENT, Calgary, AB T2J3R3Off Market
- C$309,9003 bd2 ba1.1k sqft123 W Queensland Dr SE #13, Calgary, AB T2J5J4For Sale
- C$589,9004 bd3 ba1k sqft439 E Queen Charlotte Dr SE, Calgary, AB T2J4H2For Sale
- C$1,124,9004 bd3 ba1.2k sqft100 N Lake Crimson Close SE, Calgary, AB T2J3K7For Sale
- C$999,0004 bd3 ba1.1k sqft1204 S Lake Sylvan Dr SE, Calgary, AB T2J3C8For Sale
Similar homes
- C$699,9004 bd3 ba1.3k sqft728 S Willacy Dr SE, Calgary, AB T2J 2E1For Sale
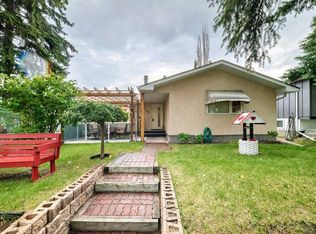 MLS ID #A2338787, Ernest Gardy, Associate, Re/Max House Of Real Estate. courtesy of Pillar9 System
 - C$634,9004 bd3 ba1k sqft344 SW Queen Charlotte Rd SE, Calgary, AB T2J 4H6For Sale
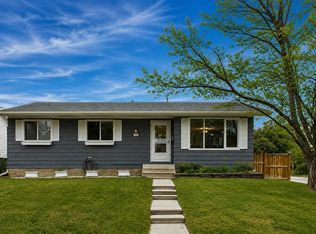 MLS ID #A2337060, Taylor Lileikis, Associate, Century 21 Bravo Realty. courtesy of Pillar9 System
 - C$765,0004 bd3 ba1.2k sqft736 SE Canfield Pl SW, Calgary, AB T2W 1K6For Sale
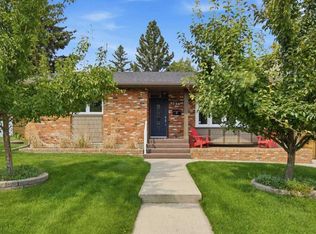 MLS ID #A2339610, Christian Twomey, Associate, Re/Max Landan Real Estate. courtesy of Pillar9 System
 - C$675,0005 bd3 ba1k sqft452 S Queen Alexandra Way SE, Calgary, AB T2J 3P1For SaleMLS ID #A2332096, Mark Faheem, Associate, Royal Lepage Blue Sky. courtesy of Pillar9 System
- C$925,0004 bd3 ba1.7k sqft1515 Lake Bonavista Dr SE, Calgary, AB T2J 2X8For SaleMLS ID #A2340778, Stacie Mori, Associate, Royal Lepage Solutions. courtesy of Pillar9 System
- C$589,9004 bd3 ba1k sqft439 E Queen Charlotte Dr SE, Calgary, AB T2J 4H2For SaleMLS ID #A2337065, Laurie Williamson, Associate, Century 21 Bamber Realty Ltd.. courtesy of Pillar9 System
- C$688,8885 bd2 ba1.1k sqft14672 N Deer Ridge Dr SE, Calgary, AB T2J 5Y4For SaleMLS ID #A2336727, Kevin Niefer, Associate, Cir Realty. courtesy of Pillar9 System
- C$699,9004 bd2 ba1k sqft163 S Lake Sylvan Close SE, Calgary, AB T2J 3E5For SaleMLS ID #A2330382, Jenni Dill, Associate, Real Estate Professionals Inc.. courtesy of Pillar9 System
- C$639,9004 bd3 ba1.3k sqft731 N Queensland Dr SE, Calgary, AB T2J 4S8For SaleMLS ID #A2334302, Jamie Giszas, Associate, Maxwell Capital Realty. courtesy of Pillar9 System
- C$675,0004 bd3 ba1.1k sqft1376 NW Lake Sylvan Dr SE, Calgary, AB T2J 3C8For SaleMLS ID #A2330473, Matthew Mychajliv, Associate, Cir Realty. courtesy of Pillar9 System
- C$695,0004 bd2 ba950 sqft170 N Lake Sylvan Close SE, Calgary, AB T2J 3E6For SaleMLS ID #A2319651, Jas Chahal, Associate, Lpt Realty. courtesy of Pillar9 System
- C$799,9004 bd3 ba1.4k sqft1027 N Lake Sylvan Dr SE, Calgary, AB T2J 2P9For SaleMLS ID #A2339314, Jaskaran Singh, Broker, Executive Real Estate Services. courtesy of Pillar9 System
- C$579,9004 bd4 ba1.6k sqft8 N Deerbow Cir SE, Calgary, AB T2J 6J2For SaleMLS ID #A2340301, Ian Porter, Associate, Cir Realty. courtesy of Pillar9 System
- C$659,0004 bd3 ba1.2k sqft248 SW Parkland Cres SE, Calgary, AB T2J 3Y5For SaleMLS ID #A2331798, Erick Dillmann, Associate, 2% Realty. courtesy of Pillar9 System
- C$749,9005 bd3 ba1.1k sqft1212 S Lake Sylvan Dr SE, Calgary, AB T2J 3C8For SaleMLS ID #A2334629, Laura Kitchen, Associate, Re/Max Landan Real Estate. courtesy of Pillar9 System
- C$689,0004 bd3 ba1.6k sqft48 W Deermont Way SE, Calgary, AB T2J 5P3For SaleMLS ID #A2329837, Shawn Kennedy, Associate, Re/Max Realty Professionals. courtesy of Pillar9 System
- C$849,9994 bd3 ba1.1k sqft10012 Willowview Rd SE, Calgary, AB T2J 1P4For SaleCentury 21 Canada
- C$649,9004 bd3 ba1.3k sqft13704 NW Deer Run Blvd SE, Calgary, AB T2J 6P1For SaleMLS ID #A2336984, Colby Chahley, Associate, Apollo Realty Advisors. courtesy of Pillar9 System
- C$669,0004 bd3 ba1k sqft136 E Midlawn Close SE, Calgary, AB T2X 1A8For SaleMLS ID #A2334441, Min Hu, Associate, First Place Realty. courtesy of Pillar9 System
- C$680,0004 bd3 ba1.2k sqft216 NE Cannington Pl SW, Calgary, AB T2W 1Z8For SaleMLS ID #A2318394, Diana Mcintyre, Associate, Real Broker. courtesy of Pillar9 System
