Welcome to 100 Lake Crimson Close SE, an exceptionally renovated bi-level offering approximately 2,263 sq. ft. of developed living space in the sought-after lake community of Lake Bonavista. Situated on a quiet close, this impressive 4-bedroom, 3-bathroom home combines contemporary design, extensive upgrades and outstanding indoor-outdoor living. Step through the striking 10-foot front entrance into a bright, open-concept main floor featuring vaulted ceilings, multiple skylights, engineered hardwood flooring and glass railings. The living room is anchored by a dramatic floor-to-ceiling feature wall with an electric fireplace, creating a warm and inviting space for relaxing or entertaining. The beautifully appointed kitchen features white shaker cabinetry, quartz countertops, a large island with seating, stainless steel appliances, a gas cooktop, built-in oven and microwave, and generous storage. An adjoining dining area includes a separate beverage and serving station with illuminated glass-front cabinetry and a beverage refrigerator. Garden doors provide direct access to the raised 12' x 18' deck, complete with a pergola and privacy screening. The spacious primary bedroom includes a walk-in closet and an impressive ensuite with heated flooring, dual sinks and an oversized glass-enclosed shower with multiple body sprays. A second bedroom and another renovated four-piece bathroom complete the main level. Downstairs, the fully developed lower level offers two additional bedrooms, a three-piece bathroom, a large family and recreation area, a second electric fireplace, a flexible office or hobby space and a well-equipped wet bar with quartz countertops and a beverage refrigerator. The separate laundry room includes extensive cabinetry, a utility sink and excellent storage. The private, south-facing backyard is fully fenced and beautifully maintained, with mature trees, lush lawn, perennial landscaping, walkways and a 7' x 14' storage shed. The heated 20' x 24' double detached garage is complemented by a paved front parking pad with room for two additional vehicles. Additional improvements include central air conditioning and approximately $35,000 invested in durable Hardie Board and cement-board exterior siding. The home’s earlier comprehensive renovation also included updated shingles, windows, high-efficiency furnace, plumbing, electrical and mechanical systems. Enjoy year-round Lake Bonavista privileges along with convenient access to parks, schools, shopping, recreation and other established community amenities. This is a thoughtfully designed, beautifully presented home that must be seen to be fully appreciated.
For sale
C$1,124,900
100 N Lake Crimson Close SE, Calgary, AB T2J 3K7
4beds
1,220sqft
Single Family Residence
Built in 1973
5,662 Square Feet Lot
$-- Zestimate®
C$922/sqft
C$34/mo HOA
What's special
Exceptionally renovated bi-levelQuiet closeContemporary designExtensive upgradesBright open-concept main floorVaulted ceilingsMultiple skylights
- 10 hours |
- 7 |
- 3 |
Zillow last checked:
Listing updated:
Listed by:
Guy Cooley, Associate,
Re/Max First
Source: courtesy of Pillar9 System,MLS®#: A2337419 Originating MLS®#: Calgary
Originating MLS®#: CalgaryFacts & features
Interior
Bedrooms & bathrooms
- Bedrooms: 4
- Bathrooms: 3
- Full bathrooms: 3
Other
- Level: Main
- Dimensions: 12`0" x 12`4"
Bedroom
- Level: Main
- Dimensions: 9`0" x 10`0"
Bedroom
- Level: Basement
- Dimensions: 8`5" x 11`0"
Bedroom
- Level: Basement
- Dimensions: 10`0" x 11`8"
Other
- Level: Main
Other
- Level: Basement
Other
- Level: Main
Dining room
- Level: Main
- Dimensions: 10`6" x 12`9"
Other
- Level: Main
- Dimensions: 6`6" x 8`5"
Family room
- Level: Basement
- Dimensions: 11`8" x 13`9"
Flex space
- Level: Basement
- Dimensions: 9`9" x 12`7"
Other
- Level: Basement
- Dimensions: 9`0" x 10`6"
Kitchen
- Level: Main
- Dimensions: 8`10" x 14`0"
Laundry
- Level: Basement
- Dimensions: 7`3" x 8`0"
Living room
- Level: Main
- Dimensions: 13`5" x 14`6"
Mud room
- Level: Main
- Dimensions: 4`3" x 7`2"
Other
- Level: Basement
- Dimensions: 7`4" x 7`5"
Storage
- Level: Basement
- Dimensions: 3`0" x 3`0"
Heating
- High Efficiency, Radiant Floor, Electric, Fireplace(s), Forced Air, Natural Gas
Cooling
- Central Air
Appliances
- Included: Built-In Oven, Dishwasher, Dryer, Garage Control(s), Gas Cooktop, Microwave, Range Hood, Refrigerator, Washer, Wine Refrigerator
- Laundry: In Basement, Laundry Room, Sink
Features
- Built-in Features, Closet Organizers, Double Vanity, Kitchen Island, No Smoking Home, Pantry, Quartz Counters, Storage, Vaulted Ceiling(s), Walk-In Closet(s), Wet Bar
- Flooring: Carpet, Ceramic Tile, Hardwood
- Windows: Skylight(s), Vinyl Windows, Window Coverings
- Basement: Full
- Number of fireplaces: 2
- Fireplace features: Electric, Family Room, Living Room, Mantle
Interior area
- Total interior livable area: 1,220 sqft
- Finished area above ground: 1,220
- Finished area below ground: 1,043
Property
Parking
- Total spaces: 4
- Parking features: Additional Parking, Alley Access, Double Garage Detached, Garage Door Opener, Garage Faces Rear, Heated Garage, Insulated, Off Street, Oversized, Parking Pad, Paved
- Garage spaces: 2
- Has uncovered spaces: Yes
Features
- Levels: Bi-Level
- Stories: 1
- Entry location: Ground
- Patio & porch: Deck, Pergola
- Exterior features: BBQ gas line, Private Yard, Storage
- Fencing: Fenced
- Frontage length: 16.62M 54`6"
Lot
- Size: 5,662 Square Feet
- Features: Back Lane, Back Yard, Few Trees, Irregular Lot, Landscaped, Lawn, Level, Street Lighting, Treed
Details
- Parcel number: 111986051
- Zoning: R-CG
Construction
Type & style
- Home type: SingleFamily
- Property subtype: Single Family Residence
Materials
- Cement Fiber Board, Wood Frame
- Foundation: Concrete Perimeter
- Roof: Asphalt Shingle
Condition
- New construction: No
- Year built: 1973
Community & HOA
Community
- Features: Lake, Park, Playground, Sidewalks, Street Lights
- Subdivision: Lake Bonavista
HOA
- Has HOA: No
- Amenities included: Recreation Facilities
- HOA fee: C$410 annually
Location
- Region: Calgary
Financial & listing details
- Price per square foot: C$922/sqft
- Date on market: 8/18/2026
- Inclusions: Garage Heater, Mini Refrigerator in Basement. Negotiable items: Two TV Wall Mounting Brackets
Price history
Price history is unavailable.
Public tax history
Tax history is unavailable.
Climate risks
Neighborhood: Lake Bonavista
Nearby schools
GreatSchools rating
No schools nearby
We couldn't find any schools near this home.
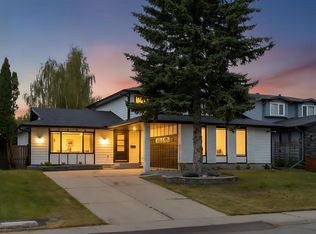
- C$1,299,9995 bd2 ba1.8k sqft816 S Lake Ontario Dr SE, Calgary, AB T2J3J9For Sale
- C$309,9003 bd2 ba1.1k sqft123 W Queensland Dr SE #13, Calgary, AB T2J5J4For Sale

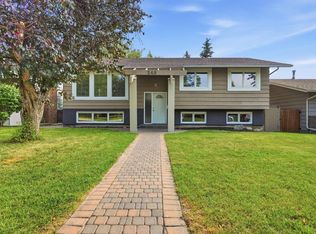
- C$659,0004 bd3 ba1.2k sqft248 SW Parkland Cres SE, Calgary, AB T2J3Y5For Sale
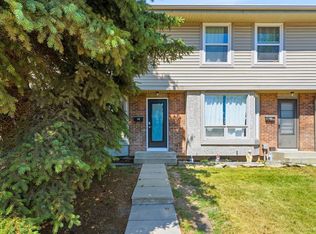
- C$368,5003 bd2 ba1.1k sqft123 S Queensland Dr SE #42, Calgary, AB T2J5J4For Sale
- C$--2 bd1 ba1.1k sqft201 Queensland Dr SE #BASEMENT, Calgary, AB T2J3R3Off Market
- C$1,100,0004 bd3 ba2.3k sqft14224 Parkside Dr SE, Calgary, AB T2J4J5For Sale
- C$1,700,0004 bd5 ba2.2k sqft1367 E Lake Ontario Dr SE, Calgary, AB T2J4Y2New Construction
- C$899,9004 bd3 ba1.4k sqft856 NE Lake Twintree Cres SE, Calgary, AB T2J2W3For Sale
Similar homes
- C$1,099,9995 bd3 ba1.3k sqft14517 NE Parkland Blvd SE, Calgary, AB T2J 4M6For Sale
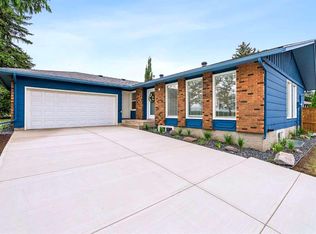 MLS ID #A2335159, Rachel Vanderveen, Associate, Exp Realty. courtesy of Pillar9 System
 - C$1,235,0004 bd3 ba1.4k sqft260 NE Parkview Pl SE, Calgary, AB T2J 4W6For Sale
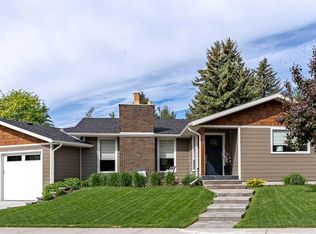 MLS ID #A2330369, Laura Mcintosh, Associate, Real Estate Professionals Inc.. courtesy of Pillar9 System
 - C$799,9004 bd3 ba1.3k sqft195 E Lake Wapta Rise SE, Calgary, AB T2J 2N4For Sale
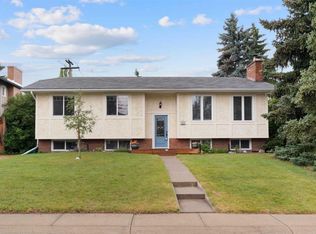 MLS ID #A2336093, Darcy Brown, Associate, Re/Max House Of Real Estate. courtesy of Pillar9 System
 - C$999,0004 bd3 ba1.1k sqft1204 S Lake Sylvan Dr SE, Calgary, AB T2J 3C8For Sale
 MLS ID #A2329704, Pali Singh, Associate, Lpt Realty. courtesy of Pillar9 System
 - C$1,199,9004 bd3 ba1.1k sqft1132 S Lake Sylvan Pl SE, Calgary, AB T2J 2P6For SaleMLS ID #A2329769, Omer Hyder, Associate, Re/Max House Of Real Estate. courtesy of Pillar9 System
- C$589,9004 bd3 ba1k sqft439 E Queen Charlotte Dr SE, Calgary, AB T2J 4H2For SaleMLS ID #A2337065, Laurie Williamson, Associate, Century 21 Bamber Realty Ltd.. courtesy of Pillar9 System
- C$619,9005 bd2 ba1k sqft179 NE Deer Ridge Way SE, Calgary, AB T2J 5Y8For SaleMLS ID #A2334224, Ryan Suh, Associate, Ko Realty Ltd.. courtesy of Pillar9 System
- C$985,0004 bd3 ba1.3k sqft10807 E Mapleshire Cres SE, Calgary, AB T2J 1Z1For SaleMLS ID #A2333706, Karen Hotchkiss, Associate, Century 21 Bamber Realty Ltd.. courtesy of Pillar9 System
- C$999,9004 bd3 ba1.4k sqft127 NW Parkglen Cres SE, Calgary, AB T2J 4L9For SaleMLS ID #A2321864, Kevin French, Associate, Charles. courtesy of Pillar9 System
- C$885,0004 bd3 ba1.3k sqft1824 N Lake Bonavista Dr SE, Calgary, AB T2J 3A9For SaleMLS ID #A2331806, David Jablonski, Associate, Re/Max First. courtesy of Pillar9 System
- C$805,0004 bd3 ba1.3k sqft76 W Deermoss Cres SE, Calgary, AB T2J 6P4For SaleMLS ID #A2337251, Jay Saville, Broker, Associates Real Estate. courtesy of Pillar9 System
- C$688,8885 bd2 ba1.1k sqft14672 N Deer Ridge Dr SE, Calgary, AB T2J 5Y4For SaleMLS ID #A2336727, Kevin Niefer, Associate, Cir Realty. courtesy of Pillar9 System
- C$649,9004 bd3 ba1.3k sqft13704 NW Deer Run Blvd SE, Calgary, AB T2J 6P1For SaleMLS ID #A2336984, Colby Chahley, Associate, Apollo Realty Advisors. courtesy of Pillar9 System
- C$634,9004 bd3 ba1k sqft344 SW Queen Charlotte Rd SE, Calgary, AB T2J 4H6For SaleMLS ID #A2337060, Taylor Lileikis, Associate, Century 21 Bravo Realty. courtesy of Pillar9 System
- C$899,9004 bd3 ba1.4k sqft176 NE Mapleburn Dr SE, Calgary, AB T2J 1Y6For SaleMLS ID #A2334478, Mark Lofgren, Associate, Re/Max First. courtesy of Pillar9 System
- C$899,9004 bd3 ba1.4k sqft856 NE Lake Twintree Cres SE, Calgary, AB T2J 2W3For SaleMLS ID #A2325727, Morris Tkachuk, Associate Broker, 2% Realty. courtesy of Pillar9 System
- C$975,0004 bd3 ba1.7k sqft216 E Douglas Woods Hl SE, Calgary, AB T2Z 3B1For SaleMLS ID #A2335247, Louie Talerico, Associate, Re/Max Landan Real Estate. courtesy of Pillar9 System
- C$1,270,0005 bd3 ba1.4k sqft611 E Parkridge Dr SE, Calgary, AB T2J 5B9For SaleMLS ID #A2254487, Lia Shami, Associate, First Place Realty. courtesy of Pillar9 System
- C$1,319,9004 bd3 ba1.7k sqft928 S 120th Ave SE, Calgary, AB T2J 2K7For SaleMLS ID #A2328907, Tanya Eklund, Associate, Re/Max First. courtesy of Pillar9 System
- C$990,0005 bd3 ba1.2k sqft235 Lake Rosen Cres SE, Calgary, AB T2J 3L9For SaleCentury 21 Canada
