FACING GORGEOUS GREENSPACE! VIEWS VIEWS VIEWS! PRIVATE CORNER JUMBO LOT!! A rare opportunity to own a fully rebuilt luxury bungalow in one of Calgary’s most established and sought-after communities. This 2773 square foot, 5 bedroom, 3 bathroom home is essentially brand new; rebuilt from the studs out with all new plumbing, electrical, mechanical, windows, doors, two furnaces, hot water tank, and oversized egress windows. Located on a beautifully landscaped corner lot in a quiet cul de sac, this property delivers high end finishes, modern design, and incredible flexibility. From the moment you arrive, the home’s elevated presence is undeniable. Mature trees frame the property, while newly poured patios and driveway, new fencing, new exterior paint, and a new deck create a private outdoor sanctuary. Inside, park and valley VIEWS pour through all-new extra-large windows dressed with custom blinds, filling the home with natural light and highlighting the finishes throughout. The main level features wide plank flooring, an open-concept layout, and a designer kitchen anchored by a stunning oversized waterfall quartz island. Custom full height cabinetry, premium stainless steel appliances, a built-in dining-side bar, and a charming breakfast nook that overlooks your private backyard. Downstairs, the LEGAL 2 BEDROOM SUITE is equally impressive. Oversized egress windows, a full kitchen, separate dedicated laundry, premium finishes, and a spacious living area create a warm, inviting space perfect for multigenerational living, long-term guests, adult children, or valuable rental income. This legal suite is not an afterthought, it’s a beautifully designed extension of the home’s luxury. Every detail behind the walls has been replaced - new plumbing, electrical, mechanical systems, electrical panel, 2 high-efficiency furnaces, hot water tank, windows, and exterior doors, offering the peace of mind of a brand-new home in an established neighbourhood. Beyond the property, Parkland offers an unbeatable lifestyle. Steps from Fish Creek Provincial Park, top-rated schools, shopping, and the exclusive amenities of Park96 - including a splash park, skating rink, tennis courts, pickleball courts, and year-round community events. And for dog lovers, the beloved Parkland dog park is one of Calgary’s most welcoming green spaces, featuring gentle slopes, mature trees, and a connected pathway system perfect for daily walks. This home is more than a renovation—it’s a complete transformation. A stud-to-stud rebuild. A luxury design vision brought to life. A legal suite offering unmatched flexibility. A private yard with 2 separate beautiful outdoor living spaces. And breathtaking views that make every day feel special. This is Parkland living at its finest! Please note: The seller is willing to install a connecting doorway between the two suites before possession if requested by the buyer.
For sale
C$1,099,999
14517 NE Parkland Blvd SE, Calgary, AB T2J 4M6
5beds
1,368sqft
Single Family Residence
Built in 1975
7,405 Square Feet Lot
$-- Zestimate®
C$804/sqft
C$17/mo HOA
What's special
Facing gorgeous greenspacePrivate corner jumbo lotBeautifully landscaped corner lotQuiet cul de sacNew fencingNew exterior paintWide plank flooring
- 1 day |
- 14 |
- 1 |
Zillow last checked:
Listing updated:
Listed by:
Rachel Vanderveen, Associate,
Exp Realty
Source: courtesy of Pillar9 System,MLS®#: A2335159 Originating MLS®#: Calgary
Originating MLS®#: CalgaryFacts & features
Interior
Bedrooms & bathrooms
- Bedrooms: 5
- Bathrooms: 3
- Full bathrooms: 3
Bedroom
- Level: Main
- Dimensions: 8`10" x 9`11"
Bedroom
- Level: Main
- Dimensions: 9`11" x 9`11"
Other
- Level: Main
- Dimensions: 10`11" x 15`4"
Bedroom
- Level: Basement
- Dimensions: 10`11" x 10`11"
Bedroom
- Level: Basement
- Dimensions: 10`11" x 10`11"
Other
- Level: Main
- Dimensions: 4`9" x 7`4"
Other
- Level: Basement
- Dimensions: 4`11" x 8`9"
Other
- Level: Main
- Dimensions: 4`10" x 7`6"
Breakfast nook
- Level: Main
- Dimensions: 7`3" x 7`11"
Dining room
- Level: Main
- Dimensions: 11`7" x 12`8"
Dining room
- Level: Basement
- Dimensions: 8`2" x 15`7"
Kitchen
- Level: Main
- Dimensions: 15`11" x 18`11"
Kitchen
- Level: Basement
- Dimensions: 8`2" x 17`2"
Laundry
- Level: Main
- Dimensions: 5`4" x 7`0"
Laundry
- Level: Basement
- Dimensions: 6`0" x 10`6"
Living room
- Level: Main
- Dimensions: 10`5" x 23`6"
Living room
- Level: Basement
- Dimensions: 13`3" x 15`7"
Heating
- Forced Air
Cooling
- None
Appliances
- Included: Dishwasher, Dryer, Microwave Hood Fan, Refrigerator, Stove(s), Washer
- Laundry: In Unit, Laundry Room, Lower Level, Main Level, Multiple Locations, See Remarks
Features
- Breakfast Bar, Built-in Features, Closet Organizers, High Ceilings, Kitchen Island, Low Flow Plumbing Fixtures, No Animal Home, No Smoking Home, Open Floorplan, Pantry, Quartz Counters, See Remarks, Separate Entrance, Storage
- Flooring: Tile
- Windows: Window Coverings
- Basement: Full
- Has fireplace: No
Interior area
- Total interior livable area: 1,368 sqft
- Finished area above ground: 1,368
- Finished area below ground: 1,246
Video & virtual tour
Property
Parking
- Total spaces: 4
- Parking features: Double Garage Attached
- Attached garage spaces: 2
Features
- Levels: One
- Stories: 1
- Patio & porch: Deck, Patio, See Remarks
- Exterior features: Garden, Lighting, Other, Private Entrance, Private Yard
- Fencing: Fenced
- Has view: Yes
- Frontage length: 19.90M 65`3"
Lot
- Size: 7,405 Square Feet
- Features: Back Lane, Back Yard, Backs on to Park/Green Space, Corner Lot, Cul-De-Sac, Front Yard, Irregular Lot, Landscaped, Lawn, Level, Private, Treed, Views
Details
- Parcel number: 112469265
- Zoning: R-CG
Construction
Type & style
- Home type: SingleFamily
- Architectural style: Bungalow
- Property subtype: Single Family Residence
Materials
- Other, Wood Frame
- Foundation: Concrete Perimeter
- Roof: Asphalt Shingle
Condition
- New construction: No
- Year built: 1975
Community & HOA
Community
- Features: Other, Park, Playground, Sidewalks, Street Lights, Tennis Court(s)
- Subdivision: Parkland
HOA
- Has HOA: No
- Amenities included: Other
- HOA fee: C$200 annually
Location
- Region: Calgary
Financial & listing details
- Price per square foot: C$804/sqft
- Date on market: 8/7/2026
- Inclusions: All appliances in suite
R
Rachel Vanderveen, Associate
(403) 262-7653
By pressing Contact Agent, you agree that the real estate professional identified above may call/text you about your search, which may involve use of automated means and pre-recorded/artificial voices. You don't need to consent as a condition of buying any property, goods, or services. Message/data rates may apply. You also agree to our Terms of Use. Zillow does not endorse any real estate professionals. We may share information about your recent and future site activity with your agent to help them understand what you're looking for in a home.
Price history
Price history is unavailable.
Public tax history
Tax history is unavailable.
Climate risks
Neighborhood: Parkland
Nearby schools
GreatSchools rating
No schools nearby
We couldn't find any schools near this home.
- C$999,9004 bd3 ba1.4k sqft127 NW Parkglen Cres SE, Calgary, AB T2J4L9For Sale

- C$913,0005 bd4 ba2.2k sqft316 W Parkland Way SE, Calgary, AB T2J4L2For Sale

- C$299,9002 bd1 ba829 sqft115 SW Deerfield Dr SE, Calgary, AB T2J6T9For Sale
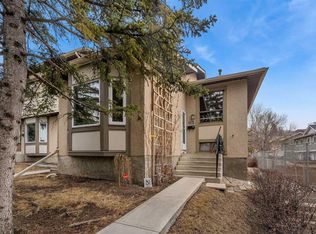
- C$349,9003 bd2 ba793 sqft189 S Deerfield Ter SE, Calgary, AB T2J6V2For Sale

- C$534,0004 bd2 ba945 sqft14695 SW Deer Ridge Dr SE, Calgary, AB T2J6A8For Sale
- C$699,6004 bd3 ba1.2k sqft460 NW Parkridge Cres SE, Calgary, AB T2J5A9For Sale
- C$565,9003 bd2 ba1.2k sqft207 NW Deer Ridge Way SE, Calgary, AB T2J5Y8For Sale
- C$999,9008 bd4 ba3.1k sqft204 SW Deer Ridge Way SE, Calgary, AB T2J5Y6For Sale
Similar homes
- C$999,9004 bd3 ba1.4k sqft127 NW Parkglen Cres SE, Calgary, AB T2J 4L9For SaleMLS ID #A2321864, Kevin French, Associate, Charles. courtesy of Pillar9 System
- C$775,0004 bd4 ba1.7k sqft44 W Sunmount Cres SE, Calgary, AB T2X 1W1For Sale
 MLS ID #A2334627, Anthony Stirling, Associate, The Real Estate District. courtesy of Pillar9 System
 - C$809,9004 bd4 ba1.2k sqft12031 E Candiac Rd SW, Calgary, AB T2W 1L1For Sale
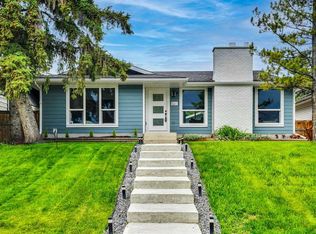 MLS ID #A2335455, Prab Bahad, Associate, Real Broker. courtesy of Pillar9 System
 - C$990,0005 bd3 ba1.2k sqft235 E Lake Rosen Cres SE, Calgary, AB T2J 3L9For Sale
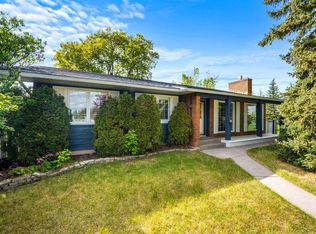 MLS ID #A2306126, Ben Battistessa, Associate, Century 21 Bamber Realty Ltd.. courtesy of Pillar9 System
 - C$669,9004 bd4 ba1.3k sqft29 NE Douglas Glen Cres SE, Calgary, AB T2Z 3M6For SaleMLS ID #A2335478, Arjit Brar, Associate, Real Broker. courtesy of Pillar9 System
- C$699,9004 bd4 ba1.7k sqft91 N Bridleridge Cres SW, Calgary, AB T2Y 4E9For SaleMLS ID #A2318439, Kathy Thirsk, Associate, Re/Max First. courtesy of Pillar9 System
- C$799,0004 bd4 ba1.9k sqft123 SW Cranwell Close SE, Calgary, AB T3M 1B1For SaleMLS ID #A2335509, Xing Wen Li, Associate, Homecare Realty Ltd.. courtesy of Pillar9 System
- C$988,8005 bd3 ba1.8k sqft920 S Cantabrian Dr SW, Calgary, AB T2W 1L7For SaleMLS ID #A2317005, Janet Mericle, Associate, Re/Max First. courtesy of Pillar9 System
- C$939,0005 bd4 ba1.2k sqft307 Silverthorn Way NW, Calgary, AB T3B 4E8For SaleMLS ID #A2335043, Charles Dhami, Associate, Century 21 Bravo Realty. courtesy of Pillar9 System
- C$1,100,0004 bd3 ba1.2k sqft23 N 31st Ave SW, Calgary, AB T2S 2Y7For SaleMLS ID #A2314280, Yvette Nesry, Associate, Real Estate Professionals Inc.. courtesy of Pillar9 System
- C$829,9004 bd3 ba1.2k sqft824 W Canna Cres SW, Calgary, AB T2W 1N9For SaleMLS ID #A2330665, Roberto Argenal, Associate, Kic Realty. courtesy of Pillar9 System
- C$1,099,9004 bd3 ba1.9k sqft6991 E Christie Briar Mnr SW, Calgary, AB T3H 2R3For SaleMLS ID #A2332288, Dave Galbraith, Associate, Real Estate Calgary. courtesy of Pillar9 System
- C$625,0003 bd3 ba1k sqft140 E Woodglen Way SW, Calgary, AB T2W 4T3For SaleMLS ID #A2333631, Justin Havre, Associate, Exp Realty. courtesy of Pillar9 System
- C$849,9994 bd3 ba1.1k sqft10012 E Willowview Rd SE, Calgary, AB T2J 1P4For SaleMLS ID #A2322285, Gordyn Matheson, Associate, Century 21 Bamber Realty Ltd.. courtesy of Pillar9 System
- C$870,0003 bd3 ba1.5k sqft1728 NE Lake Bonavista Dr SE, Calgary, AB T2J 3B5For SaleMLS ID #A2308588, Tao Guo, Broker, Skyrock. courtesy of Pillar9 System
- C$775,0004 bd3 ba1k sqft451 E Arlington Dr SE, Calgary, AB T2H 1S4For SaleMLS ID #A2332931, Amit Punn, Associate, Lpt Realty. courtesy of Pillar9 System
- C$799,9004 bd3 ba1.3k sqft23 E Sussex Cres SW, Calgary, AB T2W 0L4For SaleMLS ID #A2333103, Rob Mcintyre, Associate, Real Broker. courtesy of Pillar9 System
- C$699,9004 bd3 ba1.1k sqft1376 NW Lake Sylvan Dr SE, Calgary, AB T2J 3C8For SaleMLS ID #A2330473, Matthew Mychajliv, Associate, Cir Realty. courtesy of Pillar9 System
- C$799,9005 bd3 ba1.4k sqft1731 N 111th Ave SW, Calgary, AB T2W 1R6For SaleMLS ID #A2330314, Yusuf Hussaini, Associate, Re/Max House Of Real Estate. courtesy of Pillar9 System
- C$999,0003 bd2 ba1.3k sqft117 S Chinook Dr SW, Calgary, AB T2V 2P8For SaleMLS ID #A2329494, Sam Patel, Associate, Exp Realty. courtesy of Pillar9 System
