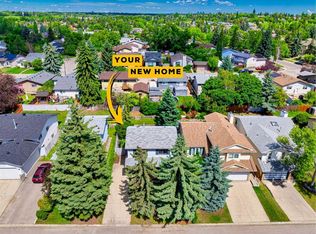
2 BED 1 BATH!! 3 LEVEL SPLIT CONDO!! PRIME DEER RIDGE LOCATION!! TOTAL LIVING AREA 1318 SQFT!! Welcome to this well-laid-out 3 level split condo in the desirable community of Deer Ridge! As you enter, you’re greeted by a living room, perfect for relaxing or entertaining. The upper level features a functional dining area and kitchen, along with two comfortable bedrooms and a 4pc bath. The lower level offers a spacious rec room—ideal for a media space, home office, or gym—plus additional storage to keep everything organized. Located on a main street with plenty of front street parking, plus an assigned stall at the back next to the walkway, and a nice-sized yard as well. Located just minutes from schools, shopping, and the beautiful Sikome Lake, this home is perfect for first-time buyers, downsizers, or investors looking for a great opportunity in a well-established neighbourhood. Don’t miss your chance to own in a fantastic location!!
For sale
C$299,900
115 SW Deerfield Dr SE, Calgary, AB T2J 6T9
2beds
829sqft
Townhouse
Built in 1982
-- sqft lot
$-- Zestimate®
C$361/sqft
C$413/mo HOA
What's special
Functional dining areaTwo comfortable bedroomsAdditional storageNice-sized yard
- 41 days |
- 26 |
- 0 |
Zillow last checked:
Listing updated:
Listed by:
Gary Banipal, Associate,
Real Broker,
Sunny Banipal, Associate,
Real Broker
Source: courtesy of Pillar9 System,MLS®#: A2327703 Originating MLS®#: Calgary
Originating MLS®#: CalgaryFacts & features
Interior
Bedrooms & bathrooms
- Bedrooms: 2
- Bathrooms: 1
- Full bathrooms: 1
Bedroom
- Level: Second
- Dimensions: 9`10" x 9`3"
Other
- Level: Second
- Dimensions: 11`10" x 11`2"
Other
- Level: Second
- Dimensions: 5`1" x 7`8"
Dining room
- Level: Second
- Dimensions: 10`6" x 9`11"
Other
- Level: Basement
- Dimensions: 12`5" x 7`4"
Game room
- Level: Basement
- Dimensions: 25`0" x 19`2"
Kitchen
- Level: Second
- Dimensions: 12`7" x 7`3"
Living room
- Level: Main
- Dimensions: 17`3" x 11`2"
Heating
- Forced Air, Natural Gas
Cooling
- None
Appliances
- Included: Dishwasher, Dryer, Electric Range, Refrigerator, Washer
- Laundry: In Basement
Features
- See Remarks
- Flooring: Hardwood, Tile
- Basement: Full
- Has fireplace: No
- Common walls with other units/homes: 1 Common Wall,End Unit
Interior area
- Total interior livable area: 829.78 sqft
- Finished area above ground: 829
- Finished area below ground: 488
Video & virtual tour
Property
Parking
- Total spaces: 1
- Parking features: Assigned, Stall
Features
- Levels: 3 Level Split
- Stories: 1
- Patio & porch: Deck
- Exterior features: Other
- Fencing: Fenced
Lot
- Features: Other
Details
- Parcel number: 112184891
- Zoning: M-CG d75
Construction
Type & style
- Home type: Townhouse
- Property subtype: Townhouse
Materials
- Cedar, Stucco, Wood Frame
- Foundation: Concrete Perimeter
- Roof: Asphalt Shingle
Condition
- New construction: No
- Year built: 1982
Community & HOA
Community
- Features: Lake, Park
- Subdivision: Deer Ridge
HOA
- Has HOA: Yes
- Amenities included: Other
- Services included: Common Area Maintenance, Insurance, Maintenance Grounds, Parking, Professional Management, Reserve Fund Contributions, Snow Removal
- HOA fee: C$413 monthly
Location
- Region: Calgary
Financial & listing details
- Price per square foot: C$361/sqft
- Date on market: 7/8/2026
- Inclusions: N/A
Price history
Price history is unavailable.
Public tax history
Tax history is unavailable.
Climate risks
Neighborhood: Deer Ridge
Nearby schools
GreatSchools rating
No schools nearby
We couldn't find any schools near this home.
- C$349,9003 bd2 ba793 sqft189 S Deerfield Ter SE, Calgary, AB T2J6V2For Sale

- C$350,0003 bd2 ba1k sqft91 SW Deerfield Dr SE, Calgary, AB T2J6T9For Sale

- C$480,0003 bd2 ba1.1k sqft56 S Deersaxon Cir SE, Calgary, AB T2J6R5For Sale
- C$688,8885 bd2 ba1.1k sqft14672 N Deer Ridge Dr SE, Calgary, AB T2J5Y4For Sale

- C$565,9003 bd2 ba1.2k sqft207 NW Deer Ridge Way SE, Calgary, AB T2J5Y8For Sale
- C$999,9008 bd4 ba3.1k sqft204 SW Deer Ridge Way SE, Calgary, AB T2J5Y6For Sale
- C$619,9005 bd2 ba1k sqft179 NE Deer Ridge Way SE, Calgary, AB T2J5Y8For Sale
- C$689,0004 bd3 ba1.6k sqft48 W Deermont Way SE, Calgary, AB T2J5P3For Sale
Similar homes
- C$349,9003 bd2 ba793 sqft189 S Deerfield Ter SE, Calgary, AB T2J 6V2For SaleMLS ID #A2328532, Jordan Huntrods, Associate, Maxwell Devonshire Realty. courtesy of Pillar9 System
- C$385,0003 bd2 ba1.1k sqft316 W Queenston Hts SE, Calgary, AB T2J 6R8For Sale
 MLS ID #A2337169, Charmaine Richter, Associate, Cir Realty. courtesy of Pillar9 System
 - C$325,0002 bd1 ba880 sqft999 Canyon Meadows Dr SW #137, Calgary, AB T2W 2S6For Sale
 MLS ID #A2334171, Justin Havre, Associate, Exp Realty. courtesy of Pillar9 System
 - C$304,9003 bd2 ba1k sqft7627 E 24a St SE, Calgary, AB T2C 0Z8For Sale
 MLS ID #A2327127, Romel Castro, Associate, Lpt Realty. courtesy of Pillar9 System
 - C$384,9003 bd3 ba1.2k sqft160 N Millview Grn SW, Calgary, AB T2Y 3W1For SaleMLS ID #A2334284, Brandon Cabrera, Associate, Cir Realty. courtesy of Pillar9 System
- C$299,5002 bd1 ba1k sqft383 W Killarney Glen Ct SW, Calgary, AB T3E 7H4For SaleMLS ID #A2326485, Maria Lizotte, Associate, Re/Max Real Estate (Mountain View). courtesy of Pillar9 System
- C$256,0002 bd2 ba984 sqft4975 N 130th Ave SE #3211, Calgary, AB T2Z 4P2For SaleMLS ID #A2335757, Chad Kon, Associate, Real Broker. courtesy of Pillar9 System
- C$300,0002 bd1 ba1.1k sqft3015 S 51st St SW #101, Calgary, AB T3E 6N5For SaleMLS ID #A2326994, Holly Bennett, Associate, Exp Realty. courtesy of Pillar9 System
- C$274,9003 bd2 ba902 sqft6404 E 4a St NE #6, Calgary, AB T2K 5M9For SaleMLS ID #A2335150, Shane Nixon, Associate, Lpt Realty. courtesy of Pillar9 System
- C$325,0002 bd1 ba504 sqft333 W Braxton Pl SW #4, Calgary, AB T2W 2E7For SaleMLS ID #A2331909, Joel Anderson, Associate, Real Broker. courtesy of Pillar9 System
- C$349,9003 bd3 ba1.2k sqft2300 E Oakmoor Dr SW #3, Calgary, AB T2V 4N7For SaleMLS ID #A2329915, Kelly Scruggs, Associate, Century 21 Bravo Realty. courtesy of Pillar9 System
- C$425,0002 bd2 ba1.1k sqft21 NE Woodhill Ct SW, Calgary, AB T2W 3P1For SaleMLS ID #A2335320, Brad Pond, Associate, Cir Realty. courtesy of Pillar9 System
- C$259,9002 bd2 ba865 sqft8948 B Elbow Dr E #183, Calgary, AB T2V 0H9For SaleMLS ID #A2322072, Sam Patel, Associate, Exp Realty. courtesy of Pillar9 System
- C$282,6004 bd2 ba1.1k sqft107 E Elm Pl #113, Okotoks, AB T1S 1J1For SaleMLS ID #A2327584, Drew Flemmer, Associate, Century 21 Masters. courtesy of Pillar9 System
- C$369,9992 bd3 ba1.1k sqft225 NE Elgin Gdns SE, Calgary, AB T2Z 4T6For SaleMLS ID #A2325031, Li Zhao, Associate, First Place Realty. courtesy of Pillar9 System
- C$378,0002 bd3 ba1.2k sqft55 S Copperfield Ct SE, Calgary, AB T2Z 4Z3For SaleMLS ID #A2324369, Amanda Mattar, Associate, Lpt Realty. courtesy of Pillar9 System
- C$199,9002 bd1 ba1.1k sqft2200 N Woodview Dr SW #106, Calgary, AB T2W 3N6For SaleMLS ID #A2320380, Diane Payne, Associate Broker, Stonemere Real Estate Solutions. courtesy of Pillar9 System
- C$299,9002 bd1 ba809 sqft1908 S 28th Ave SW #301, Calgary, AB T2T 1K1For SaleMLS ID #A2326796, Carson Harris, Associate, Real Broker. courtesy of Pillar9 System
- C$419,0002 bd3 ba1.1k sqft131 E Copperpond Cmn SE, Calgary, AB T2Z 5B6For SaleMLS ID #A2335836, Sherry Hummel, Associate, Royal Lepage Wildrose Real Estate. courtesy of Pillar9 System
- C$279,9002 bd1 ba709 sqft35 E Richard Ct SW #159, Calgary, AB T3E 7N9For SaleMLS ID #A2336442, Dave Rhydderch, Associate, Re/Max First. courtesy of Pillar9 System
