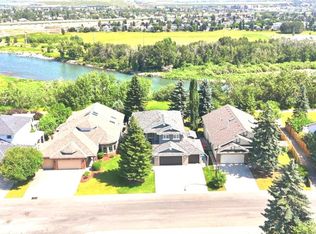
OPEN HOUSE SUNDAY AUG 16TH 115-4 PM ... Okay, properties like this do not come up very often along the ridge with great views of Fish Creek park but here it is and all ready for the next lucky buyer to put their own touch on this gorgeous home. This is a two story split home that has great bones and a wonderful floor plan, large living and dining room, kitchen with bright widows that look into the spacious family room and walk out onto a large patio and big back yard. The main floor also features a two piece bath and a bigger than ordinary laundry room. The second level has 4 bedrooms, 4 piece bath, and the master is a beautiful size with a 4 piece ensuite, walk in closet and a balcony looking down onto Fish Creek. The lower level is unspoiled with two high efficiency furnaces, air conditioning and plenty of extra storage. This home has very nice curb appeal and a very nice feature is the triple garage with it's own entrance into the back yard, underground sprinklers and it's proximity to Fish Creek park and the bike and walking paths right across the street. Parkland is a wonderful family community with schools, many parks and a active community association and access to many major road arteries. This wonderful home has had one family living here for a very long time and is now ready for it's next adventure.
For sale
C$1,100,000
14224 Parkside Dr SE, Calgary, AB T2J 4J5
4beds
2,376sqft
Single Family Residence
Built in 1975
9,583 Square Feet Lot
$-- Zestimate®
C$463/sqft
C$25/mo HOA
What's special
Wonderful floor planSpacious family roomWalk in closetPlenty of extra storageVery nice curb appealUnderground sprinklers
- 18 hours |
- 10 |
- 0 |
Zillow last checked:
Listing updated:
Listed by:
Keith Davey, Associate,
Calgary West Realty
Source: courtesy of Pillar9 System,MLS®#: A2337100 Originating MLS®#: Calgary
Originating MLS®#: CalgaryFacts & features
Interior
Bedrooms & bathrooms
- Bedrooms: 4
- Bathrooms: 3
- Full bathrooms: 2
- 1/2 bathrooms: 1
Other
- Level: Second
- Dimensions: 23`4" x 12`7"
Bedroom
- Level: Second
- Dimensions: 11`0" x 10`0"
Bedroom
- Level: Second
- Dimensions: 10`11" x 10`0"
Bedroom
- Level: Second
- Dimensions: 13`0" x 8`11"
Other
- Level: Main
- Dimensions: 5`0" x 5`5"
Other
- Level: Second
- Dimensions: 9`8" x 6`6"
Other
- Level: Second
- Dimensions: 10`8" x 7`4"
Dining room
- Level: Main
- Dimensions: 10`5" x 11`3"
Other
- Level: Main
- Dimensions: 14`2" x 6`2"
Family room
- Level: Main
- Dimensions: 20`8" x 15`8"
Kitchen
- Level: Main
- Dimensions: 10`0" x 11`8"
Laundry
- Level: Main
- Dimensions: 9`2" x 9`4"
Living room
- Level: Main
- Dimensions: 20`7" x 14`0"
Mud room
- Level: Main
- Dimensions: 9`9" x 3`5"
Walk in closet
- Level: Second
- Dimensions: 7`8" x 3`3"
Heating
- High Efficiency
Cooling
- None
Appliances
- Included: Dishwasher, Dryer, Refrigerator, Stove(s), Washer, Water Softener
- Laundry: Main Level
Features
- Central Vacuum, Double Vanity, Kitchen Island, No Animal Home, No Smoking Home, Soaking Tub, Storage
- Flooring: Carpet, Ceramic Tile
- Windows: Window Coverings
- Basement: Full
- Number of fireplaces: 2
- Fireplace features: Gas
Interior area
- Total interior livable area: 2,376 sqft
- Finished area above ground: 1,361
Property
Parking
- Total spaces: 6
- Parking features: Garage - Attached
- Attached garage spaces: 3
Features
- Levels: One and One Half,2 Storey Split
- Stories: 1.5
- Patio & porch: Balcony(s), Front Porch, Patio
- Exterior features: Balcony, Fire Pit, Uncovered Courtyard
- Fencing: Fenced
- Frontage length: 27.45M 90`1"
Lot
- Size: 9,583 Square Feet
- Features: Back Lane, Environmental Reserve, Front Yard, Fruit Trees/Shrub(s), Landscaped, Level, Low Maintenance Landscape, Reverse Pie Shaped Lot, Underground Sprinklers
Details
- Parcel number: 112691178
- Zoning: R-CG
Construction
Type & style
- Home type: SingleFamily
- Property subtype: Single Family Residence
Materials
- Wood Frame
- Foundation: Concrete Perimeter
- Roof: Asphalt Shingle
Condition
- New construction: No
- Year built: 1975
Community & HOA
Community
- Features: Park, Playground
- Subdivision: Parkland
HOA
- Has HOA: No
- Amenities included: None
- HOA fee: C$300 annually
Location
- Region: Calgary
Financial & listing details
- Price per square foot: C$463/sqft
- Date on market: 8/14/2026
- Inclusions: SECTIONAL
Price history
Price history is unavailable.
Public tax history
Tax history is unavailable.
Climate risks
Neighborhood: Parkland
Nearby schools
GreatSchools rating
No schools nearby
We couldn't find any schools near this home.
- C$913,0005 bd4 ba2.2k sqft316 W Parkland Way SE, Calgary, AB T2J4L2For Sale

- C$659,0004 bd3 ba1.2k sqft248 SW Parkland Cres SE, Calgary, AB T2J3Y5For Sale
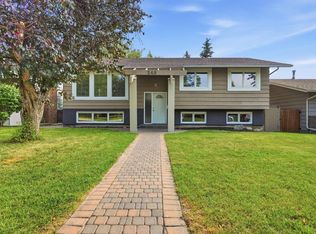
- C$999,9004 bd3 ba1.4k sqft127 NW Parkglen Cres SE, Calgary, AB T2J4L9For Sale

- C$1,299,9995 bd2 ba1.8k sqft816 S Lake Ontario Dr SE, Calgary, AB T2J3J9For Sale
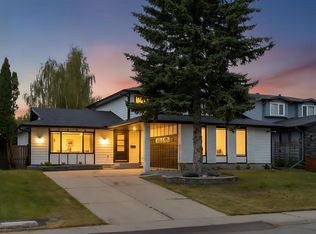
- C$1,099,9995 bd3 ba1.3k sqft14517 NE Parkland Blvd SE, Calgary, AB T2J4M6For Sale
- C$724,9002 bd3 ba1.8k sqft860 W Midridge Dr SE #821, Calgary, AB T2X1K1For Sale
- C$259,9002 bd1 ba874 sqft860 W Midridge Dr SE #631, Calgary, AB T2X1K1For Sale
- C$999,9008 bd4 ba3.1k sqft204 SW Deer Ridge Way SE, Calgary, AB T2J5Y6For Sale
Similar homes
- C$1,099,9995 bd3 ba1.3k sqft14517 NE Parkland Blvd SE, Calgary, AB T2J 4M6For Sale
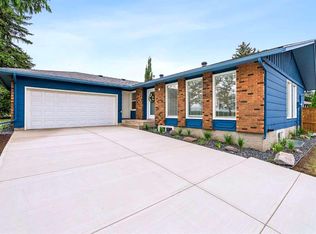 MLS ID #A2335159, Rachel Vanderveen, Associate, Exp Realty. courtesy of Pillar9 System
 - C$1,235,0004 bd3 ba1.4k sqft260 NE Parkview Pl SE, Calgary, AB T2J 4W6For Sale
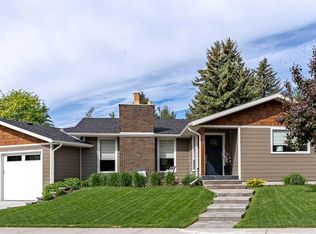 MLS ID #A2330369, Laura Mcintosh, Associate, Real Estate Professionals Inc.. courtesy of Pillar9 System
 - C$1,249,0004 bd4 ba2.4k sqft12078 W Diamond Vw SE, Calgary, AB T2J 7B2For Sale
 MLS ID #A2336737, Vince Degiuseppe, Associate, Cir Realty. courtesy of Pillar9 System
 - C$950,0004 bd3 ba2.4k sqft876 S Shawnee Dr SW, Calgary, AB T2Y 1X3For Sale
 MLS ID #A2336937, Jim Perks, Associate, Re/Max Real Estate (Mountain View). courtesy of Pillar9 System
 - C$1,299,9995 bd2 ba1.8k sqft816 S Lake Ontario Dr SE, Calgary, AB T2J 3J9For SaleMLS ID #A2336031, Harmanjit Singh, Associate, Real Broker. courtesy of Pillar9 System
- C$900,0004 bd4 ba2.1k sqft24 S Sun Harbour Pl SE, Calgary, AB T2X 3B2For SaleMLS ID #A2336243, Dusko Sremac, Associate, Real Broker. courtesy of Pillar9 System
- C$985,0004 bd3 ba1.3k sqft10807 E Mapleshire Cres SE, Calgary, AB T2J 1Z1For SaleMLS ID #A2333706, Karen Hotchkiss, Associate, Century 21 Bamber Realty Ltd.. courtesy of Pillar9 System
- C$999,9004 bd3 ba1.4k sqft127 NW Parkglen Cres SE, Calgary, AB T2J 4L9For SaleMLS ID #A2321864, Kevin French, Associate, Charles. courtesy of Pillar9 System
- C$913,0005 bd4 ba2.2k sqft316 W Parkland Way SE, Calgary, AB T2J 4L2For SaleMLS ID #A2323622, Li Yang, Associate, Cir Realty. courtesy of Pillar9 System
- C$939,0005 bd3 ba2.5k sqft46 S Mountain Park Dr SE, Calgary, AB T2Z 1P4For SaleMLS ID #A2335476, Teresa Macneill, Associate, Real Estate Professionals Inc.. courtesy of Pillar9 System
- C$799,9004 bd3 ba1.3k sqft195 E Lake Wapta Rise SE, Calgary, AB T2J 2N4For SaleMLS ID #A2336093, Darcy Brown, Associate, Re/Max House Of Real Estate. courtesy of Pillar9 System
- C$805,0004 bd3 ba1.3k sqft76 W Deermoss Cres SE, Calgary, AB T2J 6P4For SaleMLS ID #A2337251, Jay Saville, Broker, Associates Real Estate. courtesy of Pillar9 System
- C$649,9004 bd3 ba1.3k sqft13704 NW Deer Run Blvd SE, Calgary, AB T2J 6P1For SaleMLS ID #A2336984, Colby Chahley, Associate, Apollo Realty Advisors. courtesy of Pillar9 System
- C$1,130,0004 bd4 ba2.6k sqft338 Shawnee Blvd SW, Calgary, AB T2Y 0P4For SaleMLS ID #A2319279, Ian Pangilinan, Associate, Exp Realty. courtesy of Pillar9 System
- C$1,124,0003 bd3 ba1.9k sqft10723 E Maplebend Dr SE, Calgary, AB T2J 1X3For SaleMLS ID #A2325046, Brad Crapun, Associate, Royal Lepage Benchmark. courtesy of Pillar9 System
- C$---- bd-- ba-- sqft115 Sunvista Ct SE, Calgary, AB T2X 3G6Off Market
- C$1,195,0004 bd5 ba1.9k sqft20 SW Mapleglade Close SE, Calgary, AB T2J 2G9For SaleMLS ID #A2327821, Danielle Nikolic, Associate, Re/Max First. courtesy of Pillar9 System
- C$899,9004 bd3 ba1.4k sqft176 NE Mapleburn Dr SE, Calgary, AB T2J 1Y6For SaleMLS ID #A2334478, Mark Lofgren, Associate, Re/Max First. courtesy of Pillar9 System
- C$885,0004 bd3 ba1.3k sqft1824 N Lake Bonavista Dr SE, Calgary, AB T2J 3A9For SaleMLS ID #A2331806, David Jablonski, Associate, Re/Max First. courtesy of Pillar9 System
- C$879,9003 bd4 ba1.3k sqft20 Mapleburn Dr SE, Calgary, AB T2J 1Y4For SaleCentury 21 Canada
