Welcome to this beautifully updated bi-level in the heart of Lake Bonavista, Calgary’s premier lake community, where an exceptional lifestyle begins just a 4-minute walk from the main lake entrance. Offering over 2,500 sq. ft. of thoughtfully designed living space, this bright and maintained 4-bedroom, 3-bathroom home perfectly blends timeless character with modern updates. The sun-filled main level showcases elegant hardwood flooring, newer triple-pane windows throughout, and an inviting living room centred around a classic wood-burning fireplace. The adjoining dining room provides the perfect setting for entertaining, while the spacious kitchen offers abundant cabinetry and counter space, overlooks the backyard, and is designed for effortless everyday living. The private primary retreat is a standout feature, complete with a generous walk-in closet featuring a custom organization system, an updated 3-piece ensuite with a glass shower and modern vanity, and direct access to the enclosed sunroom—a peaceful space to enjoy your morning coffee or unwind year-round while overlooking the beautiful south-facing backyard. A second spacious bedroom and a stylishly renovated 4-piece bathroom with custom cabinetry, tile flooring, and an oversized vanity complete the main floor. The fully developed lower level is equally impressive, featuring oversized windows that flood the space with natural light, a stunning family room highlighted by a dramatic stone-surround wood-burning fireplace, custom built-in shelving, two additional generously sized bedrooms, a 3-piece bathroom, a large laundry room, an expansive storage room, and a convenient walk-up entrance providing direct access to the backyard. Outdoor living is equally exceptional. The sunny south-facing backyard is designed for relaxation and entertaining, with an upper deck flowing seamlessly from the sunroom to a lower deck surrounded by mature greenery. Completing the property is a 21’ x 23’ insulated double detached garage with power, offering the perfect space for parking, hobbies, or a workshop. The front walkway has also been professionally paved, providing enhanced durability and added safety during Calgary’s winter months. Living in Lake Bonavista means embracing one of Calgary’s most sought-after lifestyle communities. Enjoy year-round lake privileges including swimming, skating, tennis, volleyball and countless community events, along with nearby parks, playgrounds, schools, and the Lake Bonavista Promenade for everyday shopping and dining. With quick access to Macleod Trail and Deerfoot Trail, commuting throughout the city is effortless. This is a rare opportunity to own a home in Calgary’s most prestigious and established lake community.
For sale
C$885,000
1824 N Lake Bonavista Dr SE, Calgary, AB T2J 3A9
4beds
1,342sqft
Single Family Residence
Built in 1972
5,227 Square Feet Lot
$-- Zestimate®
C$659/sqft
C$34/mo HOA
What's special
Beautifully updated bi-levelSun-filled main levelElegant hardwood flooringNewer triple-pane windows throughoutPrivate primary retreatSecond spacious bedroomCustom built-in shelving
- 18 days |
- 81 |
- 1 |
Zillow last checked:
Listing updated:
Listed by:
David Jablonski, Associate,
Re/Max First,
Bob Jablonski, Associate,
Re/Max First
Source: courtesy of Pillar9 System,MLS®#: A2331806 Originating MLS®#: Calgary
Originating MLS®#: CalgaryFacts & features
Interior
Bedrooms & bathrooms
- Bedrooms: 4
- Bathrooms: 3
- Full bathrooms: 3
Other
- Level: Main
- Dimensions: 17`6" x 10`10"
Bedroom
- Level: Main
- Dimensions: 12`2" x 12`7"
Bedroom
- Level: Basement
- Dimensions: 16`5" x 10`2"
Bedroom
- Level: Basement
- Dimensions: 13`1" x 9`1"
Other
- Level: Main
Other
- Level: Basement
Other
- Level: Main
Dining room
- Level: Main
- Dimensions: 13`1" x 9`11"
Foyer
- Level: Main
- Dimensions: 5`3" x 6`5"
Game room
- Level: Basement
- Dimensions: 26`7" x 19`8"
Kitchen
- Level: Main
- Dimensions: 13`0" x 15`2"
Laundry
- Level: Basement
- Dimensions: 8`8" x 12`10"
Living room
- Level: Main
- Dimensions: 16`2" x 23`11"
Heating
- Forced Air
Cooling
- None
Appliances
- Included: Dishwasher, Dryer, Electric Stove, Range Hood, Refrigerator, Washer
- Laundry: In Basement
Features
- Built-in Features, Closet Organizers, Laminate Counters
- Flooring: Ceramic Tile, Hardwood
- Windows: Window Coverings
- Basement: Full
- Number of fireplaces: 2
- Fireplace features: Basement, Living Room, Wood Burning
Interior area
- Total interior livable area: 1,342 sqft
- Finished area above ground: 1,342
- Finished area below ground: 1,290
Video & virtual tour
Property
Parking
- Total spaces: 2
- Parking features: Alley Access, Double Garage Detached, Insulated, Workshop in Garage
- Garage spaces: 2
Features
- Levels: Bi-Level
- Stories: 1
- Patio & porch: Deck, Enclosed, Patio
- Exterior features: Private Yard, Rain Barrel/Cistern(s)
- Fencing: Fenced
- Frontage length: 18.97M 62`3"
Lot
- Size: 5,227 Square Feet
- Features: Back Lane, Back Yard, Rectangular Lot
Details
- Parcel number: 112691221
- Zoning: R-CG
Construction
Type & style
- Home type: SingleFamily
- Property subtype: Single Family Residence
Materials
- Composite Siding, Wood Frame
- Foundation: Concrete Perimeter
- Roof: Asphalt Shingle
Condition
- New construction: No
- Year built: 1972
Community & HOA
Community
- Features: Clubhouse, Fishing, Lake, Park, Playground, Sidewalks, Street Lights, Tennis Court(s)
- Subdivision: Lake Bonavista
HOA
- Has HOA: No
- Amenities included: None
- HOA fee: C$410 annually
Location
- Region: Calgary
Financial & listing details
- Price per square foot: C$659/sqft
- Date on market: 7/29/2026
- Inclusions: N/A
Price history
Price history is unavailable.
Public tax history
Tax history is unavailable.
Climate risks
Neighborhood: Lake Bonavista
Nearby schools
GreatSchools rating
No schools nearby
We couldn't find any schools near this home.
- C$899,9004 bd3 ba1.4k sqft856 NE Lake Twintree Cres SE, Calgary, AB T2J2W3For Sale
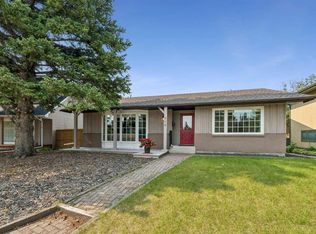
- C$799,0005 bd3 ba1.4k sqft783 NW Lake Twintree Cres SE, Calgary, AB T2J2W2For Sale

- C$870,0003 bd3 ba1.5k sqft1728 NE Lake Bonavista Dr SE, Calgary, AB T2J3B5For Sale
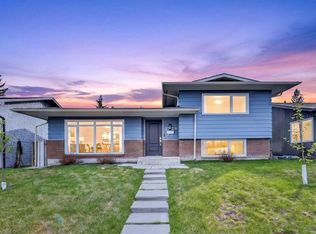
- C$5,895,0004 bd6 ba6.3k sqft12231 NE Lake Louise Way SE, Calgary, AB T2J2M2For Sale
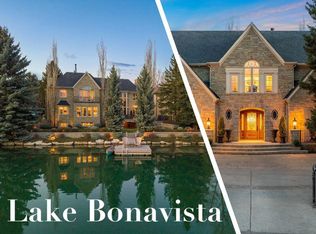
- C$1,299,9995 bd2 ba1.8k sqft816 S Lake Ontario Dr SE, Calgary, AB T2J3J9For Sale
- C$1,700,0004 bd5 ba2.2k sqft1367 E Lake Ontario Dr SE, Calgary, AB T2J4Y2New Construction
- C$1,341,0004 bd3 ba1.7k sqft928 S 120th Ave SE, Calgary, AB T2J2K7For Sale
- C$1,199,9004 bd3 ba1.1k sqft1132 S Lake Sylvan Pl SE, Calgary, AB T2J2P6For Sale
Similar homes
- C$899,9004 bd3 ba1.4k sqft856 NE Lake Twintree Cres SE, Calgary, AB T2J 2W3For SaleMLS ID #A2325727, Morris Tkachuk, Associate Broker, 2% Realty. courtesy of Pillar9 System
- C$739,9004 bd2 ba1k sqft163 S Lake Sylvan Close SE, Calgary, AB T2J 3E5For Sale
 MLS ID #A2330382, Jenni Dill, Associate, Real Estate Professionals Inc.. courtesy of Pillar9 System
 - C$799,9004 bd3 ba1.3k sqft416 NE Brookpark Dr SW, Calgary, AB T2W 3N7For Sale
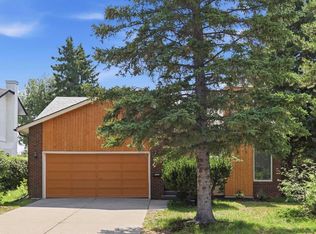 MLS ID #A2331088, Coby Gaudette, Associate, Re/Max First. courtesy of Pillar9 System
 - C$699,9004 bd3 ba1.3k sqft10407 E 2nd St SE, Calgary, AB T2J 0W6For Sale
 MLS ID #A2335695, Tod Hall, Associate, Real Broker. courtesy of Pillar9 System
 - C$724,9003 bd3 ba1.1k sqft612 W Cantrell Pl SW, Calgary, AB T2W 2E5For SaleMLS ID #A2319051, Brandi Ellsworth, Associate, Brilliant Realty. courtesy of Pillar9 System
- C$680,0004 bd3 ba1.2k sqft216 NE Cannington Pl SW, Calgary, AB T2W 1Z8For SaleMLS ID #A2318394, Diana Mcintyre, Associate, Real Broker. courtesy of Pillar9 System
- C$818,8002 bd2 ba1.1k sqft9403 Abbott Pl SE, Calgary, AB T2J 0Z7For SaleMLS ID #A2324085, Hiesem Amery, Associate, Century 21 Bamber Realty Ltd.. courtesy of Pillar9 System
- C$815,0003 bd2 ba828 sqft636 S 55th Ave SW, Calgary, AB T2V 0G1For SaleMLS ID #A2336213, Andrea Tessier, Associate, Cir Realty. courtesy of Pillar9 System
- C$669,9006 bd2 ba1.1k sqft731 W Archwood Rd SE, Calgary, AB T2J 1C1For SaleMLS ID #A2336305, Michael Hadnagy, Associate, Re/Max Realty Professionals. courtesy of Pillar9 System
- C$649,9004 bd2 ba1k sqft14904 W 1st St SE, Calgary, AB T2X 1A1For SaleMLS ID #A2335445, Nina Jiang, Associate, Homecare Realty Ltd.. courtesy of Pillar9 System
- C$689,0004 bd3 ba1.6k sqft48 W Deermont Way SE, Calgary, AB T2J 5P3For SaleMLS ID #A2329837, Shawn Kennedy, Associate, Re/Max Realty Professionals. courtesy of Pillar9 System
- C$745,0006 bd3 ba1k sqft1117 E 8th St SE, Calgary, AB T2G 2Z6For SaleMLS ID #A2336062, Rob Whitfield, Associate, Kic Realty. courtesy of Pillar9 System
- C$715,0004 bd2 ba1.2k sqft241 E Allan Cres SE, Calgary, AB T2J 0T3For SaleMLS ID #A2330621, Amanda Hancock, Associate, Re/Max First. courtesy of Pillar9 System
- C$734,9003 bd4 ba1.7k sqft16 Sun Harbour Cres SE, Calgary, AB T2X 3B1For SaleMLS ID #A2334713, Jose Colmenero Lozano, Associate, Lpt Realty. courtesy of Pillar9 System
- C$679,9004 bd4 ba1.7k sqft136 Douglas Glen Heath SE, Calgary, AB T2Z 2N1For SaleMLS ID #A2322605, Michelle Gee, Associate, 2% Realty. courtesy of Pillar9 System
- C$699,9004 bd3 ba1.5k sqft40 SW Thornlee Cres NW, Calgary, AB T2K 2W3For SaleMLS ID #A2332972, Jeffrey Rolheiser, Associate, Greater Calgary Real Estate. courtesy of Pillar9 System
- C$625,0005 bd2 ba1k sqft435 N 88th Ave SE, Calgary, AB T2H 1T9For SaleMLS ID #A2335548, Richard Fleming, Broker, Re/Max Real Estate (Mountain View). courtesy of Pillar9 System
- C$899,9005 bd2 ba1.2k sqft3324 SW Morley Cres NW, Calgary, AB T2M 4K9For SaleMLS ID #A2329119, Danny Wai, Associate, Re/Max Real Estate (Mountain View). courtesy of Pillar9 System
- C$664,9005 bd3 ba1k sqft404 W Arlington Dr SE, Calgary, AB T2H 1S3For SaleMLS ID #A2325332, Dan Stante, Associate, Real Broker. courtesy of Pillar9 System
- C$684,9005 bd2 ba1k sqft121 NE Sunbank Way SE, Calgary, AB T2X 2A5For SaleMLS ID #A2317073, Spencer Tonkinson, Associate, Remax Innovations. courtesy of Pillar9 System
