Bungalow Living, Steps from the University, shops, LRT station and Nose Hill Park — Charleswood Tucked into one of Charleswood's quietest streets, this bungalow faces directly onto a green space and offers over 1,270 sq ft of freshly painted living space on the main floor alone. A deck at the front takes in the view, while Hardie board siding, new windows, and an oversized single attached garage round out an exterior built to last. Inside, gleaming hardwood and tile flooring runs through the main level, leading into a fully upgraded kitchen finished with granite countertops and new windows throughout. Three bedrooms and a 4-piece bathroom complete the main floor, along with a sunroom that opens onto a private treed patio with a gently sloped backyard. --A rare find in this price point. The basement is fully developed and adds real flexibility: sub-floor in two additional bedrooms with egress windows & a spacious family room, a 3 piece bathroom, and a generous laundry room with ample room for storage. A public walkway runs alongside the home, adding a bit of extra separation from the neighbouring property. Location is the standout here. Just minutes from the University of Calgary, Nose Hill Park, Confederation Park, Brentwood Village Shopping Centre, Market Mall, Foothills Medical Centre, and the Alberta Children's Hospital are all close by. University LRT station is a six minute walk allowing convenient commutes to downtown and beyond. The surrounding streets have seen steady reinvestment in recent years, from renovations to new builds, making this a community with strong long-term upside. If you're looking for a comfortable, move-in ready family home in a mature, tree-lined setting, this is a rare opportunity in a location that does not come up for sale often .... Book your showing today!
For sale
C$899,900
3324 SW Morley Cres NW, Calgary, AB T2M 4K9
5beds
1,271sqft
Single Family Residence
Built in 1961
6,534 Square Feet Lot
$-- Zestimate®
C$708/sqft
C$-- HOA
What's special
Hardie board sidingNew windowsOversized single attached garageNew windows throughoutThree bedroomsMature tree-lined setting
- 46 days
- 28
- 3
Zillow last checked:
Listing updated:
Listed by:
Danny Wai, Associate,
Re/Max Real Estate (Mountain View)
Source: courtesy of Pillar9 System,MLS®#: A2329119 Originating MLS®#: Calgary
Originating MLS®#: CalgaryFacts & features
Interior
Bedrooms & bathrooms
- Bedrooms: 5
- Bathrooms: 2
- Full bathrooms: 2
Other
- Level: Main
- Dimensions: 10`9" x 13`8"
Bedroom
- Level: Main
- Dimensions: 10`9" x 10`1"
Bedroom
- Level: Main
- Dimensions: 12`1" x 8`10"
Bedroom
- Level: Basement
- Dimensions: 17`3" x 11`6"
Bedroom
- Level: Basement
- Dimensions: 11`7" x 8`7"
Other
- Level: Main
Other
- Level: Basement
Dining room
- Level: Main
- Dimensions: 10`8" x 9`1"
Game room
- Level: Basement
- Dimensions: 11`7" x 21`11"
Kitchen
- Level: Main
- Dimensions: 16`6" x 11`2"
Living room
- Level: Main
- Dimensions: 20`8" x 12`1"
Other
- Level: Main
- Dimensions: 19`3" x 13`5"
Heating
- Forced Air, Natural Gas
Cooling
- None
Appliances
- Included: Dishwasher, Electric Stove, Garage Control(s), Microwave Hood Fan, Refrigerator, Washer/Dryer
- Laundry: In Basement
Features
- Ceiling Fan(s), No Animal Home, No Smoking Home
- Flooring: Ceramic Tile, Hardwood
- Windows: Window Coverings
- Basement: Full
- Has fireplace: No
Interior area
- Total interior livable area: 1,271 sqft
- Finished area above ground: 1,271
- Finished area below ground: 1,106
Property
Parking
- Total spaces: 1
- Parking features: Single Garage Attached
- Attached garage spaces: 1
Features
- Levels: One
- Stories: 1
- Patio & porch: Front Porch, See Remarks
- Exterior features: Balcony
- Fencing: Fenced
- Frontage length: 17.70M 58`1"
Lot
- Size: 6,534 Square Feet
- Features: Back Lane, Back Yard
Details
- Parcel number: 112740130
- Zoning: R-CG
Construction
Type & style
- Home type: SingleFamily
- Architectural style: Bungalow
- Property subtype: Single Family Residence
Materials
- See Remarks
- Foundation: Concrete Perimeter
- Roof: Asphalt Shingle
Condition
- New construction: No
- Year built: 1961
Community & HOA
Community
- Features: Playground, Street Lights
- Subdivision: Charleswood
HOA
- Has HOA: No
Location
- Region: Calgary
Financial & listing details
- Price per square foot: C$708/sqft
- Date on market: 7/15/2026
- Inclusions: N/a
Price history
Price history is unavailable.
Public tax history
Tax history is unavailable.
Climate risks
Neighborhood: Charleswood
Nearby schools
GreatSchools rating
No schools nearby
We couldn't find any schools near this home.
- C$899,0003 bd2 ba1k sqft3207 SE Castle Rd NW, Calgary, AB T2M4K6For Sale

- C$630,0003 bd3 ba1.3k sqft3414 SW Morley Trl NW, Calgary, AB T2M4H4For Sale
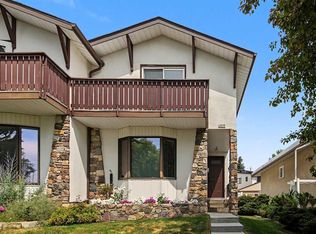
- C$1,429,0005 bd5 ba2.3k sqft2543 N Chicoutimi Dr NW, Calgary, AB T2L0W4For Sale

- C$700,0005 bd2 ba1.1k sqft2551 NE Chicoutimi Dr NW, Calgary, AB T2L0W4For Sale
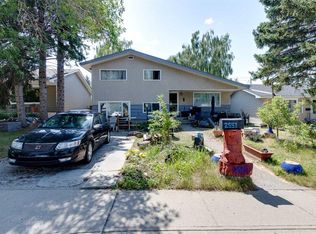
Similar homes
- C$939,9004 bd2 ba1.7k sqft2712 SW Conrad Dr NW, Calgary, AB T2L 1B4For Sale
 MLS ID #A2331025, Wayne Nelson, Associate, Royal Lepage Benchmark. courtesy of Pillar9 System
 - C$868,5004 bd2 ba1.1k sqft3103 N 13th Ave SW, Calgary, AB T3C 0V3For Sale
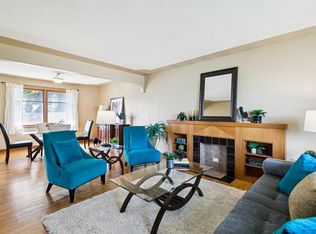 MLS ID #A2328405, Dianne Brown, Associate, Re/Max Landan Real Estate. courtesy of Pillar9 System
 - C$739,9004 bd2 ba1.2k sqft5 SE Chisholm Cres NW, Calgary, AB T2L 0Y9For Sale
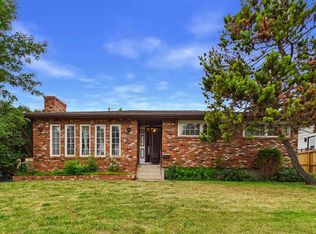 MLS ID #A2335485, Doreen Ng, Associate, Century 21 Bravo Realty. courtesy of Pillar9 System
 - C$774,9997 bd3 ba1.1k sqft18 W Collingwood Pl NW, Calgary, AB T2L 0P9For Sale
 MLS ID #A2335323, Eddie Li, Associate Broker, Grand Realty. courtesy of Pillar9 System
