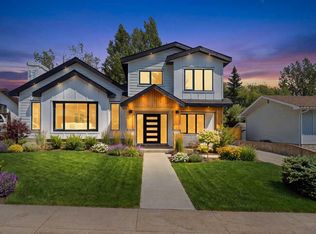
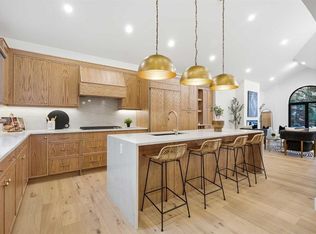
Set on a quiet, tree lined street in Charleswood, this beautifully finished 5 bedroom, 4.5 bathroom home offers more than 3,200 sq. ft. of developed living space, a west facing backyard and a location that puts some of NW Calgary’s best amenities within walking distance. Inside, white oak hardwood carries through the bright main floor where the living room is anchored by a fireplace and built-in shelving. The kitchen is designed for both everyday life and entertaining with quartz countertops, a large island with additional storage, walk-in pantry, gas cooktop and built-in ovens. The adjoining dining area opens directly to the backyard, while a separate home office and spacious mudroom provide the practical spaces a busy household needs. Upstairs, 14’ vaulted ceilings bring an impressive sense of space to the bonus room, but one of the most distinctive features is the bedroom layout: all three upper bedrooms have their own ensuite. The primary bedroom includes a custom walk in closet and 6 piece ensuite with dual vanities, glass enclosed shower and freestanding soaker tub. A large upper laundry room with sink keeps laundry conveniently located near the bedrooms. The fully developed lower level adds two bedrooms, a full bathroom, family room with a second fireplace, wet bar, games area and excellent storage, providing flexible space for teenagers, guests or extended family. Outside, the professionally landscaped west facing backyard features a deck and fire pit for summer evenings, while Gemstone exterior lighting provides customizable lighting year round. The tandem double garage offers another bonus with additional space above, ideal for a studio, gym or creative space. Charleswood is known for its mature trees, parks and central NW location, and from here much of daily life can be done on foot. Brentwood Village is approximately a 10 minute walk, Brentwood LRT Station about 12 minutes and the University of Calgary about 15 minutes. Confederation Park, Triwood Community Centre, McMahon Stadium and area schools are nearby, with Foothills Medical Centre, Nose Hill Park and downtown Calgary just minutes away. To make the move even easier, prior to possession the furnace will be serviced, carpets and vents professionally cleaned. Space, functionality, outdoor living and a genuinely walkable Charleswood location come together in a home designed for how families actually live.
For sale
C$1,429,000
2543 N Chicoutimi Dr NW, Calgary, AB T2L 0W4
5beds
2,360sqft
Single Family Residence
Built in 1970
5,227 Square Feet Lot
$-- Zestimate®
C$606/sqft
C$-- HOA
What's special
Quiet tree lined streetWest facing backyardQuartz countertopsWalk-in pantrySeparate home officeSpacious mudroom
- 6 days |
- 58 |
- 6 |
Zillow last checked:
Listing updated:
Listed by:
Craig Barnes, Associate,
Cir Realty
Source: courtesy of Pillar9 System,MLS®#: A2337360 Originating MLS®#: Calgary
Originating MLS®#: CalgaryFacts & features
Interior
Bedrooms & bathrooms
- Bedrooms: 5
- Bathrooms: 5
- Full bathrooms: 4
- 1/2 bathrooms: 1
Other
- Level: Second
- Dimensions: 14`8" x 11`7"
Bedroom
- Level: Second
- Dimensions: 13`7" x 11`0"
Bedroom
- Level: Second
- Dimensions: 12`8" x 11`0"
Bedroom
- Level: Basement
- Dimensions: 11`8" x 9`9"
Bedroom
- Level: Basement
- Dimensions: 9`9" x 9`3"
Other
- Level: Main
- Dimensions: 6`5" x 5`0"
Other
- Level: Basement
- Dimensions: 7`10" x 7`4"
Other
- Level: Second
- Dimensions: 8`8" x 6`2"
Other
- Level: Second
- Dimensions: 8`4" x 4`11"
Other
- Level: Second
- Dimensions: 10`2" x 14`1"
Bonus room
- Level: Second
- Dimensions: 13`6" x 14`1"
Den
- Level: Main
- Dimensions: 10`0" x 10`6"
Dining room
- Level: Main
- Dimensions: 14`0" x 8`8"
Family room
- Level: Basement
- Dimensions: 12`9" x 15`0"
Flex space
- Level: Basement
- Dimensions: 11`0" x 7`9"
Foyer
- Level: Main
- Dimensions: 14`6" x 8`10"
Other
- Level: Basement
- Dimensions: 8`10" x 6`6"
Kitchen
- Level: Main
- Dimensions: 13`4" x 14`3"
Laundry
- Level: Second
- Dimensions: 12`0" x 5`6"
Living room
- Level: Main
- Dimensions: 14`5" x 10`8"
Loft
- Level: Third
- Dimensions: 15`4" x 11`4"
Mud room
- Level: Main
- Dimensions: 8`0" x 8`8"
Other
- Level: Basement
- Dimensions: 7`9" x 6`10"
Pantry
- Level: Main
- Dimensions: 5`2" x 6`3"
Storage
- Level: Basement
- Dimensions: 7`9" x 5`6"
Heating
- Forced Air, Natural Gas
Cooling
- Central Air
Appliances
- Included: Bar Fridge, Built-In Oven, Dishwasher, Double Oven, Garage Control(s), Gas Cooktop, Microwave, Range Hood, Refrigerator, Tankless Water Heater, Washer/Dryer
- Laundry: Upper Level
Features
- Bar, Closet Organizers, High Ceilings, Kitchen Island, No Smoking Home, Pantry, Quartz Counters, Recessed Lighting, Soaking Tub, Storage, Tankless Hot Water, Vaulted Ceiling(s), Wet Bar
- Flooring: Carpet, Ceramic Tile, Hardwood
- Windows: Window Coverings
- Basement: Full
- Number of fireplaces: 2
- Fireplace features: Electric
Interior area
- Total interior livable area: 2,360 sqft
- Finished area above ground: 2,360
- Finished area below ground: 987
Property
Parking
- Total spaces: 5
- Parking features: Double Garage Detached, Garage Door Opener, Off Street, On Street, Parking Pad, Tandem
- Garage spaces: 2
- Has uncovered spaces: Yes
Features
- Levels: Two,2 Storey
- Stories: 1
- Patio & porch: Patio
- Exterior features: BBQ gas line, Fire Pit, Garden, Lighting, Private Yard
- Fencing: Fenced
- Frontage length: 15.56M 51`1"
Lot
- Size: 5,227 Square Feet
- Features: Back Lane, City Lot, Front Yard, Landscaped, Lawn, Rectangular Lot, Street Lighting
Details
- Parcel number: 112316129
- Zoning: R-CG
Construction
Type & style
- Home type: SingleFamily
- Property subtype: Single Family Residence
Materials
- Stucco
- Foundation: Concrete Perimeter
- Roof: Asphalt Shingle
Condition
- New construction: No
- Year built: 1970
Community & HOA
Community
- Features: Street Lights
- Subdivision: Charleswood
HOA
- Has HOA: No
Location
- Region: Calgary
Financial & listing details
- Price per square foot: C$606/sqft
- Date on market: 8/15/2026
- Inclusions: NA
Price history
Price history is unavailable.
Public tax history
Tax history is unavailable.
Climate risks
Neighborhood: Charleswood
Nearby schools
GreatSchools rating
No schools nearby
We couldn't find any schools near this home.
- C$700,0005 bd2 ba1.1k sqft2551 NE Chicoutimi Dr NW, Calgary, AB T2L0W4For Sale
- C$849,0004 bd2 ba1.1k sqft3811 N 24th St NW, Calgary, AB T2L0Y8For Sale
- C$1,4002 bd1 ba822 sqft2735 Brecken Rd NW UNIT B, Calgary, AB T2L1H4For Rent
- C$--2 bd1 ba950 sqft2735 Brecken Rd NW UNIT A, Calgary, AB T2L1H4Off Market
- C$978,9004 bd3 ba1.9k sqft3824 W Brooklyn Cres NW, Calgary, AB T2L1H2For Sale
- C$899,9005 bd2 ba1.2k sqft3324 SW Morley Cres NW, Calgary, AB T2M4K9For Sale
- C$800,0005 bd3 ba1k sqft2808 SW Brecken Rd NW, Calgary, AB T2L1H6For Sale
- C$2,499,0004 bd4 ba2.3k sqft3423 NE 23rd St NW, Calgary, AB T2L0T8For Sale
Similar homes
- C$1,349,0004 bd3 ba1.5k sqft179 N Capri Ave NW, Calgary, AB T2L 0H3For Sale
 MLS ID #A2335402, Ashley Hamilton-Sinclair, Associate, Re/Max Rocky View Real Estate. courtesy of Pillar9 System
 - C$1,299,9004 bd4 ba2k sqft3375 SW Breton Close NW, Calgary, AB T2L 1X3For Sale
 MLS ID #A2337119, Gary Basra, Associate, Real Broker. courtesy of Pillar9 System
 - C$1,419,0004 bd4 ba1.4k sqft2615 N Lougheed Dr SW, Calgary, AB T3E 5T7For Sale
 MLS ID #A2336906, Daniel Weiner, Associate, Re/Max Realty Professionals. courtesy of Pillar9 System
 - C$1,699,9005 bd4 ba2.4k sqft3 E Varsity Ridge Ter NW, Calgary, AB T3A 4Y2For Sale
 MLS ID #A2337579, Amit Punn, Associate, Lpt Realty. courtesy of Pillar9 System
 - C$1,170,0004 bd4 ba1.8k sqft216 S Oakridge Pl SW, Calgary, AB T2V 1V2New ConstructionMLS ID #A2338697, Prabhjeet Kainth, Associate, Trec The Real Estate Company. courtesy of Pillar9 System
- C$1,724,9005 bd4 ba2.7k sqft191 S Canterville Dr SW, Calgary, AB T2W 3X9For SaleMLS ID #A2339376, Rebecca Yarmoloy, Associate, Re/Max First. courtesy of Pillar9 System
- C$1,288,0004 bd4 ba1.9k sqft1810 S 19th Ave NW, Calgary, AB T2M 1B5New ConstructionMLS ID #A2329490, Andy Tran, Associate, Kic Realty. courtesy of Pillar9 System
- C$1,288,0004 bd4 ba1.9k sqft1812 S 19th Ave NW, Calgary, AB T2M 1B5New ConstructionMLS ID #A2329541, Andy Tran, Associate, Kic Realty. courtesy of Pillar9 System
- C$1,499,9004 bd4 ba2.6k sqft406 N Rowley Way NW, Calgary, AB T3L 0G5For SaleMLS ID #A2336787, Roman Latypov, Associate, Town Residential. courtesy of Pillar9 System
- C$1,249,0004 bd4 ba1.8k sqft3605 E 2nd St SW, Calgary, AB T2S 1T7For SaleMLS ID #A2334999, Amie Hautz, Associate, Century 21 Bamber Realty Ltd.. courtesy of Pillar9 System
- C$1,475,9004 bd5 ba2.2k sqft727 E 15th St NW, Calgary, AB T2N 2B3New ConstructionMLS ID #A2321956, Ammoree Amankwah, Associate, The Real Estate District. courtesy of Pillar9 System
- C$1,299,9004 bd4 ba1.9k sqft2422 W 31st St SW, Calgary, AB T3E 2N5New ConstructionMLS ID #A2337645, Tony Irshad, Associate, Century 21 Bravo Realty. courtesy of Pillar9 System
- C$1,225,0004 bd4 ba1.9k sqft2708 W 18th St NW, Calgary, AB T2M 3T8New ConstructionMLS ID #A2333836, Davinder Brar, Associate, Exp Realty. courtesy of Pillar9 System
- C$1,299,9004 bd3 ba1.6k sqft1303 NE 87th Ave SW, Calgary, AB T2V 0W2For SaleMLS ID #A2334937, Samneet Oberoi, Associate, Cir Realty. courtesy of Pillar9 System
- C$1,329,9984 bd4 ba2.2k sqft111 NW Canata Close SW, Calgary, AB T2W 1P8For SaleMLS ID #A2329814, Dylan Oneschuk, Associate, Exp Realty. courtesy of Pillar9 System
- C$1,399,0005 bd4 ba2.8k sqft148 W Crestridge Ter SW, Calgary, AB T3B 6K5For SaleMLS ID #A2331441, Deesh Sadiaora, Associate, Exp Realty. courtesy of Pillar9 System
- C$1,075,0004 bd4 ba1.5k sqft4904 S Valiant Dr NW, Calgary, AB T3A 1X2For SaleMLS ID #A2327866, Nora Jomaa, Associate, Lpt Realty. courtesy of Pillar9 System
- C$1,299,0004 bd4 ba1.9k sqft1009 N 18th Ave NW, Calgary, AB T2M 0V8New ConstructionMLS ID #A2330120, Devon Sankey, Associate, Re/Max House Of Real Estate. courtesy of Pillar9 System
- C$1,250,0004 bd4 ba1.8k sqft736 W 35th St NW, Calgary, AB T2N 2Z5For SaleMLS ID #A2329304, Jill Galarneau, Associate, Charles. courtesy of Pillar9 System
- C$1,169,9994 bd4 ba1.9k sqft2407 E 33rd St SW, Calgary, AB T3E 2T3For SaleMLS ID #A2329243, Melanie Cantius, Associate, Cir Realty. courtesy of Pillar9 System
