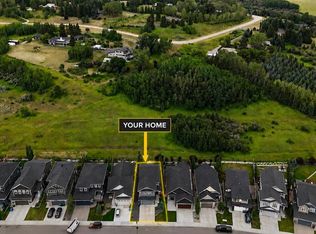
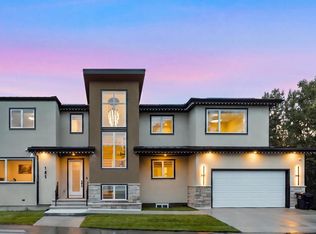
Welcome to Crestmont, where luxury, functionality, and thoughtful design come together in this stunning fully finished home offering over 4,000+ sq. ft. of developed living space, tucked away on a quiet cul-de-sac. From the moment you enter, you are welcomed by an abundance of natural light and a bright, airy atmosphere that immediately makes the home feel warm and inviting. The main floor offers a functional and modern layout with high-end details throughout, including a dedicated office and an additional bedroom that works perfectly as a kids’ playroom, guest room, or flexible workspace. The upgraded kitchen is beautifully designed with premium finishes, ample cabinetry, and a spacious layout, while the separate spice kitchen adds incredible convenience for cooking and hosting. The dining and living areas flow seamlessly together, highlighted by the impressive open-to-below living room at the back of the home that creates a grand yet comfortable setting for both everyday living and entertaining. Step outside to the good-sized rear deck, offering the perfect space to relax or enjoy summer evenings with family and friends. Upstairs, the thoughtful layout continues with a large bonus room, 3 spacious bedrooms, and 2 full bathrooms. The primary retreat offers beautiful mountain views, creating the perfect place to unwind at the end of the day. The home is exceptionally well designed for growing families while maintaining a luxurious and open feel throughout. The finished basement expands your living space with a large open recreation/living area, one bedroom, and a full bathroom, making it ideal for guests, extended family, or additional entertainment space. The oversized garage adds even more functionality and includes an EV charger for added convenience and future-ready living. Located in one of Calgary’s most desirable west-side communities, Crestmont is known for its peaceful atmosphere, mountain views, walking paths, parks, and quick access to downtown and the Rocky Mountains. This is a rare opportunity to own a beautifully upgraded and fully finished home in an exceptional location.
For sale
C$1,399,000
148 W Crestridge Ter SW, Calgary, AB T3B 6K5
5beds
2,884sqft
Single Family Residence
Built in 2023
6,534 Square Feet Lot
$-- Zestimate®
C$485/sqft
C$31/mo HOA
What's special
Quiet cul-de-sacAbundance of natural lightFunctional and modern layoutDedicated officeAmple cabinetrySeparate spice kitchenMountain views
- 55 days
- 46
- 2
Zillow last checked:
Listing updated:
Listed by:
Deesh Sadiaora, Associate,
Exp Realty,
Joy Peacock, Associate,
Exp Realty
Source: courtesy of Pillar9 System,MLS®#: A2331441 Originating MLS®#: Calgary
Originating MLS®#: CalgaryFacts & features
Interior
Bedrooms & bathrooms
- Bedrooms: 5
- Bathrooms: 4
- Full bathrooms: 3
- 1/2 bathrooms: 1
Bedroom
- Level: Main
- Dimensions: 13`7" x 14`1"
Bedroom
- Level: Second
- Dimensions: 12`8" x 13`5"
Bedroom
- Level: Second
- Dimensions: 12`9" x 13`5"
Other
- Level: Second
- Dimensions: 16`0" x 16`0"
Bedroom
- Level: Basement
- Dimensions: 13`10" x 13`7"
Other
- Level: Main
- Dimensions: 5`1" x 5`8"
Other
- Level: Second
- Dimensions: 6`7" x 11`2"
Other
- Level: Basement
- Dimensions: 5`5" x 9`0"
Other
- Level: Second
- Dimensions: 12`7" x 12`11"
Bonus room
- Level: Second
- Dimensions: 18`11" x 14`3"
Dining room
- Level: Main
- Dimensions: 12`11" x 15`3"
Flex space
- Level: Main
- Dimensions: 8`11" x 9`11"
Foyer
- Level: Main
- Dimensions: 6`7" x 10`1"
Other
- Level: Basement
- Dimensions: 13`10" x 9`6"
Kitchen
- Level: Main
- Dimensions: 15`1" x 15`7"
Laundry
- Level: Second
- Dimensions: 6`1" x 9`0"
Living room
- Level: Main
- Dimensions: 15`0" x 14`2"
Living room
- Level: Basement
- Dimensions: 32`6" x 22`4"
Mud room
- Level: Main
- Dimensions: 18`7" x 5`6"
Other
- Level: Main
- Dimensions: 9`0" x 7`10"
Walk in closet
- Level: Second
- Dimensions: 11`1" x 8`9"
Heating
- Forced Air
Cooling
- Central Air
Appliances
- Included: Dishwasher, Electric Cooktop, Electric Oven, Gas Cooktop, Microwave, Range Hood, Refrigerator
- Laundry: Upper Level
Features
- Chandelier, Closet Organizers, High Ceilings, Kitchen Island, Open Floorplan, Pantry, Sump Pump(s)
- Flooring: Carpet, Ceramic Tile, Hardwood
- Basement: Full
- Number of fireplaces: 1
- Fireplace features: Electric
Interior area
- Total interior livable area: 2,884 sqft
- Finished area above ground: 2,884
- Finished area below ground: 1,134
Video & virtual tour
Property
Parking
- Total spaces: 6
- Parking features: Driveway, Electric Vehicle Charging Station(s)
- Attached garage spaces: 3
- Has uncovered spaces: Yes
Features
- Levels: Two,2 Storey
- Stories: 1
- Patio & porch: Deck, Front Porch
- Exterior features: Awning(s), BBQ gas line
- Pool features: Community
- Fencing: Partial
- Frontage length: 13.59M 44`7"
Lot
- Size: 6,534 Square Feet
- Features: Back Yard, Cul-De-Sac
Details
- Parcel number: 112091138
- Zoning: R-G
Construction
Type & style
- Home type: SingleFamily
- Property subtype: Single Family Residence
Materials
- Concrete, Stone, Stucco, Wood Frame
- Foundation: Concrete Perimeter
- Roof: Asphalt Shingle
Condition
- New construction: No
- Year built: 2023
Community & HOA
Community
- Features: Clubhouse, Park, Playground, Sidewalks, Street Lights
- Subdivision: Crestmont
HOA
- Has HOA: No
- Amenities included: Clubhouse
- HOA fee: C$368 annually
Location
- Region: Calgary
Financial & listing details
- Price per square foot: C$485/sqft
- Date on market: 7/24/2026
- Inclusions: None
Price history
Price history is unavailable.
Public tax history
Tax history is unavailable.
Climate risks
Neighborhood: T3B
Nearby schools
GreatSchools rating
No schools nearby
We couldn't find any schools near this home.
- C$1,049,9003 bd3 ba2.4k sqft100 Crestbrook Vw SW, Calgary, AB T3B6G8For Sale
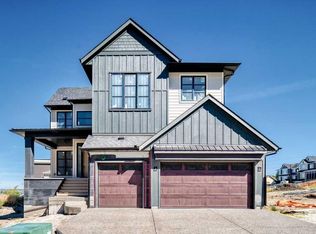
- C$1,549,9004 bd3 ba2.7k sqft83 N Crestridge Hts SW, Calgary, AB T3B0L6For Sale
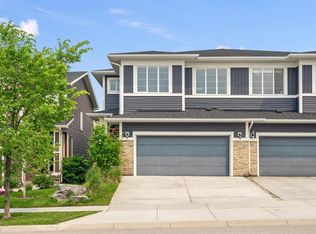
- C$764,8004 bd4 ba2k sqft114 N Crestbrook Way SW, Calgary, AB T3B6H1For Sale

- C$765,0003 bd4 ba2k sqft58 W Crestbrook Dr SW, Calgary, AB T3B6G4For Sale
Similar homes
- C$1,049,9003 bd3 ba2.4k sqft100 Crestbrook Vw SW, Calgary, AB T3B 6G8For SaleMLS ID #A2341274, Parker Xiong, Associate, Homecare Realty Ltd.. courtesy of Pillar9 System
- C$1,499,9004 bd4 ba2.6k sqft406 N Rowley Way NW, Calgary, AB T3L 0G5For Sale
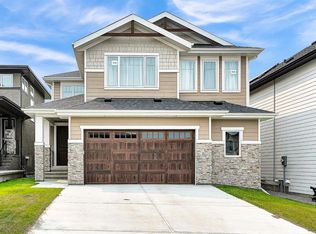 MLS ID #A2336787, Roman Latypov, Associate, Town Residential. courtesy of Pillar9 System
 - C$1,439,0004 bd4 ba2.5k sqft1516 S 22nd Ave SW, Calgary, AB T2T 0R5New Construction
 MLS ID #A2345762, Jesse Davies, Associate Broker, Century 21 Bamber Realty Ltd.. courtesy of Pillar9 System
 - C$1,449,9997 bd5 ba2.7k sqft105 E Rockhaven Grn NW, Calgary, AB T3G 0C5For Sale
 MLS ID #A2333517, Arnav Bhalla, Associate, Town Residential. courtesy of Pillar9 System
