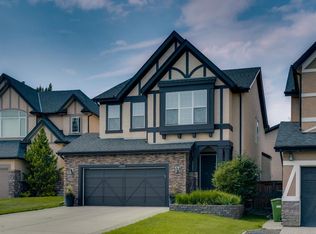
Welcome to this well-maintained 3-bedroom walk-out bungalow in Crestmont, offering over 2,900 sq. ft. of developed living space on a quiet cul-de-sac with a large pie-shaped lot and private backyard. Walk-out bungalows like this are rarely available in Crestmont, making the layout and setting particularly appealing. The main floor features an open, bright design with 14-foot vaulted ceilings, skylights, glass railings, fresh paint, newer trim, built-in speakers, and Acacia hardwood flooring. The kitchen is both stylish and functional, with mocha cabinetry, white quartz countertops, designer mosaic backsplash, a large waterfall-edge island, high-end stainless steel appliances, a 6-burner gas range, and a walk-through pantry connecting to the oversized double garage. The spacious living room offers plenty of natural light, a stone-faced fireplace, built-in entertainment unit, and direct access to the upper deck. The primary bedroom includes oversized his-and-her closets and a comfortable ensuite with soaker tub and separate shower. A second bedroom, full bathroom, and laundry room with sink. Downstairs, the fully finished walk-out basement adds excellent flexibility with a large family room, recreation area, floor-to-ceiling tiled fireplace, direct access to the backyard, a generous third bedroom, full bathroom, and plenty of storage. Outside, the large backyard includes a practical 10' x 18' storage shed, while the oversized 21' x 24' attached garage offers 220V power and phone lines, plus a triple-width front driveway. The location is a major part of the appeal. You're just a block from the Crestmont Community Centre, with its popular splash park, playground, party room, and regular family events. West Park, soccer fields, green space, and walking and biking paths are close by, with plenty of room for kids, dogs, and active lifestyles. Perched on Calgary's western edge beside farmland and Old Banff Coach Road, Crestmont offers beautiful Rocky Mountain views and quick access to COP, major routes, and the shopping and amenities of West Springs. Only 50 minutes to Banff gate! With newer furnace and hot water tank, obvious pride of ownership, generous outdoor space, and a hard-to-find walk-out basement, this is a move-in-ready home that offers a great balance of space, function, and location—ideal for downsizers, growing families, or buyers looking to move up in Calgary's desirable southwest.
For sale
C$750,000
13 S Cresthaven Way SW, Calgary, AB T3B 5X8
3beds
1,557sqft
Single Family Residence
Built in 2002
5,662 Square Feet Lot
$-- Zestimate®
C$482/sqft
C$29/mo HOA
What's special
Quiet cul-de-sacLarge pie-shaped lotPrivate backyardOpen bright designGlass railingsFresh paintNewer trim
- 21 hours |
- 8 |
- 0 |
Zillow last checked:
Listing updated:
Listed by:
Brett Steele, Associate,
Remax Innovations
Source: courtesy of Pillar9 System,MLS®#: A2338589 Originating MLS®#: Calgary
Originating MLS®#: CalgaryFacts & features
Interior
Bedrooms & bathrooms
- Bedrooms: 3
- Bathrooms: 3
- Full bathrooms: 3
Bedroom
- Level: Main
- Dimensions: 10`9" x 9`5"
Other
- Level: Main
- Dimensions: 15`8" x 15`0"
Bedroom
- Level: Lower
- Dimensions: 15`8" x 16`11"
Other
- Level: Main
- Dimensions: 4`11" x 8`1"
Other
- Level: Lower
- Dimensions: 9`7" x 6`4"
Other
- Level: Main
- Dimensions: 9`5" x 9`3"
Den
- Level: Lower
- Dimensions: 6`0" x 12`9"
Dining room
- Level: Main
- Dimensions: 10`0" x 14`7"
Other
- Level: Main
- Dimensions: 4`9" x 9`3"
Flex space
- Level: Lower
- Dimensions: 20`4" x 27`11"
Kitchen
- Level: Main
- Dimensions: 13`8" x 12`7"
Living room
- Level: Main
- Dimensions: 16`6" x 19`4"
Heating
- Fireplace(s), Forced Air, Natural Gas
Cooling
- None
Appliances
- Included: Dishwasher, Dryer, Garage Control(s), Gas Stove, Microwave, Range Hood, Refrigerator, Washer
- Laundry: Laundry Room, Main Level
Features
- Breakfast Bar, Ceiling Fan(s), Closet Organizers, High Ceilings, Kitchen Island, No Animal Home, No Smoking Home, Open Floorplan, Stone Counters, Storage
- Flooring: Carpet, Ceramic Tile, Hardwood, Wood
- Windows: Skylight(s), Vinyl Windows, Window Coverings
- Basement: Full
- Number of fireplaces: 2
- Fireplace features: Gas
Interior area
- Total interior livable area: 1,557 sqft
Video & virtual tour
Property
Parking
- Total spaces: 4
- Parking features: Double Garage Attached, Driveway, Garage Door Opener, Oversized
- Attached garage spaces: 2
- Has uncovered spaces: Yes
Features
- Levels: One
- Stories: 1
- Patio & porch: Deck, Front Porch
- Exterior features: Lighting, Private Yard, Storage
- Fencing: Fenced
- Frontage length: 11.60M 38`1"
Lot
- Size: 5,662 Square Feet
- Features: Back Yard, Front Yard, Landscaped, Lawn, Street Lighting, Yard Lights
Details
- Parcel number: 111993550
- Zoning: R-CG
Construction
Type & style
- Home type: SingleFamily
- Architectural style: Bungalow
- Property subtype: Single Family Residence
Materials
- Concrete, Stone, Stucco, Wood Frame
- Foundation: Concrete Perimeter
- Roof: Asphalt Shingle
Condition
- New construction: No
- Year built: 2002
Community & HOA
Community
- Features: Clubhouse, Park, Playground, Sidewalks, Street Lights
- Subdivision: Crestmont
HOA
- Has HOA: No
- Amenities included: Outdoor Pool, Park, Party Room, Playground, Snow Removal
- HOA fee: C$350 annually
Location
- Region: Calgary
Financial & listing details
- Price per square foot: C$482/sqft
- Date on market: 8/20/2026
- Inclusions: TV wall mounts
Price history
Price history is unavailable.
Public tax history
Tax history is unavailable.
Climate risks
Neighborhood: Crestmont
Nearby schools
GreatSchools rating
No schools nearby
We couldn't find any schools near this home.
- C$875,0003 bd3 ba1.3k sqft212 NE Cresthaven Pl SW, Calgary, AB T3B5W4For Sale

- C$829,0004 bd4 ba2.2k sqft66 Crestmont Dr W, Calgary, AB T3B5X7For Sale

- C$899,9004 bd4 ba2.4k sqft11 SE Cresthaven Bay SW, Calgary, AB T3B5Y1For Sale

- C$725,0004 bd4 ba2k sqft112 NE Valley Stream Close NW, Calgary, AB T3B5V8For Sale

- C$1,795,0003 bd3 ba3.5k sqft250 NE Crestridge Pl SW, Calgary, AB T3B5Z2For Sale
- C$588,0004 bd4 ba1.4k sqft116 S Crestridge Cmn SW, Calgary, AB T3B6J5For Sale
- C$599,9003 bd3 ba2k sqft102 E Crestridge Cmn SW, Calgary, AB T3B6J5For Sale
- C$624,9004 bd4 ba1.5k sqft167 Valley Crest Clos NW, Calgary, AB T3B5X3For Sale
Similar homes
- C$875,0003 bd3 ba1.3k sqft212 NE Cresthaven Pl SW, Calgary, AB T3B 5W4For SaleMLS ID #A2337136, Big John Peterson, Associate, Re/Max Realty Professionals. courtesy of Pillar9 System
- C$729,0003 bd3 ba1.9k sqft131 E Valley Stream Close NW, Calgary, AB T3B 5V7For Sale
 MLS ID #A2337160, Michelle Butler, Associate, Royal Lepage Benchmark. courtesy of Pillar9 System
 - C$775,0003 bd3 ba2.1k sqft242 E Valley Woods Pl NW, Calgary, AB T3B 6A3For Sale
 MLS ID #A2337982, Matthew Reiser, Associate, Re/Max Realty Professionals. courtesy of Pillar9 System
 - C$725,0004 bd4 ba2k sqft112 NE Valley Stream Close NW, Calgary, AB T3B 5V8For SaleMLS ID #A2337330, Masse Sahar, Associate, Re/Max Complete Realty. courtesy of Pillar9 System
- C$750,0004 bd4 ba1.9k sqft32 Tuscany Ravine Cres NW, Calgary, AB T3L 2X1For SaleMLS ID #A2337980, Karlee Mushie, Associate, Remax Innovations. courtesy of Pillar9 System
- C$769,9004 bd3 ba2.2k sqft306 S Tuscany Vista Rd NW, Calgary, AB T3L 3B4For SaleMLS ID #A2327517, Rod Burriss, Associate, Re/Max First. courtesy of Pillar9 System
- C$675,0004 bd4 ba1.8k sqft163 N Valley Crest Close NW, Calgary, AB T3B 5X2For SaleMLS ID #A2331735, Samir Zahalan, Associate, Royal Lepage Solutions. courtesy of Pillar9 System
- C$829,0004 bd4 ba2.2k sqft66 Crestmont Dr W, Calgary, AB T3B 5X7For SaleMLS ID #A2315287, Zaki Keskich, Associate, Century 21 Bamber Realty Ltd.. courtesy of Pillar9 System
- C$765,0003 bd4 ba2k sqft58 Crestbrook Dr SW, Calgary, AB T3B 6G4For SaleCentury 21 Canada
- C$825,0004 bd4 ba1.9k sqft144 E Cougarstone Cmn SW, Calgary, AB T3H 5P5For SaleMLS ID #A2338157, Amy Long, Associate, Re/Max Realty Professionals. courtesy of Pillar9 System
- C$725,0003 bd3 ba1.6k sqft182 W Rowley Gate NW, Calgary, AB T3L 0H7For SaleMLS ID #A2338450, Rod Burriss, Associate, Re/Max First. courtesy of Pillar9 System
- C$899,9003 bd3 ba1.7k sqft157 W Valley Creek Pl NW, Calgary, AB T3B 5V1For SaleMLS ID #A2334554, Jacqueline Ulch, Associate, Re/Max First. courtesy of Pillar9 System
- C$624,9004 bd4 ba1.5k sqft167 Valley Crest Clos NW, Calgary, AB T3B 5X3For SaleMLS ID #A2329795, Phillip Yeh, Associate, Re/Max Real Estate (Mountain View). courtesy of Pillar9 System
- C$699,0003 bd4 ba1.9k sqft279 W Valley Brook Cir NW, Calgary, AB T3B 5S4For SaleMLS ID #A2317039, Matthew Antrum, Associate, Real Broker. courtesy of Pillar9 System
- C$754,9003 bd3 ba1.7k sqft125 N Rochester Way NW, Calgary, AB T3L 0G9For SaleMLS ID #A2334286, Jimmy Olandesca, Associate, Kic Realty. courtesy of Pillar9 System
- C$775,0004 bd4 ba2k sqft114 N Crestbrook Way SW, Calgary, AB T3B 6H1For SaleMLS ID #A2333161, James Schaeffler, Associate, Re/Max First. courtesy of Pillar9 System
- C$765,0003 bd4 ba2k sqft58 W Crestbrook Dr SW, Calgary, AB T3B 6G4For SaleMLS ID #A2319915, Carlin Koster, Associate, Century 21 Bamber Realty Ltd.. courtesy of Pillar9 System
- C$949,9004 bd4 ba2.3k sqft108 NE Tuscany Estates Close NW, Calgary, AB T3L 0B5For SaleMLS ID #A2338244, Jeff Neustaedter, Associate, Re/Max First. courtesy of Pillar9 System
- C$764,9004 bd3 ba2.2k sqft57 E Crestridge Bay SW, Calgary, AB T3B 6H2For SaleMLS ID #A2326409, Valerie Konechny, Associate, Sotheby's International Realty Canada. courtesy of Pillar9 System
- C$738,0004 bd4 ba2k sqft86 W Tuscany Ravine Rd NW, Calgary, AB T3L 2R9For SaleMLS ID #A2323292, Caleb Reich, Associate, Re/Max Landan Real Estate. courtesy of Pillar9 System
