Nestled in the highly desirable northwest master-planned community of Tuscany, this exceptional two-story home offers the perfect blend of modern elegance and a rare, nature-filled location as it directly sides onto a lush neighborhood park. From the moment you step through the front door, the expansive main floor welcomes you with soaring 9-foot ceilings, sleek contemporary finishings, and a versatile flex room that functions beautifully as a private home office, formal dining room, or quiet library. Large, strategically placed windows frame tranquil, unobstructed views of the adjacent green space, flooding the open-concept living area and chef-inspired kitchen with natural light. This home was designed with family in mind from the rare 4 bedroom on the upper floors, the spacious kitchen, additional cabinetry, convenient pantry, adjacent eating nook and family room fully open for everyday connection & the ability to host large functions. Upstairs, the thoughtfully designed floor plan accommodates a rare and highly sought-after configuration of four spacious bedrooms on a single level, including a luxurious primary retreat. Elevating the upper level is a brilliant built-in desk area positioned perfectly to overlook the park, creating an inspiring, sunlit backdrop for remote work or evening study. Combining clean architectural lines and modern design with the ultimate luxury of having a beautiful park right outside your side yard, this property puts you at the heart of one of Calgary’s premier communities. Residents here enjoy exclusive access to the private Tuscany Club—complete with a gymnasium, tennis courts, a summer splash park, and an outdoor winter skating rink—while benefiting from top-rated local schools, breathtaking mountain views, and winding ravine pathways. With seamless commuting options via the community's dedicated LRT station and quick access to Stoney and Crowchild Trails, this home is an absolute dream for growing families seeking both sophisticated style and a vibrant outdoor lifestyle.
For sale
C$769,900
306 S Tuscany Vista Rd NW, Calgary, AB T3L 3B4
4beds
2,216sqft
Single Family Residence
Built in 2004
4,356 Square Feet Lot
$-- Zestimate®
C$347/sqft
C$26/mo HOA
What's special
Expansive main floorSleek contemporary finishingsVersatile flex roomLarge strategically placed windowsChef-inspired kitchenSpacious kitchenAdditional cabinetry
- 19 hours |
- 22 |
- 0 |
Zillow last checked:
Listing updated:
Listed by:
Rod Burriss, Associate,
Re/Max First
Source: courtesy of Pillar9 System,MLS®#: A2327517 Originating MLS®#: Calgary
Originating MLS®#: CalgaryFacts & features
Interior
Bedrooms & bathrooms
- Bedrooms: 4
- Bathrooms: 3
- Full bathrooms: 2
- 1/2 bathrooms: 1
Other
- Level: Upper
- Dimensions: 15`0" x 13`7"
Bedroom
- Level: Upper
- Dimensions: 12`11" x 10`11"
Bedroom
- Level: Upper
- Dimensions: 12`11" x 9`11"
Bedroom
- Level: Upper
- Dimensions: 13`1" x 9`6"
Other
- Level: Main
Other
- Level: Upper
Other
- Level: Upper
Dining room
- Level: Main
- Dimensions: 17`0" x 9`9"
Kitchen
- Level: Main
- Dimensions: 15`3" x 12`5"
Laundry
- Level: Main
- Dimensions: 8`10" x 6`1"
Living room
- Level: Main
- Dimensions: 15`2" x 13`1"
Other
- Level: Main
- Dimensions: 9`8" x 8`0"
Heating
- Forced Air
Cooling
- Central Air
Appliances
- Included: Dishwasher, Dryer, Garage Control(s), Microwave, Range Hood, Refrigerator, Stove(s), Washer
- Laundry: Laundry Room, Main Level
Features
- Central Vacuum, No Smoking Home
- Flooring: Carpet, Hardwood, Tile
- Windows: Window Coverings
- Basement: Full
- Number of fireplaces: 1
- Fireplace features: Gas
Interior area
- Total interior livable area: 2,216 sqft
- Finished area above ground: 2,216
Video & virtual tour
Property
Parking
- Total spaces: 4
- Parking features: Double Garage Attached
- Attached garage spaces: 2
Features
- Levels: Two,2 Storey
- Stories: 1
- Patio & porch: Deck, Front Porch
- Exterior features: Playground
- Fencing: Fenced
- Has view: Yes
- Frontage length: 12.33M 40`5"
Lot
- Size: 4,356 Square Feet
- Features: Fruit Trees/Shrub(s), Landscaped, Lawn, Level, Rectangular Lot, Views
Details
- Parcel number: 112701348
- Zoning: R-CG
Construction
Type & style
- Home type: SingleFamily
- Property subtype: Single Family Residence
Materials
- Stone, Vinyl Siding
- Foundation: Concrete Perimeter
- Roof: Asphalt Shingle
Condition
- New construction: No
- Year built: 2004
Community & HOA
Community
- Features: Park, Playground, Tennis Court(s)
- Subdivision: Tuscany
HOA
- Has HOA: No
- Amenities included: Elevator(s), Park, Picnic Area, Playground, Recreation Facilities
- HOA fee: C$314 annually
Location
- Region: Calgary
Financial & listing details
- Price per square foot: C$347/sqft
- Date on market: 8/18/2026
- Inclusions: Alarm (not monitored), shed, jacuzzi tub (as is)
Price history
Price history is unavailable.
Public tax history
Tax history is unavailable.
Climate risks
Neighborhood: Tuscany
Nearby schools
GreatSchools rating
No schools nearby
We couldn't find any schools near this home.
- C$439,9002 bd3 ba1.4k sqft23 S Toscana Gdns NW, Calgary, AB T3L3C2For Sale

- C$709,8883 bd4 ba1.6k sqft799 SW Tuscany Dr NW, Calgary, AB T3L3A4For Sale
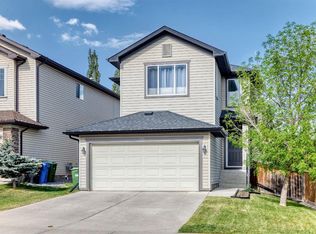
- C$1,349,0003 bd3 ba1.8k sqft22 S Tuscany Estates Cres NW, Calgary, AB T3L0B2For Sale
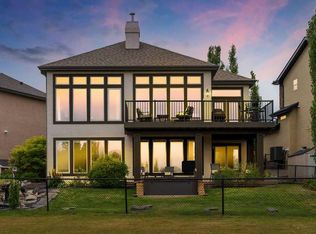
- C$744,9003 bd4 ba1.8k sqft264 E Tuscany Ridge Vw NW, Calgary, AB T3L2J7For Sale
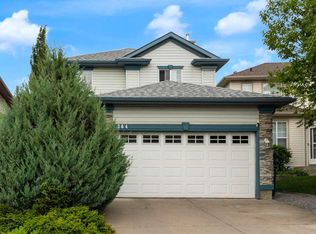
- C$899,9004 bd4 ba2.1k sqft11 E Tuscany Ridge Park NW, Calgary, AB T3L2H7For Sale
- C$1,099,9005 bd6 ba2.4k sqft103 W Tuscany Estates Cres NW, Calgary, AB T3L0B3For Sale
- C$599,9004 bd4 ba1.3k sqft708 E Tuscany Dr NW, Calgary, AB T3L3A7For Sale
- C$929,0004 bd4 ba2.1k sqft173 N Tuscany Ridge Vw NW, Calgary, AB T3L2J2For Sale
Similar homes
- C$707,7773 bd4 ba1.8k sqft34 S Tuscany Meadows Dr NW, Calgary, AB T3L 2T8For Sale
 MLS ID #A2337309, Viki Fairbairn, Associate, Royal Lepage Benchmark. courtesy of Pillar9 System
 - C$925,0005 bd4 ba2k sqft38 W Tuscany Hills Cres NW, Calgary, AB T3L 2A1For Sale
 MLS ID #A2337375, Peyman Valim, Associate, Century 21 Bamber Realty Ltd.. courtesy of Pillar9 System
 - C$729,0004 bd4 ba1.7k sqft13 N Tuscany Springs Cir NW, Calgary, AB T3L 2K8For Sale
 MLS ID #A2333167, Jim Chen, Associate, Top Producer Realty And Property Management. courtesy of Pillar9 System
 - C$899,9004 bd4 ba2.1k sqft11 E Tuscany Ridge Park NW, Calgary, AB T3L 2H7For Sale
 MLS ID #A2335863, Tomasz Samborski, Associate, Maxwell Capital Realty. courtesy of Pillar9 System
 - C$974,9004 bd4 ba2.4k sqft128 Tuscany Ravine Ter NW, Calgary, AB T3L 2S7For SaleMLS ID #A2338018, William Jackson, Associate, Remax Innovations. courtesy of Pillar9 System
- C$744,9003 bd4 ba1.8k sqft264 E Tuscany Ridge Vw NW, Calgary, AB T3L 2J7For SaleMLS ID #A2329666, John Bitonti, Associate, Re/Max House Of Real Estate. courtesy of Pillar9 System
- C$738,0004 bd4 ba2k sqft86 W Tuscany Ravine Rd NW, Calgary, AB T3L 2R9For SaleMLS ID #A2323292, Caleb Reich, Associate, Re/Max Landan Real Estate. courtesy of Pillar9 System
- C$929,0004 bd4 ba2.1k sqft173 N Tuscany Ridge Vw NW, Calgary, AB T3L 2J2For SaleMLS ID #A2335525, Joshua Osmond, Associate, Wahi Realty Inc.. courtesy of Pillar9 System
- C$685,0004 bd4 ba1.5k sqft443 N Tuscany Ridge Hts NW, Calgary, AB T3L 3B6For SaleMLS ID #A2335456, Ken Zacharias, Associate, Royal Lepage Benchmark. courtesy of Pillar9 System
- C$539,9003 bd3 ba1.3k sqft437 Tuscany Dr NW, Calgary, AB T3L 3C8For SaleMLS ID #A2337757, Josh Hamilton, Associate Broker, Century 21 Bamber Realty Ltd.. courtesy of Pillar9 System
- C$709,8883 bd4 ba1.6k sqft799 SW Tuscany Dr NW, Calgary, AB T3L 3A4For SaleMLS ID #A2314889, Gene Yamada, Associate Broker, Royal Lepage Solutions. courtesy of Pillar9 System
- C$899,9004 bd3 ba1.9k sqft122 E Sceptre Close NW, Calgary, AB T3L 1Y2For SaleMLS ID #A2336026, Arbaiza Jamaluddin, Associate, Keller Williams Bold Realty. courtesy of Pillar9 System
- C$710,0004 bd4 ba1.7k sqft60 S Tuscany Ridge Cres NW, Calgary, AB T3L 3C7For SaleMLS ID #A2321375, Bryan Herman, Associate, Real Broker. courtesy of Pillar9 System
- C$599,9004 bd4 ba1.3k sqft708 E Tuscany Dr NW, Calgary, AB T3L 3A7For SaleMLS ID #A2336617, Glenn Evans, Associate, Real Broker. courtesy of Pillar9 System
- C$774,5004 bd4 ba1.7k sqft110 N Tuscany Summit Grn NW, Calgary, AB T3L 0B8For SaleMLS ID #A2315282, Sapna Savai, Associate, Coldwell Banker Mountain Central. courtesy of Pillar9 System
- C$690,0003 bd4 ba1.5k sqft322 S Tuscany Dr NW, Calgary, AB T3L 2W6For SaleMLS ID #A2336690, Shauna Yawney, Associate, Re/Max Real Estate (Mountain View). courtesy of Pillar9 System
- C$---- bd-- ba-- sqft188 W Tuscany Valley Dr NW, Calgary, AB T3L 2C2Off Market
- C$609,9004 bd4 ba1.6k sqft181 S Tuscarora Pl NW, Calgary, AB T3L 2G1For SaleMLS ID #A2336673, Mehreteab Woldemichael, Associate, Diamond Realty & Associates Ltd. courtesy of Pillar9 System
- C$1,099,9005 bd6 ba2.4k sqft103 W Tuscany Estates Cres NW, Calgary, AB T3L 0B3For SaleMLS ID #A2336730, Shauna Yawney, Associate, Re/Max Real Estate (Mountain View). courtesy of Pillar9 System
- C$890,0004 bd4 ba2.4k sqft242 S Tusslewood Grv NW, Calgary, AB T3L 2Y4For SaleMLS ID #A2333386, Zhiguo Shao, Associate, First Place Realty. courtesy of Pillar9 System
