From the moment you arrive, this beautifully upgraded home makes an impression with its exceptional curb appeal, inviting front porch, mature landscaping, and large backyard surrounded by trees. Inside, thoughtful design and attention to detail are evident throughout, with **new luxury vinyl plank flooring on the main level**, maple hardwood flooring upstairs, modern pot lighting, rounded drywall corners, glass stair railings, and an abundance of natural light. **The main floor and most of the upper level have also been freshly painted**, giving the home a bright and refreshed feel. The spacious front entry is ideal for welcoming guests, while the bright formal living room features oversized windows and flows into an elegant dining room with a convenient alcove and pocket door to the kitchen. The beautifully renovated kitchen offers ceiling-height cabinetry, quartz countertops, a movable island with breakfast bar, gas stove, built-in microwave, feature glass-front cabinets, pantry, generous pot lighting, and a bright eating area. Upstairs is a particularly desirable layout with **four generously sized bedrooms**, including a spacious primary retreat with a large walk-in closet and beautifully renovated 5-piece ensuite featuring tiled walls and upscale finishes. **Both upstairs bathrooms feature in-floor heating**, adding an extra level of comfort. One of the home's standout features is the **fully finished walkout basement**, offering an exceptional amount of additional living and entertaining space with a gas fireplace, zone heating, carpet, plywood subfloor with Delta Flooring underlay, games area, dry bar, card-playing area, den, and renovated 4-piece bathroom with quartz countertop and **in-floor heating**. Step outside to enjoy the large, private backyard with mature trees, established perennials, extensive low-maintenance landscaping, an enclosed fiberglass deck, fiberglass storage shed, RV gate, and paved alley, with room to add a double detached garage. Additional features include central air conditioning, attic storage above the garage with two access points, and **no Poly-B piping**. Ideally located close to ravines, schools, Tuscany Club, shopping, and other community amenities, this is a beautifully maintained and extensively upgraded home with a floor plan designed for both everyday living and entertaining.
For sale
C$925,000
38 W Tuscany Hills Cres NW, Calgary, AB T3L 2A1
5beds
2,029sqft
Single Family Residence
Built in 1998
4,791 Square Feet Lot
$-- Zestimate®
C$456/sqft
C$26/mo HOA
What's special
Exceptional curb appealInviting front porchMature landscapingMaple hardwood flooring upstairsModern pot lightingRounded drywall cornersGlass stair railings
- 8 hours |
- 19 |
- 0 |
Zillow last checked:
Listing updated:
Listed by:
Peyman Valim, Associate,
Century 21 Bamber Realty Ltd.
Source: courtesy of Pillar9 System,MLS®#: A2337375 Originating MLS®#: Calgary
Originating MLS®#: CalgaryFacts & features
Interior
Bedrooms & bathrooms
- Bedrooms: 5
- Bathrooms: 4
- Full bathrooms: 3
- 1/2 bathrooms: 1
Other
- Level: Second
- Dimensions: 16`5" x 11`0"
Bedroom
- Level: Second
- Dimensions: 11`6" x 11`1"
Bedroom
- Level: Second
- Dimensions: 12`4" x 9`11"
Bedroom
- Level: Second
- Dimensions: 12`1" x 9`11"
Bedroom
- Level: Basement
- Dimensions: 10`10" x 9`5"
Other
- Level: Second
Other
- Level: Main
Other
- Level: Basement
Other
- Level: Second
Breakfast nook
- Level: Main
- Dimensions: 8`10" x 8`0"
Dining room
- Level: Main
- Dimensions: 11`4" x 10`4"
Family room
- Level: Main
- Dimensions: 14`5" x 11`2"
Game room
- Level: Basement
- Dimensions: 33`8" x 22`6"
Kitchen
- Level: Main
- Dimensions: 14`6" x 13`3"
Living room
- Level: Main
- Dimensions: 12`7" x 10`0"
Heating
- Forced Air, Natural Gas
Cooling
- Central Air
Appliances
- Included: Dishwasher, Dryer, Freezer, Gas Range, Microwave Hood Fan, Refrigerator, Washer
- Laundry: Main Level
Features
- Bar, Breakfast Bar, Double Vanity, Granite Counters, Kitchen Island, Storage, Walk-In Closet(s)
- Flooring: Carpet, Ceramic Tile, Hardwood
- Windows: Window Coverings
- Basement: Full
- Number of fireplaces: 2
- Fireplace features: Gas
Interior area
- Total interior livable area: 2,029 sqft
- Finished area above ground: 2,029
- Finished area below ground: 1,036
Video & virtual tour
Property
Parking
- Total spaces: 4
- Parking features: Double Garage Attached
- Attached garage spaces: 2
Features
- Levels: Two,2 Storey
- Stories: 1
- Patio & porch: Deck, Porch
- Exterior features: Private Entrance, Private Yard
- Fencing: Fenced
- Frontage length: 14.23M 46`8"
Lot
- Size: 4,791 Square Feet
- Features: Back Lane, Back Yard, Close to Clubhouse, Front Yard, Garden, Landscaped, Lawn, Private, Rectangular Lot
Details
- Parcel number: 112115843
- Zoning: R-CG
Construction
Type & style
- Home type: SingleFamily
- Property subtype: Single Family Residence
Materials
- Brick, Vinyl Siding, Wood Frame
- Foundation: Concrete Perimeter
- Roof: Asphalt Shingle
Condition
- New construction: No
- Year built: 1998
Community & HOA
Community
- Features: Clubhouse, Park, Playground
- Subdivision: Tuscany
HOA
- Has HOA: No
- Amenities included: Clubhouse
- HOA fee: C$314 annually
Location
- Region: Calgary
Financial & listing details
- Price per square foot: C$456/sqft
- Date on market: 8/15/2026
- Inclusions: Pool Table
Price history
Price history is unavailable.
Public tax history
Tax history is unavailable.
Climate risks
Neighborhood: Tuscany
Nearby schools
GreatSchools rating
No schools nearby
We couldn't find any schools near this home.
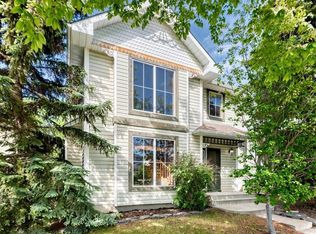
- C$548,8002 bd3 ba1.5k sqft105 NE Tuscany Way NW, Calgary, AB T3L2A4For Sale
- C$599,9002 bd2 ba1.3k sqft10221 E Tuscany Blvd NW #2105, Calgary, AB T3L0A3For Sale

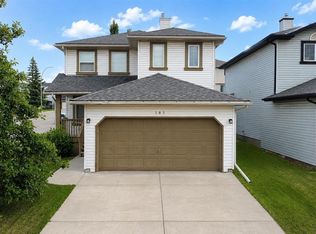
- C$699,9995 bd4 ba1.7k sqft185 S Tuscarora Close NW, Calgary, AB T3L2E3For Sale
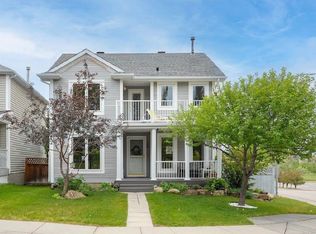
- C$815,0005 bd5 ba1.8k sqft188 W Tuscany Valley Dr NW, Calgary, AB T3L2C2For Sale
- C$--2 bd2 ba1.1k sqft188 Tuscany Valley Dr NW, Calgary, AB T3L2C2Off Market
- C$679,9003 bd4 ba1.4k sqft65 N Tuscarora Pl NW, Calgary, AB T3L2G1For Sale
- C$899,9004 bd4 ba2.1k sqft11 E Tuscany Ridge Park NW, Calgary, AB T3L2H7For Sale
- C$589,9003 bd2 ba1.2k sqft168 SW Tuscany Valley Dr NW, Calgary, AB T3L2C2For Sale
Similar homes
- C$880,0005 bd4 ba2.3k sqft79 NE Hamptons Hts NW, Calgary, AB T3A 5W1For Sale
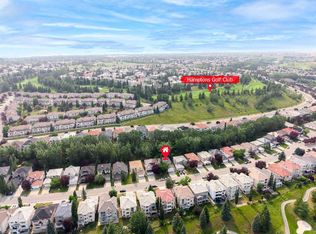 MLS ID #A2336007, Gloria Sun, Associate, Trustpro Realty. courtesy of Pillar9 System
 - C$899,9004 bd4 ba2.3k sqft16 A S Tusslewood Dr NW, Calgary, AB T3L 0B1For Sale
 MLS ID #A2326221, Danny Raposo, Associate, Real Broker. courtesy of Pillar9 System
 - C$1,075,0005 bd4 ba2.3k sqft113 S Tusslewood Bay NW, Calgary, AB T3L 2Y3For Sale
 MLS ID #A2327035, Ricky Easthope, Associate, Real Broker. courtesy of Pillar9 System
 - C$850,0005 bd4 ba2.2k sqft63 SW Arbour Lake Dr NW, Calgary, AB T3G 4A2For Sale
 MLS ID #A2330937, Tim Lind, Associate, Re/Max Real Estate (Mountain View). courtesy of Pillar9 System
 - C$797,0005 bd4 ba2.4k sqft76 S Evanspark Cir NW, Calgary, AB T3P 0E4For SaleMLS ID #A2336953, Harkanwal Sidhu, Associate, Re/Max Complete Realty. courtesy of Pillar9 System
- C$999,0004 bd3 ba1.6k sqft5 E Royal Crest Ter NW, Calgary, AB T3G 4M3For SaleMLS ID #A2321634, Peyman Valim, Associate, Century 21 Bamber Realty Ltd.. courtesy of Pillar9 System
- C$749,0004 bd4 ba2.3k sqft109 E Evanscove Hts NW, Calgary, AB T3P 0A4For SaleMLS ID #A2337156, Money Dhindsa, Associate, Urban-Realty.Ca. courtesy of Pillar9 System
- C$849,9003 bd4 ba2k sqft10450 SW Rockyledge St NW, Calgary, AB T3G 5N1For SaleMLS ID #A2322697, Simon D. Hunt, Associate, Re/Max House Of Real Estate. courtesy of Pillar9 System
- C$999,0003 bd4 ba2.1k sqft76 E Rockywood Park NW, Calgary, AB T3G 5S2For SaleMLS ID #A2318633, Jing Gao, Associate, Homecare Realty Ltd.. courtesy of Pillar9 System
- C$829,0004 bd4 ba2.2k sqft66 Crestmont Dr W, Calgary, AB T3B 5X7For SaleMLS ID #A2315287, Zaki Keskich, Associate, Century 21 Bamber Realty Ltd.. courtesy of Pillar9 System
- C$1,050,0004 bd4 ba2.5k sqft77 Royal Highland Rd NW, Calgary, AB T3G 4Y4For SaleMLS ID #A2324280, Alicja Rudolf, Associate, Coldwell Banker Mountain Central. courtesy of Pillar9 System
- C$900,0005 bd4 ba2.3k sqft90 S Discovery Ridge Rd SW, Calgary, AB T3H 4R4For SaleMLS ID #A2327230, Dusko Sremac, Associate, Real Broker. courtesy of Pillar9 System
- C$925,0004 bd4 ba2k sqft400 E Sienna Park Dr SW, Calgary, AB T3H 3K3For SaleMLS ID #A2328620, David Pellettier, Associate, Re/Max First. courtesy of Pillar9 System
- C$1,099,9005 bd4 ba2.2k sqft146 W West Springs Pl SW, Calgary, AB T3H 4W2For SaleMLS ID #A2335268, Gloria Sun, Associate, Trustpro Realty. courtesy of Pillar9 System
- C$799,9005 bd4 ba1.8k sqft85 E Sidon Cres SW, Calgary, AB T3H 2C5For SaleMLS ID #A2334835, Thomas Yeung, Associate, Sotheby's International Realty Canada. courtesy of Pillar9 System
- C$1,099,9005 bd4 ba2.3k sqft40 S Westmore Pl SW, Calgary, AB T3H 0Z2For SaleMLS ID #A2330708, Scott Henry, Associate, Re/Max Realty Professionals. courtesy of Pillar9 System
- C$998,0004 bd4 ba2k sqft99 S Springbluff Blvd SW, Calgary, AB T3H 4V3For SaleMLS ID #A2332903, Lyle Peterman, Associate, Charles. courtesy of Pillar9 System
- C$879,9004 bd4 ba1.8k sqft1121 E Sierra Morena Ct SW, Calgary, AB T3H 3N1For SaleMLS ID #A2332436, Trent Gustus, Associate, Re/Max First. courtesy of Pillar9 System
- C$859,9005 bd4 ba2.5k sqft143 N Stonemere Grn, Chestermere, AB T1X 0S2For SaleMLS ID #A2337038, Jeremy Dinh, Associate, Exp Realty. courtesy of Pillar9 System
- C$899,0003 bd4 ba1.9k sqft46 N Spring Vw SW, Calgary, AB T3H 3S7For SaleMLS ID #A2331902, Tony Roe, Associate, Re/Max House Of Real Estate. courtesy of Pillar9 System
