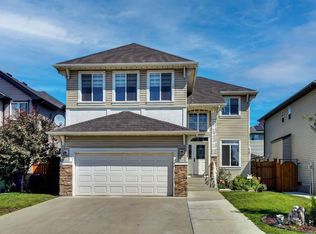
| 5 BEDS | 3.5 BATHS | HEATED TRIPLE ATTACHED GARAGE | QUIET CUL-DE-SAC | Welcome to this 2-storey home tucked away on a quiet cul-de-sac in the community of Westmere. Bright natural light fills the home through large windows, complemented by 9' ceilings that create an open and inviting feel throughout the main level. The spacious living room features a gas fireplace and opens to the kitchen, complete with ceiling-height cabinetry, stainless steel appliances including a gas cooktop, wall oven and built-in microwave, quartz countertops, a large island with seating and pendant lighting, and a generous pantry. The kitchen flows into the dining area featuring a built-in sideboard for additional storage and serving space. Sliding doors provide easy access to the large deck and backyard. A good-sized bedroom, convenient 2-piece bathroom, and mudroom with built-in storage complete the main level. Upstairs, you'll find a spacious bonus room, dedicated laundry room with additional storage and counter space, and 3 good-sized bedrooms. The large primary bedroom features a walk-in closet and private 5-piece ensuite complete with dual sinks, a soaker tub, and walk-in shower. An additional 5-piece bathroom completes the upper level. The fully finished basement offers even more living space with a large family room featuring a wet bar, fifth bedroom, and 4-piece bathroom. Step outside to the large landscaped backyard featuring a spacious deck, gazebo, exposed aggregate patio, 2 storage sheds, and plenty of green space. The heated triple attached garage features a 220V sub-panel and floor drain. Conveniently located close to the lake, off-leash dog park, schools, shopping, parks, and everyday amenities. Call your favourite agent for a showing today!
For sale
C$844,900
143 N Stonemere Grn, Chestermere, AB T1X 0S2
5beds
2,523sqft
Single Family Residence
Built in 2015
6,969 Square Feet Lot
$-- Zestimate®
C$335/sqft
C$-- HOA
What's special
Heated triple attached garageQuiet cul-de-sacGas fireplaceCeiling-height cabinetryStainless steel appliancesGas cooktopWall oven
- 21 days
- 18
- 2
Zillow last checked:
Listing updated:
Listed by:
Jeremy Dinh, Associate,
Exp Realty
Source: courtesy of Pillar9 System,MLS®#: A2337038 Originating MLS®#: Calgary
Originating MLS®#: CalgaryFacts & features
Interior
Bedrooms & bathrooms
- Bedrooms: 5
- Bathrooms: 4
- Full bathrooms: 3
- 1/2 bathrooms: 1
Bedroom
- Level: Main
- Dimensions: 10`1" x 12`0"
Other
- Level: Upper
- Dimensions: 15`11" x 13`9"
Bedroom
- Level: Upper
- Dimensions: 12`9" x 14`4"
Bedroom
- Level: Upper
- Dimensions: 12`8" x 10`3"
Bedroom
- Level: Basement
- Dimensions: 11`7" x 10`11"
Other
- Level: Main
- Dimensions: 6`3" x 5`5"
Other
- Level: Upper
- Dimensions: 11`8" x 4`11"
Other
- Level: Basement
- Dimensions: 11`0" x 4`10"
Other
- Level: Upper
- Dimensions: 12`6" x 11`11"
Heating
- Forced Air
Cooling
- Central Air
Appliances
- Included: Bar Fridge, Built-In Oven, Dishwasher, Dryer, Garage Control(s), Gas Cooktop, Microwave, Range Hood, Refrigerator, Washer
- Laundry: Laundry Room, Upper Level
Features
- Ceiling Fan(s), See Remarks
- Flooring: Hardwood, Tile
- Basement: Full
- Number of fireplaces: 1
- Fireplace features: Gas
Interior area
- Total interior livable area: 2,523 sqft
Property
Parking
- Total spaces: 3
- Parking features: Garage Faces Front
- Attached garage spaces: 3
Features
- Levels: Two,2 Storey
- Stories: 1
- Patio & porch: Deck
- Exterior features: Other, Rain Gutters
- Fencing: Fenced
- Frontage length: 10.14M 33`3"
Lot
- Size: 6,969 Square Feet
- Features: Pie Shaped Lot
Details
- Parcel number: 57474422
- Zoning: R1
Construction
Type & style
- Home type: SingleFamily
- Property subtype: Single Family Residence
Materials
- Wood Frame
- Foundation: Concrete Perimeter
- Roof: Asphalt Shingle
Condition
- New construction: No
- Year built: 2015
Community & HOA
Community
- Features: Park, Playground, Sidewalks, Street Lights
- Subdivision: Westmere
HOA
- Has HOA: No
Location
- Region: Chestermere
Financial & listing details
- Price per square foot: C$335/sqft
- Date on market: 8/13/2026
- Inclusions: 2x Sheds, Gazebo
Price history
Price history is unavailable.
Public tax history
Tax history is unavailable.
Climate risks
Neighborhood: T1X
Nearby schools
GreatSchools rating
No schools nearby
We couldn't find any schools near this home.
- C$849,9005 bd4 ba2.6k sqft151 N Stonemere Grn, Chestermere, AB T1X0S2For Sale

- C$799,0003 bd3 ba2.3k sqft210 E Stonemere Grn, Chestermere, AB T1X0S2For Sale
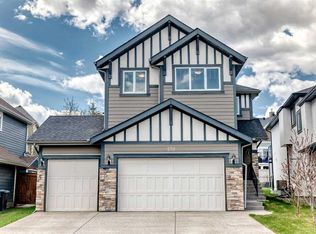
- C$--3 bd3 ba2.5k sqft116 Aspenmere Dr, Chestermere, AB T1X0P1Off Market
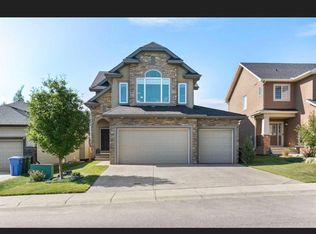
- C$1,025,0004 bd4 ba2.7k sqft201 NE Stonemere Bay, Chestermere, AB T1X0S1For Sale
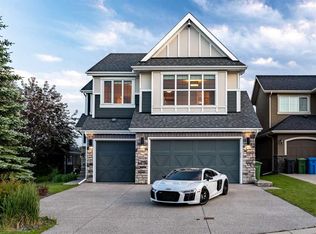
Similar homes
- C$789,0003 bd3 ba2.7k sqft137 E Aspenmere Cir, Chestermere, AB T1X 0P2For Sale
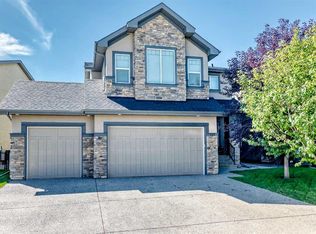 MLS ID #A2340142, Jennifer Ashton, Associate, Century 21 Bravo Realty. courtesy of Pillar9 System
 - C$799,9003 bd3 ba2.6k sqft229 S Stonemere Bay, Chestermere, AB T1X 0S1For Sale
 MLS ID #A2333160, Jamie Newton, Associate, Re/Max First. courtesy of Pillar9 System
 - C$849,9006 bd5 ba2.4k sqft160 N Kinniburgh Cir, Chestermere, AB T1X 0P8For Sale
 MLS ID #A2337299, Satnam Sidhu, Associate, Real Broker. courtesy of Pillar9 System
 - C$689,9005 bd4 ba2.3k sqft117 S Hawkmere Pl, Chestermere, AB T1X 0C6For Sale
 MLS ID #A2328027, Nardip Deo, Associate, Urban-Realty.Ca. courtesy of Pillar9 System
