Welcome to this spacious and well-maintained home in the sought-after community of Evanston, offering over 2,500 sq. ft. above grade plus a fully developed basement with legal secondary suite—perfect for families or those seeking mortgage-helping rental income. The bright main floor features 9-foot ceilings, hardwood flooring, a cozy living room with a gas fireplace, and a well-appointed kitchen complete with granite countertops, raised cabinetry, a gas stove, and a walkthrough pantry. A convenient main floor laundry room and ample storage add to the home's functionality. Upstairs you'll find a large bonus room, a spacious primary bedroom with a walk-in closet and private ensuite featuring a custom tiled shower, along with two additional bedrooms and a full bathroom. The fully finished secondary suite offers its own private entrance, kitchen, living area, two bedrooms, full bathroom, and separate laundry. Outside, enjoy a fully fenced backyard backing onto open green space with no rear neighbours, while being conveniently located close to schools, parks, shopping, transit, and major roadways. This exceptional home offers the perfect combination of space, functionality, and investment potential.
For sale
C$799,900
148 S Evansborough Way NW, Calgary, AB T3P 0M5
5beds
2,513sqft
Single Family Residence
Built in 2013
3,920 Square Feet Lot
$-- Zestimate®
C$318/sqft
C$-- HOA
What's special
- 14 hours |
- 4 |
- 0 |
Zillow last checked:
Listing updated:
Listed by:
Gs Mann, Associate,
Remax Innovations,
Kaylie Cole, Associate,
Remax Innovations
Source: courtesy of Pillar9 System,MLS®#: A2339375 Originating MLS®#: Calgary
Originating MLS®#: CalgaryFacts & features
Interior
Bedrooms & bathrooms
- Bedrooms: 5
- Bathrooms: 4
- Full bathrooms: 3
- 1/2 bathrooms: 1
Bedroom
- Level: Second
- Dimensions: 11`1" x 12`11"
Bedroom
- Level: Second
- Dimensions: 13`8" x 15`1"
Other
- Level: Second
- Dimensions: 14`0" x 24`3"
Bedroom
- Level: Basement
- Dimensions: 9`9" x 12`0"
Bedroom
- Level: Basement
- Dimensions: 10`7" x 11`3"
Other
- Level: Main
- Dimensions: 7`9" x 2`11"
Other
- Level: Second
- Dimensions: 9`11" x 5`0"
Other
- Level: Basement
- Dimensions: 7`7" x 13`0"
Other
- Level: Second
- Dimensions: 8`8" x 15`10"
Dining room
- Level: Main
- Dimensions: 12`2" x 10`3"
Family room
- Level: Second
- Dimensions: 14`6" x 17`2"
Foyer
- Level: Main
- Dimensions: 9`8" x 7`4"
Other
- Level: Basement
- Dimensions: 3`5" x 4`4"
Other
- Level: Basement
- Dimensions: 8`1" x 8`5"
Game room
- Level: Basement
- Dimensions: 13`10" x 15`3"
Kitchen
- Level: Main
- Dimensions: 12`2" x 17`1"
Kitchen
- Level: Basement
- Dimensions: 12`3" x 17`0"
Living room
- Level: Main
- Dimensions: 12`10" x 17`0"
Office
- Level: Main
- Dimensions: 9`11" x 9`0"
Pantry
- Level: Main
- Dimensions: 6`7" x 8`0"
Walk in closet
- Level: Basement
- Dimensions: 9`9" x 4`8"
Heating
- Forced Air, Natural Gas
Cooling
- None
Appliances
- Included: Dishwasher, Dryer, Electric Stove, Gas Cooktop, Refrigerator, Washer
- Laundry: In Basement, Main Level, Multiple Locations
Features
- Central Vacuum, Chandelier, Closet Organizers, Double Vanity, Granite Counters, Kitchen Island, No Animal Home, No Smoking Home, Open Floorplan, Pantry, Separate Entrance
- Flooring: Carpet, Laminate, Tile
- Windows: Window Coverings
- Basement: Full
- Number of fireplaces: 1
- Fireplace features: Gas
Interior area
- Total interior livable area: 2,513 sqft
Video & virtual tour
Property
Parking
- Total spaces: 4
- Parking features: Double Garage Attached
- Attached garage spaces: 2
Features
- Levels: Two,2 Storey
- Stories: 1
- Patio & porch: Deck
- Exterior features: Other
- Fencing: Fenced
- Frontage length: 10.37M 34`0"
Lot
- Size: 3,920 Square Feet
- Features: City Lot, Rectangular Lot
Details
- Parcel number: 112597506
- Zoning: R-G
Construction
Type & style
- Home type: SingleFamily
- Property subtype: Single Family Residence
Materials
- Vinyl Siding
- Foundation: Concrete Perimeter
- Roof: Asphalt Shingle
Condition
- New construction: No
- Year built: 2013
Community & HOA
Community
- Features: Park, Playground
- Subdivision: Evanston
HOA
- Has HOA: No
Location
- Region: Calgary
Financial & listing details
- Price per square foot: C$318/sqft
- Date on market: 8/22/2026
- Inclusions: N/A
Price history
Price history is unavailable.
Public tax history
Tax history is unavailable.
Climate risks
Neighborhood: Evanston
Nearby schools
GreatSchools rating
No schools nearby
We couldn't find any schools near this home.
- C$635,0004 bd4 ba1.5k sqft132 W Evansborough Way NW, Calgary, AB T3P0M5For Sale

- C$615,0003 bd3 ba1.6k sqft28 W Evansborough Gate NW, Calgary, AB T3P0M2For Sale
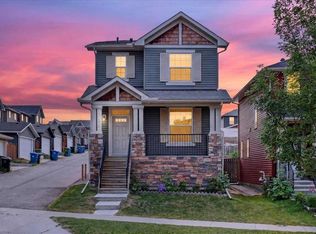
- C$--3 bd3 ba1.6k sqft30 Evansborough Cres NW, Calgary, AB T3P0M4Off Market
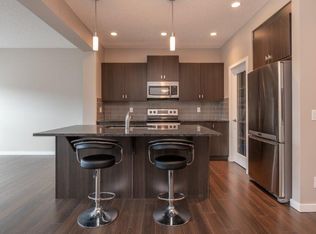
- C$618,5003 bd4 ba1.3k sqft531 S Evansborough Way NW, Calgary, AB T3P0M8For Sale

- C$1,150,0004 bd4 ba2.3k sqft195 E Evansfield Close NW, Calgary, AB T3P1V7For Sale
- C$760,0005 bd4 ba1.9k sqft89 E Amblehurst Gdns NW, Calgary, AB T3P1Z9For Sale
- C$699,9005 bd4 ba2k sqft60 W Evansborough Rd NW, Calgary, AB T3P0R1For Sale
- C$499,9003 bd3 ba1.1k sqft139 S Ambleridge St NW, Calgary, AB T3H3H2New Construction
Similar homes
- C$699,9005 bd4 ba2k sqft60 W Evansborough Rd NW, Calgary, AB T3P 0R1For Sale
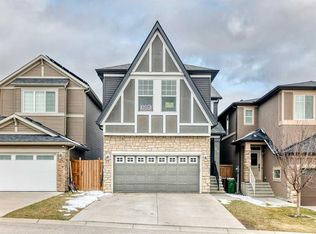 MLS ID #A2339422, Tanweer Ahmed, Associate, Re/Max House Of Real Estate. courtesy of Pillar9 System
 - C$797,0005 bd4 ba2.4k sqft76 S Evanspark Cir NW, Calgary, AB T3P 0E4For Sale
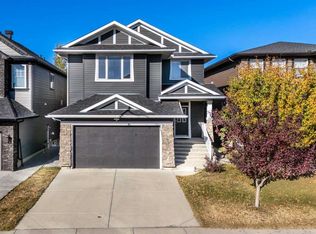 MLS ID #A2336953, Harkanwal Sidhu, Associate, Re/Max Complete Realty. courtesy of Pillar9 System
 - C$888,9004 bd4 ba2.6k sqft117 N Evanspark Cir NW, Calgary, AB T3P 0B4For Sale
 MLS ID #A2338413, Tom Sherry, Associate, Cir Realty. courtesy of Pillar9 System
 - C$635,0004 bd4 ba1.5k sqft132 W Evansborough Way NW, Calgary, AB T3P 0M5For SaleMLS ID #A2335940, Shaun Boudreau, Associate, Lpt Realty. courtesy of Pillar9 System
- C$799,9004 bd4 ba2.5k sqft38 W Evansfield Ter NW, Calgary, AB T3P 0K6For SaleMLS ID #A2331372, Jessica Chan, Broker, Jessica Chan Real Estate & Management Inc.. courtesy of Pillar9 System
- C$799,9004 bd4 ba2.3k sqft325 E Evanspark Gdns NW, Calgary, AB T3P 0G6For SaleMLS ID #A2326636, Henry Chiedo, Associate, Trec The Real Estate Company. courtesy of Pillar9 System
- C$839,9585 bd3 ba2.4k sqft64 W Ambledale Cres NW, Calgary, AB T3P 1W4New ConstructionMLS ID #A2338727, David Lofthaug, Broker, Bode Platform Inc.. courtesy of Pillar9 System
- C$799,8884 bd4 ba2.1k sqft54 Evansfield Grn NW, Calgary, AB T3P 1J9For SaleMLS ID #A2317326, Noor Shihab, Associate, Century 21 Bravo Realty. courtesy of Pillar9 System
- C$749,0004 bd4 ba2.3k sqft109 E Evanscove Hts NW, Calgary, AB T3P 0A4For SaleMLS ID #A2337156, Money Dhindsa, Associate, Urban-Realty.Ca. courtesy of Pillar9 System
- C$760,0005 bd4 ba1.9k sqft89 E Amblehurst Gdns NW, Calgary, AB T3P 1Z9For SaleMLS ID #A2336084, Emmanuel Olorunrinu, Associate, Real Broker. courtesy of Pillar9 System
- C$799,9994 bd3 ba2.2k sqft187 N Evansfield Way NW, Calgary, AB T3P 0K3For SaleMLS ID #A2330017, Jamie Cheung, Associate, The Real Estate District. courtesy of Pillar9 System
- C$824,9004 bd4 ba2.3k sqft29 E Sage Meadows Park NW, Calgary, AB T3P 0Y3For SaleMLS ID #A2332925, Saju Varghese, Broker, Cal Realty. courtesy of Pillar9 System
- C$808,8004 bd4 ba2.1k sqft47 NE Sage Bluff Mews NW, Calgary, AB T3R 0X5For SaleMLS ID #A2327885, Adrian Sterea, Associate, Lpt Realty. courtesy of Pillar9 System
- C$670,0003 bd3 ba2.1k sqft288 S Evansborough Way NW, Calgary, AB T3P 0R1For SaleMLS ID #A2337499, Ben Andarge, Associate, Prep Realty Inc.. courtesy of Pillar9 System
- C$---- bd-- ba-- sqft26 W Evansfield Park NW, Calgary, AB T3P 0M1Off Market
- C$775,0004 bd4 ba2.4k sqft26 N Sage Meadows Way NW, Calgary, AB T3P 0E7For SaleMLS ID #A2318144, Adaylin Simmons, Associate, Lpt Realty. courtesy of Pillar9 System
- C$729,0004 bd3 ba2.2k sqft22 W Sage Bluff Hts NW, Calgary, AB T3R 1T3For SaleMLS ID #A2334592, Jim Li, Associate, Maxwell Capital Realty. courtesy of Pillar9 System
- C$810,0005 bd4 ba2.2k sqft289 E Ambleside Ave NW, Calgary, AB T3P 1W3For SaleMLS ID #A2329396, Festus Omogiate, Associate, Alphax Realty. courtesy of Pillar9 System
- C$835,0004 bd3 ba2.4k sqft106 N Amblehurst Way NW, Calgary, AB T3P 1W9For SaleMLS ID #A2326795, Bakhs Dharani, Associate, Urban-Realty.Ca. courtesy of Pillar9 System
- C$975,0005 bd4 ba2.7k sqft40 Evansfield Mnr NW, Calgary, AB T3P 1J9For SaleCentury 21 Canada
