
HIGHLY UPGRADED HOME | SOUTH-FACING BACKYARD | SHANE HOMES BUILT | Welcome to this stunning residence, showcasing exceptional craftsmanship, high ceilings, premium upgrades, ample sunlight and a beautiful modern colour palette throughout. Step inside and be greeted by a foyer and ample closet space, creating a warm and inviting first impression. This South facing backyard house has large windows flooding the house with natural light and brightness. The open main floor plan has a Flex/Office space with tall window and a glass door for privacy to work from home. The main kitchen is a chef's dream with SUPER KITCHEN LAYOUT, featuring COLOR CABINETS with golden hardwares, quartz countertops, a Big expansive island, a modern chimney hood fan, premium back splash tiles and top-of-the-line stainless steel appliances and golden light fixtures. The heart of the home is the SPICE KITCHEN which is equipped with upper & lower cabinets with quartz countertops, GAS STOVE and a large open pantry that conveniently connects to the mudroom, providing seamless access to the attached double garage and making everyday living effortless. Kitchen is expanded into an additional side under stairs that includes exclusive space for your bar and/or a wine fridge. Cozy up in front of the electric fireplace upgraded with premium tiles that extends up to the ceiling in the wide living room with family and friends. A 2-piece bathroom upgraded with quartz countertop and undermount sink with cabinet completes the main floor creating fond memories Upstairs; upgraded railings lead you to a spacious family room with enhanced wall feature providing the perfect setting for movie nights, a children's play area, or additional living space. The Master bedroom is a tranquil oasis, complete with a spacious walk-in closet, a 5-piece ensuite quartz bathroom upgraded with a dual undermount vanity, a freestanding fully tiled soaker tub and premium backsplash tiles. The upper floor also boasts a dedicated laundry room with upgraded appliances and tiles. A full Bathroom, a spacious Bonus room and THREE more bed- rooms all with walk-in closets complete the Upper-level. The partly finished basement presents endless possibilities for fuller development, allowing you to customize the space to meet your family's needs. A 2 bedroom set up in the future is quite possible with the correct floor plan and City Approvals. Outside, enjoy the fully fenced south-facing backyard, complete with a large deck that is perfect for summer barbecues, outdoor entertaining, or simply relaxing in the sunshine. The home's attractive exterior and excellent curb appeal further enhance its appeal. Located in the growing and highly desirable community of Moraine(Ambleton), residents enjoy access to parks, pathways, green spaces, future amenities, and convenient connections throughout Northwest Calgary. This exceptional home combines modern luxury, thoughtful design, and a fantastic location—an opportunity not to be missed.
For sale
C$835,000
106 N Amblehurst Way NW, Calgary, AB T3P 1W9
4beds
2,422sqft
Single Family Residence
Built in 2022
435 Square Feet Lot
$-- Zestimate®
C$345/sqft
C$22/mo HOA
What's special
High ceilingsPremium upgradesAmple sunlightBeautiful modern colour paletteSouth facing backyardOpen main floor planQuartz countertops
- 2 hours |
- 2 |
- 0 |
Zillow last checked:
Listing updated:
Listed by:
Bakhs Dharani, Associate,
Urban-Realty.Ca
Source: courtesy of Pillar9 System,MLS®#: A2326795 Originating MLS®#: Calgary
Originating MLS®#: CalgaryFacts & features
Interior
Bedrooms & bathrooms
- Bedrooms: 4
- Bathrooms: 3
- Full bathrooms: 2
- 1/2 bathrooms: 1
Other
- Level: Upper
- Dimensions: 13`0" x 18`7"
Bedroom
- Level: Upper
- Dimensions: 10`1" x 14`2"
Bedroom
- Level: Upper
- Dimensions: 8`11" x 12`8"
Bedroom
- Level: Upper
- Dimensions: 8`10" x 18`0"
Other
- Level: Main
- Dimensions: 5`1" x 4`11"
Other
- Level: Upper
- Dimensions: 8`10" x 5`0"
Other
- Level: Upper
- Dimensions: 9`8" x 11`8"
Bonus room
- Level: Upper
- Dimensions: 18`11" x 12`6"
Dining room
- Level: Main
- Dimensions: 10`0" x 11`7"
Flex space
- Level: Main
- Dimensions: 10`7" x 9`2"
Foyer
- Level: Main
- Dimensions: 4`6" x 5`7"
Kitchen
- Level: Main
- Dimensions: 18`10" x 11`11"
Laundry
- Level: Upper
- Dimensions: 8`10" x 6`1"
Living room
- Level: Main
- Dimensions: 13`0" x 14`5"
Mud room
- Level: Main
- Dimensions: 7`0" x 7`11"
Other
- Level: Main
- Dimensions: 7`0" x 7`4"
Heating
- Fireplace(s), Forced Air
Cooling
- None
Appliances
- Included: Dishwasher, Electric Oven, Electric Range, Garage Control(s), Gas Range, Microwave, Microwave Hood Fan, Refrigerator, Washer/Dryer
- Laundry: Upper Level
Features
- Granite Counters, Kitchen Island, No Animal Home, No Smoking Home, Open Floorplan, Pantry
- Flooring: Carpet, Ceramic Tile
- Basement: Full
- Number of fireplaces: 1
- Fireplace features: Electric
Interior area
- Total interior livable area: 2,422 sqft
- Finished area above ground: 2,422
- Finished area below ground: 945
Video & virtual tour
Property
Parking
- Total spaces: 4
- Parking features: Double Garage Attached
- Attached garage spaces: 2
Features
- Levels: Two,2 Storey
- Stories: 1
- Entry location: Ground
- Patio & porch: Deck
- Exterior features: BBQ gas line
- Fencing: Fenced
- Frontage length: 2.73M 9`0"
Lot
- Size: 435 Square Feet
- Features: Back Yard, Rectangular Lot
Details
- Parcel number: 112270362
- Zoning: R-G
Construction
Type & style
- Home type: SingleFamily
- Property subtype: Single Family Residence
Materials
- Vinyl Siding, Wood Frame
- Foundation: Concrete Perimeter
- Roof: Asphalt Shingle
Condition
- New construction: No
- Year built: 2022
Community & HOA
Community
- Features: Park, Playground, Street Lights
- Subdivision: Moraine
HOA
- Has HOA: No
- Amenities included: None
- HOA fee: C$263 annually
Location
- Region: Calgary
Financial & listing details
- Price per square foot: C$345/sqft
- Date on market: 7/10/2026
- Inclusions: none
Bakhs Dharani, Associate
Bakhs Dharani, Associate
(587) 718-7190
By pressing Contact Agent, you agree that the real estate professional identified above may call/text you about your search, which may involve use of automated means and pre-recorded/artificial voices. You don't need to consent as a condition of buying any property, goods, or services. Message/data rates may apply. You also agree to our Terms of Use. Zillow does not endorse any real estate professionals. We may share information about your recent and future site activity with your agent to help them understand what you're looking for in a home.
Price history
Price history is unavailable.
Public tax history
Tax history is unavailable.
Climate risks
Neighborhood: T3P
Nearby schools
GreatSchools rating
No schools nearby
We couldn't find any schools near this home.
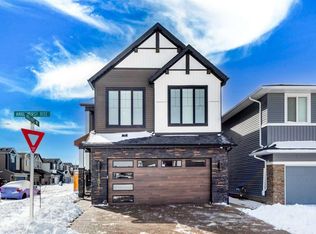
- C$1,049,9906 bd4 ba2.7k sqft181 N Amblehurst Rise NW, Calgary, AB T3P1W8For Sale
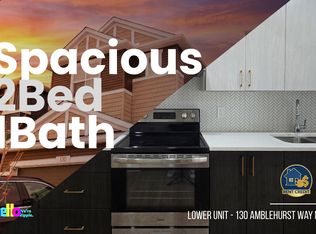
- C$--2 bd1 ba897 sqft130 Amblehurst Way NW, Calgary, AB T3P1W8Off Market
- C$845,0005 bd4 ba2k sqft154 N Amblehurst Way NW, Calgary, AB T3P2A1For Sale

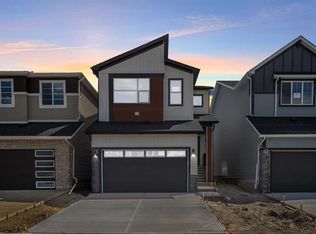
- C$835,0006 bd4 ba2.2k sqft55 N Amblehurst Link NW, Calgary, AB T4B3P5New Construction
- C$799,8884 bd4 ba2.1k sqft54 Evansfield Grn NW, Calgary, AB T3P1J9For Sale
- C$--4 bd3 ba-- sqft340 Ambleton St NW #112, Calgary, AB T3P1W9Off Market
- C$--3 bd3 ba-- sqft358 Ambleton St NW #1, Calgary, AB T3P1W9Off Market
- C$1,135,0003 bd4 ba2.4k sqft52 N Evansfield Mnr NW, Calgary, AB T3P1J9For Sale
Similar homes
- C$799,9994 bd3 ba2.3k sqft176 W Howse Cres NE, Calgary, AB T3P 1L5For Sale
 MLS ID #A2322557, Jayesh Chaudhary, Associate, Re/Max Real Estate (Mountain View). courtesy of Pillar9 System
 - C$829,9904 bd4 ba2.8k sqft273 S Carringwood Close NW, Calgary, AB T3P 2B1For Sale
 MLS ID #A2316878, Ariel Buenaventura, Associate, Re/Max First. courtesy of Pillar9 System
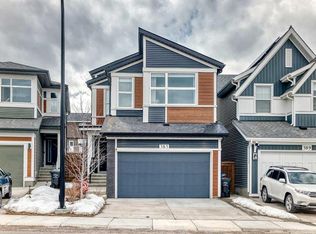
 - C$860,0004 bd4 ba2.3k sqft385 NE Edith Rd NW, Calgary, AB T3R 1Y9For Sale
 MLS ID #A2322147, Monisola Sowunmi, Associate, Exp Realty. courtesy of Pillar9 System
 - C$829,9995 bd4 ba2.1k sqft131 E Sherview Grv NW, Calgary, AB T3R 0Y4For Sale
 MLS ID #A2319383, Wale Johnson, Associate, Lpt Realty. courtesy of Pillar9 System
 - C$899,0005 bd3 ba2.3k sqft287 NW Amblehurst Way NW, Calgary, AB T3P 2J8New ConstructionMLS ID #A2308386, Nik Thakkar, Associate, Century 21 Bravo Realty. courtesy of Pillar9 System
- C$789,9114 bd4 ba2.1k sqft360 N Calhoun Cmn NE, Calgary, AB T3P 1N8For SaleMLS ID #A2315138, Rory Dewitt, Associate, Royal Lepage Solutions. courtesy of Pillar9 System
- C$849,9004 bd4 ba2.3k sqft177 N Mitchell Rd NW, Calgary, AB T3R 2G8New ConstructionMLS ID #A2324246, Erin Reeves, Associate, Exp Realty. courtesy of Pillar9 System
- C$729,9004 bd4 ba1.9k sqft14 N Cityside Ter NE, Calgary, AB T3N 1E2For SaleMLS ID #A2327522, Rob Mcintyre, Associate, Real Broker. courtesy of Pillar9 System
- C$825,0005 bd3 ba2.5k sqft58 N Sage Hill Hts NW, Calgary, AB T3R 2A5For SaleMLS ID #A2310689, Abdullah Mayo, Associate, Lpt Realty. courtesy of Pillar9 System
- C$789,0005 bd4 ba2.3k sqft22 N Howse Mount NE, Calgary, AB T3P 1N9New ConstructionMLS ID #A2320527, Harry Sood, Associate, Trec The Real Estate Company. courtesy of Pillar9 System
- C$849,9005 bd4 ba2k sqft181 NE Mitchell Rd NW, Calgary, AB T3R 2G8New ConstructionMLS ID #A2324774, Erin Reeves, Associate, Exp Realty. courtesy of Pillar9 System
- C$799,9005 bd4 ba2.5k sqft95 NW Howse Rd NE, Calgary, AB T3P 0W9For SaleMLS ID #A2310542, Tim Volkman, Associate, Purpose Realty. courtesy of Pillar9 System
- C$850,0005 bd4 ba1.8k sqft4629 E 72nd St NW, Calgary, AB T3B 2L2For SaleMLS ID #A2326337, Niki Mccracken, Associate Broker, Cir Realty. courtesy of Pillar9 System
- C$899,9004 bd4 ba2.3k sqft16 A S Tusslewood Dr NW, Calgary, AB T3L 0B1For SaleMLS ID #A2326221, Danny Raposo, Associate, Real Broker. courtesy of Pillar9 System
- C$739,9003 bd4 ba2k sqft219 S Nolancrest Rise NW, Calgary, AB T3R 0T3For SaleMLS ID #A2323891, Steven Slavik, Associate, Maxwell Capital Realty. courtesy of Pillar9 System
- C$959,9996 bd4 ba2.7k sqft80 W Carringwood Grv NW, Calgary, AB T3P 2A9For SaleMLS ID #A2318867, Manpreet Kaur, Associate, Coldwell Banker Yad Realty. courtesy of Pillar9 System
- C$849,9004 bd3 ba2.4k sqft97 E Baysprings Gdns SW, Airdrie, AB T4B 5C6New ConstructionMLS ID #A2316943, Abid Jahangir, Broker, Prep Ultra Realty Ltd.. courtesy of Pillar9 System
- C$699,9003 bd3 ba1.8k sqft174 N Mitchell Rd NW, Calgary, AB T3R 2G6New ConstructionMLS ID #A2324334, Erin Reeves, Associate, Exp Realty. courtesy of Pillar9 System
- C$859,9004 bd4 ba2.1k sqft9 S Cresthaven Way SW, Calgary, AB T3B 5X8For SaleMLS ID #A2324679, Shravan Chawla, Associate, Diamond Realty & Associates Ltd. courtesy of Pillar9 System
- C$759,9003 bd3 ba2.4k sqft160 W Precedence Hl, Cochrane, AB T4C 2T6For SaleMLS ID #A2327019, Zach Terlier, Associate, Real Broker. courtesy of Pillar9 System
- Alberta
- Division No. 6
- Calgary
- T3P 1W9
- 106 N Amblehurst Way NW
Nearby cities
Nearby neighborhoods
Nearby zip codes
Other Calgary Topics
