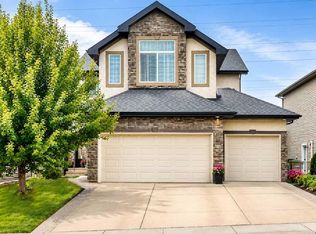
Welcome to this beautifully appointed 2-storey home offering over 2,700 sq. ft. of thoughtfully designed living space, exceptional natural light, and an impressive open-concept layout. With 3 bedrooms upstairs, a spacious bonus room, and a triple car garage, this home offers the perfect blend of comfort, functionality, and style for today’s family. From the moment you step inside, you’ll appreciate the soaring ceilings and open-to-below design, creating an incredible sense of space and showcasing the home’s beautiful architectural details. The main floor features rich hardwood flooring throughout the dining and living areas, complemented by a striking stone fireplace and stone pillars that create a warm and inviting focal point. The gourmet kitchen is truly the heart of the home, featuring abundant cabinetry, granite countertops, stainless steel appliances, a large center island with eating bar, and plenty of prep space. The seamless connection between the kitchen, dining area, and living room makes entertaining family and friends effortless. Upstairs, the spacious layout continues with three well-appointed bedrooms and a generous bonus room — the perfect space for a family room, home theatre, children’s play area, or additional entertaining space. The open railing overlooking the main floor further enhances the bright, airy feel of the home. Thoughtful upgrades and features include Hunter Douglas blinds throughout, Outdoor and Kitchen speakers with Sonos sound system, Kinetico Premier Series Water softener, Duel furnace with 3 zone heating, and underground sprinklers to keep the grass green in those hot summers! The impressive triple car garage offers plenty of room for vehicles, recreational equipment, storage, or a workshop. The home’s attractive stone exterior, mature landscaping, and welcoming curb appeal complete the package. A beautiful home, thoughtfully designed for family living and effortless entertaining — don’t miss your opportunity to make it yours!
For sale
C$789,000
137 E Aspenmere Cir, Chestermere, AB T1X 0P2
3beds
2,755sqft
Single Family Residence
Built in 2013
5,662 Square Feet Lot
$-- Zestimate®
C$286/sqft
C$-- HOA
What's special
Exceptional natural lightImpressive open-concept layoutSpacious bonus roomTriple car garageSoaring ceilingsOpen-to-below designBeautiful architectural details
- 1 day
- 14
- 0
Zillow last checked:
Listing updated:
Listed by:
Jennifer Ashton, Associate,
Century 21 Bravo Realty
Source: courtesy of Pillar9 System,MLS®#: A2340142 Originating MLS®#: Calgary
Originating MLS®#: CalgaryFacts & features
Interior
Bedrooms & bathrooms
- Bedrooms: 3
- Bathrooms: 3
- Full bathrooms: 2
- 1/2 bathrooms: 1
Other
- Level: Upper
- Dimensions: 14`8" x 16`7"
Bedroom
- Level: Upper
- Dimensions: 10`8" x 11`5"
Bedroom
- Level: Upper
- Dimensions: 12`0" x 9`10"
Other
- Level: Main
- Dimensions: 5`3" x 5`2"
Other
- Level: Upper
- Dimensions: 9`1" x 4`11"
Other
- Level: Upper
- Dimensions: 13`9" x 10`9"
Bonus room
- Level: Upper
- Dimensions: 17`0" x 14`7"
Other
- Level: Main
- Dimensions: 9`6" x 5`1"
Dining room
- Level: Main
- Dimensions: 13`7" x 13`8"
Other
- Level: Main
- Dimensions: 9`8" x 7`1"
Kitchen
- Level: Main
- Dimensions: 15`0" x 17`6"
Laundry
- Level: Upper
- Dimensions: 9`6" x 8`8"
Living room
- Level: Main
- Dimensions: 14`11" x 15`6"
Mud room
- Level: Main
- Dimensions: 7`4" x 9`0"
Office
- Level: Main
- Dimensions: 9`6" x 9`4"
Other
- Level: Basement
- Dimensions: 27`11" x 39`11"
Pantry
- Level: Main
- Dimensions: 5`4" x 5`4"
Walk in closet
- Level: Upper
- Dimensions: 13`11" x 7`11"
Heating
- Forced Air
Cooling
- None
Appliances
- Included: Bar Fridge, Dishwasher, Gas Cooktop, Microwave, Oven-Built-In, Range Hood, Refrigerator, Washer/Dryer, Water Softener
- Laundry: Laundry Room, Upper Level
Features
- Ceiling Fan(s), Double Vanity, Granite Counters, High Ceilings, Kitchen Island, No Animal Home, No Smoking Home, Open Floorplan, Pantry, Storage, Walk-In Closet(s)
- Flooring: Carpet, Hardwood, Tile
- Doors: French Doors
- Windows: Skylight(s), Vinyl Windows, Window Coverings
- Basement: Full
- Number of fireplaces: 1
- Fireplace features: Gas, Living Room, Mantle
Interior area
- Total interior livable area: 2,755 sqft
- Finished area above ground: 2,755
Property
Parking
- Total spaces: 6
- Parking features: Garage - Attached
- Attached garage spaces: 3
Features
- Levels: Two,2 Storey
- Stories: 1
- Patio & porch: Patio
- Exterior features: BBQ gas line, Private Yard
- Fencing: Fenced
- Frontage length: 18.90M 62`0"
Lot
- Size: 5,662 Square Feet
- Features: Backs on to Park/Green Space, Cul-De-Sac, Front Yard, Interior Lot, Landscaped, No Neighbours Behind, Rectangular Lot, Street Lighting, Underground Sprinklers
Details
- Parcel number: 57473691
- Zoning: R-1
Construction
Type & style
- Home type: SingleFamily
- Property subtype: Single Family Residence
Materials
- Brick, Stone
- Foundation: Concrete Perimeter
- Roof: Asphalt Shingle
Condition
- New construction: No
- Year built: 2013
Community & HOA
Community
- Features: Golf, Lake, Park, Playground, Sidewalks, Street Lights
- Subdivision: Westmere
HOA
- Has HOA: No
Location
- Region: Chestermere
Financial & listing details
- Price per square foot: C$286/sqft
- Date on market: 8/27/2026
- Inclusions: NA
Price history
Price history is unavailable.
Public tax history
Tax history is unavailable.
Climate risks
Neighborhood: T1X
Nearby schools
GreatSchools rating
No schools nearby
We couldn't find any schools near this home.

Similar homes
- C$774,9004 bd4 ba2.4k sqft164 S Aspenmere Close, Chestermere, AB T1X 0G3For Sale
 MLS ID #A2337731, Chan Hu, Associate, Royal Lepage Mission Real Estate. courtesy of Pillar9 System
 - C$797,0003 bd4 ba2.4k sqft212 E Aspenmere Close, Chestermere, AB T1X 0G3For Sale
 MLS ID #A2335519, Karen Gonzales, Associate, Stonemere Real Estate Solutions. courtesy of Pillar9 System
 - C$799,9003 bd3 ba2.6k sqft229 S Stonemere Bay, Chestermere, AB T1X 0S1For Sale
 MLS ID #A2333160, Jamie Newton, Associate, Re/Max First. courtesy of Pillar9 System
 - C$799,9003 bd3 ba2.1k sqft170 E Chelsea Rd, Chestermere, AB T1X 1Z3For Sale
 MLS ID #A2340055, Chakbir Singh, Associate, Royal Lepage Metro. courtesy of Pillar9 System
