Welcome to your dream home in the sought-after community of Westmere, Chestermere. Offering over 3,720 sq. ft. of beautifully designed living space, this exceptional home combines luxury, functionality, and incredible income potential. Step inside to discover a bright, open-concept layout flooded with natural light, highlighted by stunning natural white oak hardwood flooring and high-end finishes throughout. The main floor features a private office, perfect for working from home, along with a chef-inspired kitchen complete with a spice kitchen, making entertaining and everyday living effortless. Upstairs, you'll find a spacious bonus room and two luxurious primary suites, offering unmatched flexibility for multi-generational living or hosting guests in comfort. The fully finished basement includes an illegal 2-bedroom suite with a separate entrance, providing an excellent opportunity for rental income or extended family living. Outside, enjoy one of the home's most impressive features—a massive pie-shaped lot with low-maintenance artificial tur, offering endless space for kids, pets, entertaining, or simply relaxing in your private backyard. Located just minutes from schools, parks, shopping, Chestermere Lake, and all major amenities, this is a rare opportunity to own a luxury home that truly has it all. Book a showing today
For sale
C$819,900
129 SE Marina Ky, Chestermere, AB T1X 1Y7
5beds
2,604sqft
Single Family Residence
Built in 2021
6,098 Square Feet Lot
$-- Zestimate®
C$315/sqft
C$-- HOA
What's special
High-end finishes throughoutPrivate officeChef-inspired kitchenSpice kitchenSpacious bonus roomTwo luxurious primary suitesFully finished basement
- 61 days
- 7
- 0
Zillow last checked:
Listing updated:
Listed by:
Harman Gill, Associate,
Exp Realty,
Kyle Dexter, Associate,
Exp Realty
Source: courtesy of Pillar9 System,MLS®#: A2333159 Originating MLS®#: Calgary
Originating MLS®#: CalgaryFacts & features
Interior
Bedrooms & bathrooms
- Bedrooms: 5
- Bathrooms: 5
- Full bathrooms: 4
- 1/2 bathrooms: 1
Other
- Level: Second
- Dimensions: 16`5" x 15`6"
Bedroom
- Level: Second
- Dimensions: 10`11" x 10`11"
Bedroom
- Level: Second
- Dimensions: 12`8" x 13`11"
Bedroom
- Level: Basement
- Dimensions: 12`2" x 11`10"
Bedroom
- Level: Basement
- Dimensions: 12`2" x 11`8"
Other
- Level: Main
- Dimensions: 3`3" x 6`9"
Other
- Level: Second
- Dimensions: 4`11" x 10`11"
Other
- Level: Basement
- Dimensions: 5`3" x 8`4"
Other
- Level: Second
- Dimensions: 4`11" x 7`10"
Other
- Level: Second
- Dimensions: 12`4" x 9`8"
Bonus room
- Level: Second
- Dimensions: 14`1" x 15`1"
Game room
- Level: Basement
- Dimensions: 15`6" x 16`4"
Kitchen
- Level: Basement
- Dimensions: 11`9" x 12`6"
Laundry
- Level: Second
- Dimensions: 6`0" x 7`4"
Laundry
- Level: Basement
Mud room
- Level: Main
- Dimensions: 6`0" x 10`0"
Office
- Level: Main
- Dimensions: 9`10" x 12`2"
Other
- Level: Main
- Dimensions: 6`6" x 10`5"
Walk in closet
- Level: Second
- Dimensions: 12`4" x 5`11"
Heating
- Forced Air
Cooling
- None
Appliances
- Included: Dishwasher, Dryer, Electric Stove, Garage Control(s), Gas Cooktop, Microwave, Refrigerator, Washer
- Laundry: Multiple Locations
Features
- Beamed Ceilings, Built-in Features, Ceiling Fan(s), Chandelier, Closet Organizers, Double Vanity, High Ceilings, Kitchen Island, No Smoking Home, Separate Entrance, Stone Counters
- Flooring: Carpet, Hardwood, Tile
- Doors: French Doors
- Windows: Vinyl Windows, Window Coverings
- Basement: Full
- Number of fireplaces: 1
- Fireplace features: Gas
Interior area
- Total interior livable area: 2,604 sqft
- Finished area above ground: 2,604
- Finished area below ground: 1,116
Video & virtual tour
Property
Parking
- Total spaces: 6
- Parking features: Double Garage Attached
- Attached garage spaces: 2
Features
- Levels: Two,2 Storey
- Stories: 1
- Patio & porch: Deck, Front Porch, See Remarks
- Exterior features: Balcony, BBQ gas line, Private Entrance, Private Yard
- Pool features: Community
- Fencing: Fenced
- Frontage length: 11.00M 36`1"
Lot
- Size: 6,098 Square Feet
- Features: Back Yard, City Lot, Cleared, Pie Shaped Lot
Details
- Parcel number: 57476764
- Zoning: r-1
Construction
Type & style
- Home type: SingleFamily
- Property subtype: Single Family Residence
Materials
- Brick, Concrete, See Remarks, Wood Frame
- Foundation: Concrete Perimeter
- Roof: Asphalt Shingle
Condition
- New construction: No
- Year built: 2021
Community & HOA
Community
- Features: Fishing, Golf, Lake, Other, Park, Playground, Sidewalks, Street Lights, Tennis Court(s)
- Subdivision: Westmere
HOA
- Has HOA: No
Location
- Region: Chestermere
Financial & listing details
- Price per square foot: C$315/sqft
- Date on market: 8/3/2026
- Inclusions: N/A
Price history
Price history is unavailable.
Public tax history
Tax history is unavailable.
Climate risks
Neighborhood: T1X
Nearby schools
GreatSchools rating
No schools nearby
We couldn't find any schools near this home.
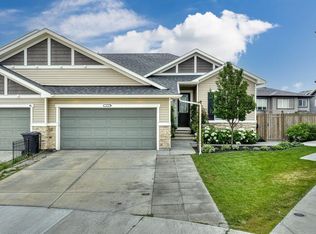
- C$629,9004 bd3 ba1.2k sqft113 NW Marina Ky, Chestermere, AB T1X1Y7For Sale
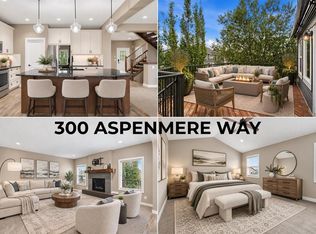
- C$844,9996 bd4 ba2.5k sqft300 W Aspenmere Way, Chestermere, AB T1X0Y2For Sale
- C$1,135,0006 bd5 ba3.2k sqft241 N Aspenmere Way, Chestermere, AB T1X0Y2For Sale

- C$845,0004 bd4 ba2.3k sqft205 W Aspenmere Way, Chestermere, AB T1X0Y2For Sale

Similar homes
- C$885,9006 bd4 ba2.6k sqft673 E Marina Dr, Chestermere, AB T1X 0S3For Sale
 MLS ID #A2340840, Fe Pablo, Associate, First Place Realty. courtesy of Pillar9 System
 - C$749,9004 bd4 ba2.4k sqft164 S Aspenmere Close, Chestermere, AB T1X 0G3For Sale
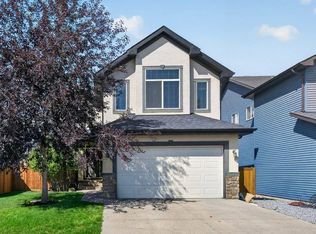 MLS ID #A2337731, Chan Hu, Associate, Royal Lepage Mission Real Estate. courtesy of Pillar9 System
 - C$849,9005 bd4 ba2.3k sqft37 E Rainbow Falls Blvd, Chestermere, AB T1X 0S9For Sale
 MLS ID #A2335091, Toj Rehill, Associate, Exp Realty. courtesy of Pillar9 System
 - C$849,9006 bd5 ba2.4k sqft160 N Kinniburgh Cir, Chestermere, AB T1X 0P8For Sale
 MLS ID #A2337299, Satnam Sidhu, Associate, Real Broker. courtesy of Pillar9 System
