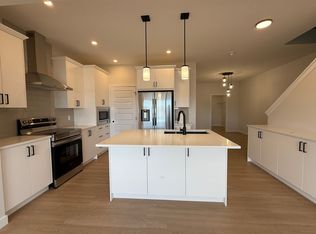
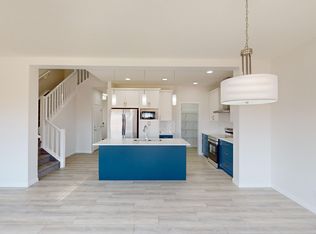
Welcome to 104 Homestead Close, an exceptional Excel Homes Collingwood model, completed in 2022 and presented in impressive showhome condition. Offering over 3,000 sq. ft. of beautifully developed living space, this south-facing home combines sophisticated design, thoughtful functionality, and incredible flexibility for today’s modern family. Step inside to a welcoming foyer and discover an expansive main floor designed to impress. The heart of the home is the chef-inspired kitchen, featuring premium cabinetry, quartz countertops, a large centre island, stainless steel appliances, and a dedicated spice kitchen with gas range - perfect for everyday cooking and entertaining. A versatile main-floor flex room provides the perfect space for a home office, formal dining area, playroom, or quiet retreat, adapting effortlessly to your family’s needs. The spacious living area showcases a stunning fireplace feature wall with warm wood-slat detailing, while thoughtfully curated accent walls, wallpaper, décor, and floor-to-ceiling curtains create a polished, designer-inspired atmosphere throughout. Upstairs, discover four generously sized bedrooms, a versatile bonus room, upper-floor laundry, and two full bathrooms. The luxurious primary retreat features a generous walk-in closet and an elegant 5-piece ensuite with dual vanity and relaxing soaker tub. The additional bedrooms offer excellent space for family, guests, or a home office, while the bonus room provides the flexibility to create a media room, children’s play area, or comfortable study space. Adding exceptional value is the two-bedroom legal suite, complete with its own private entrance, full kitchen, spacious living area, full bathroom, and separate laundry. Whether used as a mortgage helper, rental opportunity, or comfortable space for extended family, this legal suite offers outstanding versatility. Outside, enjoy your south-facing backyard, oversized two-tier entertainment deck, professionally landscaped and fully fenced yard, mature trees, flower gardens, and convenient back-alley access. The attached double garage provides additional everyday convenience and storage. Ideally located with easy access to Stoney Trail, Airport, schools, parks, playgrounds, walking pathways, shopping, public transit, and recreation facilities, this remarkable home delivers space, style, and income potential in one exceptional package. Showhome presentation. Legal suite. Incredible flexibility. Quick possession available. This is a home you don’t want to miss—book your private showing today!
For sale
C$819,900
104 S Homestead Close NE, Calgary, AB T3J 2H2
6beds
2,233sqft
Single Family Residence
Built in 2022
3,484 Square Feet Lot
$-- Zestimate®
C$367/sqft
C$-- HOA
What's special
South-facing homeWelcoming foyerChef-inspired kitchenPremium cabinetryQuartz countertopsLarge centre islandStainless steel appliances
- 27 days
- 26
- 2
Zillow last checked:
Listing updated:
Listed by:
Johnson Baby, Associate,
Urban-Realty.Ca
Source: courtesy of Pillar9 System,MLS®#: A2342519 Originating MLS®#: Calgary
Originating MLS®#: CalgaryFacts & features
Interior
Bedrooms & bathrooms
- Bedrooms: 6
- Bathrooms: 4
- Full bathrooms: 3
- 1/2 bathrooms: 1
Other
- Level: Second
- Dimensions: 12`6" x 14`8"
Bedroom
- Level: Second
- Dimensions: 13`8" x 11`6"
Bedroom
- Level: Second
- Dimensions: 14`0" x 8`9"
Bedroom
- Level: Second
- Dimensions: 12`3" x 8`11"
Bedroom
- Level: Basement
- Dimensions: 12`3" x 12`3"
Bedroom
- Level: Basement
- Dimensions: 10`6" x 12`3"
Other
- Level: Main
- Dimensions: 4`9" x 4`7"
Other
- Level: Second
- Dimensions: 5`2" x 11`5"
Other
- Level: Basement
- Dimensions: 9`8" x 4`11"
Other
- Level: Second
- Dimensions: 10`6" x 11`8"
Bonus room
- Level: Second
- Dimensions: 17`3" x 14`6"
Dining room
- Level: Main
- Dimensions: 9`11" x 10`3"
Family room
- Level: Main
- Dimensions: 13`0" x 12`9"
Foyer
- Level: Main
- Dimensions: 8`7" x 9`3"
Other
- Level: Basement
- Dimensions: 9`9" x 15`6"
Game room
- Level: Basement
- Dimensions: 13`3" x 13`10"
Kitchen
- Level: Main
- Dimensions: 15`4" x 15`8"
Kitchen
- Level: Basement
- Dimensions: 11`7" x 10`7"
Laundry
- Level: Second
- Dimensions: 5`3" x 7`10"
Living room
- Level: Main
- Dimensions: 8`8" x 11`7"
Other
- Level: Main
- Dimensions: 8`10" x 5`5"
Walk in closet
- Level: Second
- Dimensions: 10`0" x 7`0"
Heating
- Fireplace(s), Forced Air, Natural Gas
Cooling
- Central Air
Appliances
- Included: Dishwasher, Electric Range, Freezer, Garage Control(s), Gas Range, Microwave, Range Hood, Refrigerator, Washer/Dryer
- Laundry: Laundry Room, Multiple Locations, Upper Level
Features
- Built-in Features, Double Vanity, High Ceilings, Kitchen Island, No Animal Home, No Smoking Home, Open Floorplan, Pantry, Quartz Counters, Separate Entrance, Smart Home, Soaking Tub, Walk-In Closet(s)
- Flooring: Carpet
- Windows: Window Coverings
- Basement: Full
- Number of fireplaces: 1
- Fireplace features: Electric
Interior area
- Total interior livable area: 2,233 sqft
- Finished area above ground: 2,233
- Finished area below ground: 871
Video & virtual tour
Property
Parking
- Total spaces: 4
- Parking features: Double Garage Attached
- Attached garage spaces: 2
Features
- Levels: Two,2 Storey
- Stories: 1
- Patio & porch: Deck
- Exterior features: Garden
- Fencing: Fenced
- Frontage length: 8.91M 29`3"
Lot
- Size: 3,484 Square Feet
- Dimensions: 29.25 x 121.39
- Features: Back Lane, Back Yard, Cul-De-Sac, Fruit Trees/Shrub(s), Landscaped, Lawn, Level, Many Trees, Rectangular Lot
Details
- Parcel number: 112540097
- Zoning: R-G
Construction
Type & style
- Home type: SingleFamily
- Property subtype: Single Family Residence
Materials
- Concrete, Vinyl Siding, Wood Frame
- Foundation: Concrete Perimeter
- Roof: Asphalt Shingle
Condition
- New construction: No
- Year built: 2022
Details
- Builder name: Excel Homes
Community & HOA
Community
- Features: Park, Playground, Sidewalks, Street Lights
- Subdivision: Homestead
HOA
- Has HOA: No
Location
- Region: Calgary
Financial & listing details
- Price per square foot: C$367/sqft
- Date on market: 9/4/2026
- Inclusions: Basement Appliances - Electric Range, Dishwasher, Refrigerator & Freezer, Microwave, Washer & Dryer
Price history
Price history is unavailable.
Public tax history
Tax history is unavailable.
Climate risks
Neighborhood: T3J
Nearby schools
GreatSchools rating
No schools nearby
We couldn't find any schools near this home.


Similar homes
- C$784,8885 bd4 ba2k sqft241 S Homestead Cres NE, Calgary, AB T3J 5S4For Sale
 MLS ID #A2324172, Bhupinder Maan, Associate, Creekside Realty. courtesy of Pillar9 System
 - C$889,9008 bd6 ba2.4k sqft983 E Corner Meadows Way NE, Calgary, AB T3N 1X8For Sale
 MLS ID #A2341992, Sardul Chahal, Broker, 1313 Elite Realty. courtesy of Pillar9 System
 - C$600,0004 bd5 ba2k sqft211 W Skyview Point Rd NE, Calgary, AB T3N 0K6For Sale
 MLS ID #A2348797, Justin Havre, Associate, Exp Realty. courtesy of Pillar9 System
 - C$819,9005 bd5 ba2.6k sqft129 SE Marina Ky, Chestermere, AB T1X 1Y7For Sale
 MLS ID #A2333159, Harman Gill, Associate, Exp Realty. courtesy of Pillar9 System
