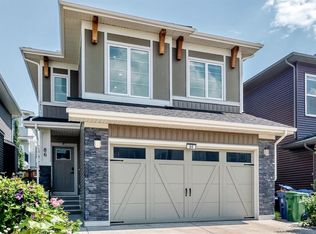
Turnkey opportunity in Livingston! This well-maintained home offers over 2,600 sq. ft. of living space, featuring 3 bedrooms upstairs plus a 2-bedroom legal basement suite with a separate entrance. The main floor includes a home office, half bath, and functional kitchen with built-in appliances, while upstairs offers a bonus room and convenient laundry. Additional highlights include A/C, smart-home features, a double attached garage with EV-ready capability, a deck with gas BBQ hookup, and exterior updates completed in 2025. Ideally located close to parks, schools, shopping, Stoney Trail, and the Livingston Hub.
For sale
C$679,910
166 W Howse Cmn NE, Calgary, AB T3P 1L2
5beds
1,838sqft
Single Family Residence
Built in 2020
3,049 Square Feet Lot
$-- Zestimate®
C$370/sqft
C$40/mo HOA
What's special
Home officeSmart-home features
- 48 days
- 6
- 0
Zillow last checked:
Listing updated:
Listed by:
Mamta Devi, Associate,
Honestdoor Inc.
Source: courtesy of Pillar9 System,MLS®#: A2341323 Originating MLS®#: Calgary
Originating MLS®#: CalgaryFacts & features
Interior
Bedrooms & bathrooms
- Bedrooms: 5
- Bathrooms: 4
- Full bathrooms: 3
- 1/2 bathrooms: 1
Bedroom
- Level: Second
- Dimensions: 9`4" x 15`0"
Bedroom
- Level: Second
- Dimensions: 9`5" x 11`6"
Other
- Level: Second
- Dimensions: 14`11" x 14`1"
Bedroom
- Level: Basement
- Dimensions: 8`11" x 10`8"
Bedroom
- Level: Basement
- Dimensions: 12`3" x 9`11"
Other
- Level: Main
- Dimensions: 5`6" x 5`2"
Other
- Level: Second
- Dimensions: 5`0" x 8`5"
Other
- Level: Basement
- Dimensions: 4`11" x 8`5"
Other
- Level: Second
- Dimensions: 5`1" x 10`5"
Bonus room
- Level: Second
- Dimensions: 13`9" x 19`10"
Office
- Level: Main
- Dimensions: 7`9" x 12`0"
Heating
- Forced Air, Natural Gas
Cooling
- Central Air
Appliances
- Included: Dishwasher, Gas Stove, Microwave, Range Hood, Refrigerator, Washer/Dryer
- Laundry: Multiple Locations
Features
- Double Vanity, High Ceilings, Kitchen Island, No Animal Home, No Smoking Home, Open Floorplan, Pantry, Quartz Counters, Separate Entrance
- Flooring: Carpet, Ceramic Tile
- Windows: Window Coverings
- Basement: Full
- Has fireplace: No
Interior area
- Total interior livable area: 1,838 sqft
Video & virtual tour
Property
Parking
- Total spaces: 4
- Parking features: Alley Access, Double Garage Detached, On Street
- Garage spaces: 2
- Has uncovered spaces: Yes
Features
- Levels: Two,2 Storey
- Stories: 1
- Patio & porch: Deck
- Exterior features: Balcony
- Pool features: Community
- Fencing: Fenced
- Frontage length: 7.74M 25`5"
Lot
- Size: 3,049 Square Feet
- Features: Back Lane, Back Yard, Front Yard, Landscaped
Details
- Parcel number: 112731518
- Zoning: R-G
Construction
Type & style
- Home type: SingleFamily
- Property subtype: Single Family Residence
Materials
- Concrete, Vinyl Siding, Wood Frame
- Foundation: Concrete Perimeter
- Roof: Asphalt Shingle
Condition
- New construction: No
- Year built: 2020
Community & HOA
Community
- Features: Clubhouse, Playground, Sidewalks, Street Lights, Tennis Court(s)
- Subdivision: Livingston
HOA
- Has HOA: No
- Amenities included: Dog Park, Outdoor Pool, Park, Parking, Party Room, Playground, Racquet Courts, Recreation Facilities
- HOA fee: C$478 annually
Location
- Region: Calgary
Financial & listing details
- Price per square foot: C$370/sqft
- Date on market: 9/2/2026
- Inclusions: Basement Dishwasher, Electric stove, Microwave range hood, Refrigerator, washer, dryer, window coverings
Price history
Price history is unavailable.
Public tax history
Tax history is unavailable.
Climate risks
Neighborhood: Livingston
Nearby schools
GreatSchools rating
No schools nearby
We couldn't find any schools near this home.
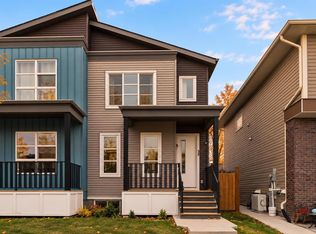
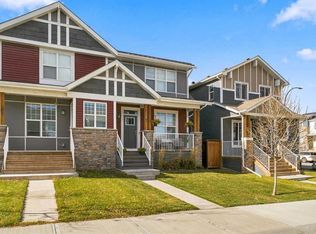

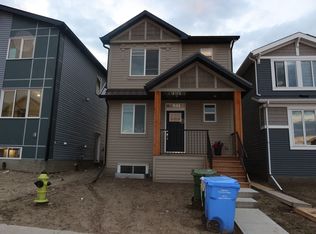
Similar homes
- C$669,9004 bd4 ba1.8k sqft75 S Howse Cres NE, Calgary, AB T3P 1L4For Sale
 MLS ID #A2338755, Sam Geram-Fard, Associate, Re/Max Real Estate (Mountain View). courtesy of Pillar9 System
 - C$699,0004 bd3 ba2.1k sqft39 E Herron Rise NE, Calgary, AB T3P 1Y1For Sale
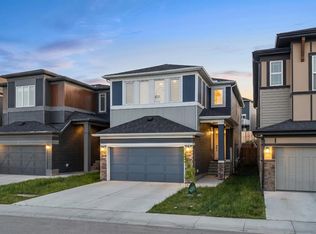 MLS ID #A2341350, Arshpreet Mann, Associate, Real Broker. courtesy of Pillar9 System
 - C$789,9005 bd4 ba2.2k sqft86 W Carringvue Mnr NW, Calgary, AB T3P 1L7For Sale
 MLS ID #A2352243, Ali Mawani, Associate, Cir Realty. courtesy of Pillar9 System
 - C$779,9005 bd5 ba2.5k sqft48 W Carringvue St NW, Calgary, AB T3P 1L7For Sale
 MLS ID #A2351560, Jessica Chan, Broker, Jessica Chan Real Estate & Management Inc.. courtesy of Pillar9 System
