Former spec home on a quiet cul-de-sac with 5 Bedrooms, 3.5 Bathrooms with fully finished basement. House has been updated with new carpet, flooring and paint. A Huge Bonus room with custom cabinets with roughed in wiring for home theatre and open to below area allows more natural light. A good size deck surrounded by fully landscaped / fenced private yard with flowers, trees and shrubs for all summer enjoyment. Main and Basement ceiling include inbuilt ceiling speakers for entertaining guests. Multiple locations of ethernet outlets allow seamless connectivity of devices require extra bandwidth. Rough in irrigation available at front and back of house for future use. Extended driveway to park extra vehicles with ease. Upper floor vanities and kitchen sink has been under mounted with granite counter tops. Recently Range, Microwave, Dishwasher and Hot water tank has been replaced.
For sale
C$689,900
117 S Hawkmere Pl, Chestermere, AB T1X 0C6
5beds
2,355sqft
Single Family Residence
Built in 2007
5,662 Square Feet Lot
$-- Zestimate®
C$293/sqft
C$-- HOA
What's special
Fully finished basementGood size deck
- 51 days
- 16
- 0
Zillow last checked:
Listing updated:
Listed by:
Nardip Deo, Associate,
Urban-Realty.Ca
Source: courtesy of Pillar9 System,MLS®#: A2328027 Originating MLS®#: Calgary
Originating MLS®#: CalgaryFacts & features
Interior
Bedrooms & bathrooms
- Bedrooms: 5
- Bathrooms: 4
- Full bathrooms: 3
- 1/2 bathrooms: 1
Bedroom
- Level: Second
- Dimensions: 9`0" x 12`1"
Bedroom
- Level: Second
- Dimensions: 9`3" x 11`4"
Bedroom
- Level: Second
- Dimensions: 9`3" x 12`3"
Other
- Level: Second
- Dimensions: 12`7" x 13`8"
Bedroom
- Level: Basement
- Dimensions: 9`7" x 9`11"
Other
- Level: Main
- Dimensions: 6`11" x 4`7"
Other
- Level: Second
- Dimensions: 4`11" x 8`5"
Other
- Level: Basement
- Dimensions: 7`3" x 16`0"
Other
- Level: Second
- Dimensions: 9`8" x 12`6"
Bonus room
- Level: Second
- Dimensions: 19`0" x 21`1"
Dining room
- Level: Main
- Dimensions: 10`0" x 8`0"
Exercise room
- Level: Basement
- Dimensions: 8`9" x 8`1"
Family room
- Level: Main
- Dimensions: 11`8" x 10`4"
Foyer
- Level: Main
- Dimensions: 5`8" x 5`11"
Game room
- Level: Basement
- Dimensions: 23`10" x 13`7"
Kitchen
- Level: Main
- Dimensions: 18`1" x 13`1"
Living room
- Level: Main
- Dimensions: 15`1" x 13`3"
Mud room
- Level: Main
- Dimensions: 12`8" x 7`0"
Office
- Level: Basement
- Dimensions: 7`9" x 12`6"
Pantry
- Level: Main
- Dimensions: 3`10" x 3`11"
Walk in closet
- Level: Second
- Dimensions: 5`2" x 6`10"
Heating
- Fireplace(s), Forced Air, Natural Gas
Cooling
- Central Air, Sep. HVAC Units
Appliances
- Included: Dishwasher, Dryer, Electric Range, Garage Control(s), Garburator, Microwave, Refrigerator, Washer
- Laundry: Main Level
Features
- Chandelier, Granite Counters, Kitchen Island, No Smoking Home, Open Floorplan, Pantry, Wired for Data, Wired for Sound
- Flooring: Carpet, Tile
- Basement: Full
- Number of fireplaces: 2
- Fireplace features: Blower Fan, Electric, Family Room, Gas, Recreation Room
Interior area
- Total interior livable area: 2,355 sqft
Video & virtual tour
Property
Parking
- Total spaces: 5
- Parking features: Double Garage Attached
- Attached garage spaces: 2
Features
- Levels: Two,2 Storey
- Stories: 1
- Patio & porch: Deck
- Exterior features: BBQ gas line, Garden, Private Yard, Storage
- Fencing: Fenced
- Frontage length: 14.01M 46`0"
Lot
- Size: 5,662 Square Feet
- Features: Back Yard, Cul-De-Sac, Fruit Trees/Shrub(s), Rectangular Lot
Details
- Parcel number: 57316036
- Zoning: R1
Construction
Type & style
- Home type: SingleFamily
- Property subtype: Single Family Residence
Materials
- Stone, Vinyl Siding
- Foundation: Concrete Perimeter
- Roof: Asphalt Shingle
Condition
- New construction: No
- Year built: 2007
Community & HOA
Community
- Features: Golf, Lake, Park, Playground
- Subdivision: Westmere
HOA
- Has HOA: No
Location
- Region: Chestermere
Financial & listing details
- Price per square foot: C$293/sqft
- Date on market: 7/10/2026
- Inclusions: none
Price history
Price history is unavailable.
Public tax history
Tax history is unavailable.
Climate risks
Neighborhood: T1X
Nearby schools
GreatSchools rating
No schools nearby
We couldn't find any schools near this home.


Similar homes
- C$649,9004 bd3 ba2.4k sqft109 S Seagreen Link, Chestermere, AB T1X 0E7For Sale
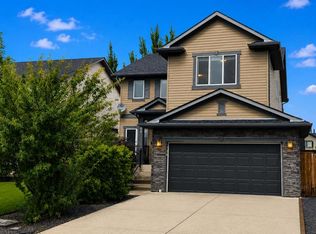 MLS ID #A2336996, Ryan Hicke, Associate, Royal Lepage Benchmark. courtesy of Pillar9 System
 - C$769,9005 bd4 ba2.4k sqft331 SE Parkmere Grn, Chestermere, AB T1X 1V5For Sale
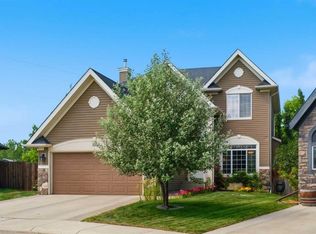 MLS ID #A2329838, Serhan Tarkan, Associate, Royal Lepage Benchmark. courtesy of Pillar9 System
 - C$675,0003 bd3 ba2.1k sqft172 NW McIvor Ter, Chestermere, AB T1X 0R6For Sale
 MLS ID #A2328288, Melanie Cantius, Associate, Cir Realty. courtesy of Pillar9 System
 - C$844,9005 bd4 ba2.5k sqft143 N Stonemere Grn, Chestermere, AB T1X 0S2For Sale
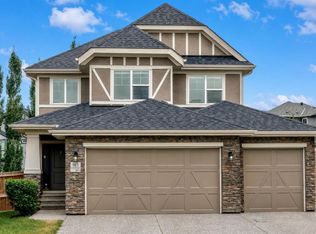 MLS ID #A2337038, Jeremy Dinh, Associate, Exp Realty. courtesy of Pillar9 System
