Beautifully designed with contemporary appeal, this impressive home offers a functional floor plan, stylish finishes and hardwood flooring throughout. The main level features a dedicated den and workstation accented by distinctive double-track sliding doors, creating an ideal space for a home office. The bright and inviting kitchen showcases crisp white cabinetry, quartz countertops, stainless steel appliances and a generous centre island with comfortable seating for four. Just off the kitchen, a well-appointed butler’s pantry provides additional cabinetry, quartz countertops, a sink and wine fridge, making it perfect for entertaining. Enjoy convenient access from the heated garage through the walk-through pantry to a practical rear entry complete with a built-in seated bench and coat closet. Upstairs, an open loft provides flexible additional living space alongside a conveniently located laundry room and three spacious bedrooms. The main bathroom features tiled flooring and quartz countertops, while the generous primary retreat includes a walk-in closet and a beautifully appointed ensuite with sleek high-gloss cabinetry and quartz countertops. The fully finished basement extends the home’s living space with a comfortable family room, additional bedroom, full bathroom and dedicated gym area, offering plenty of flexibility for guests, recreation and everyday living. Outside, the fully fenced backyard provides an excellent setting for relaxing and entertaining, featuring a two-tiered deck and a large grass area with plenty of room for children, pets and outdoor activities. Thoughtfully designed from top to bottom, this home delivers an exceptional combination of style, space and functionality for modern family living.
For sale
C$775,000
240 S Willowmere Close, Chestermere, AB T1X 1S3
4beds
2,259sqft
Single Family Residence
Built in 2004
5,662 Square Feet Lot
$-- Zestimate®
C$343/sqft
C$-- HOA
What's special
Functional floor planStylish finishesHardwood flooring throughoutDedicated den and workstationDistinctive double-track sliding doorsBright and inviting kitchenCrisp white cabinetry
- 1 day |
- 2 |
- 0 |
Zillow last checked:
Listing updated:
Listed by:
Lyle Peterman, Associate,
Charles
Source: courtesy of Pillar9 System,MLS®#: A2336480 Originating MLS®#: Calgary
Originating MLS®#: CalgaryFacts & features
Interior
Bedrooms & bathrooms
- Bedrooms: 4
- Bathrooms: 4
- Full bathrooms: 3
- 1/2 bathrooms: 1
Bedroom
- Level: Upper
- Dimensions: 10`8" x 10`1"
Bedroom
- Level: Upper
- Dimensions: 12`0" x 11`0"
Other
- Level: Upper
- Dimensions: 17`0" x 13`6"
Bedroom
- Level: Basement
- Dimensions: 14`5" x 13`3"
Other
- Level: Main
- Dimensions: 4`6" x 4`7"
Other
- Level: Upper
- Dimensions: 8`5" x 7`11"
Other
- Level: Basement
- Dimensions: 9`8" x 4`11"
Other
- Level: Upper
- Dimensions: 9`3" x 11`9"
Breakfast nook
- Level: Main
- Dimensions: 5`11" x 5`10"
Dining room
- Level: Main
- Dimensions: 12`0" x 9`6"
Exercise room
- Level: Basement
- Dimensions: 14`11" x 13`3"
Family room
- Level: Upper
- Dimensions: 14`8" x 13`10"
Game room
- Level: Basement
- Dimensions: 11`7" x 19`3"
Kitchen
- Level: Main
- Dimensions: 10`9" x 13`11"
Living room
- Level: Main
- Dimensions: 20`2" x 13`11"
Living room
- Level: Main
- Dimensions: 15`1" x 12`9"
Mud room
- Level: Main
- Dimensions: 6`7" x 10`0"
Office
- Level: Main
- Dimensions: 5`1" x 9`6"
Pantry
- Level: Main
- Dimensions: 5`3" x 9`6"
Heating
- Forced Air, Natural Gas
Cooling
- Central Air
Appliances
- Included: Dishwasher, Microwave Hood Fan, Refrigerator, Washer/Dryer, Wine Refrigerator
- Laundry: Upper Level
Features
- Built-in Features, No Animal Home, Stone Counters
- Flooring: Hardwood, Tile
- Windows: Vinyl Windows, Window Coverings
- Basement: Full
- Number of fireplaces: 1
- Fireplace features: Gas
Interior area
- Total interior livable area: 2,259 sqft
- Finished area above ground: 2,259
- Finished area below ground: 1,084
Video & virtual tour
Property
Parking
- Total spaces: 4
- Parking features: Double Garage Attached, Driveway, Garage Faces Front, Heated Garage
- Attached garage spaces: 2
- Has uncovered spaces: Yes
Features
- Levels: Two,2 Storey
- Stories: 1
- Patio & porch: See Remarks
- Exterior features: Other
- Fencing: Fenced
- Frontage length: 14.63M 48`0"
Lot
- Size: 5,662 Square Feet
- Features: Landscaped
Details
- Parcel number: 57313586
- Zoning: R1
Construction
Type & style
- Home type: SingleFamily
- Property subtype: Single Family Residence
Materials
- Vinyl Siding, Wood Frame
- Foundation: Concrete Perimeter
- Roof: Asphalt Shingle
Condition
- New construction: No
- Year built: 2004
Community & HOA
Community
- Features: Park, Playground, Sidewalks, Street Lights
- Subdivision: Westmere
HOA
- Has HOA: No
Location
- Region: Chestermere
Financial & listing details
- Price per square foot: C$343/sqft
- Date on market: 8/12/2026
- Inclusions: N/A
Price history
Price history is unavailable.
Public tax history
Tax history is unavailable.
Climate risks
Neighborhood: T1X
Nearby schools
GreatSchools rating
No schools nearby
We couldn't find any schools near this home.
- C$679,9003 bd3 ba1.7k sqft100 W Hawkmere Way, Chestermere, AB T1X0C7For Sale

- C$679,9003 bd3 ba1.7k sqft100 Hawkmere Way, Chestermere, AB T1X0C7For Sale

- C$--5 bd4 ba2.6k sqft133 Hawkmere Close, Chestermere, AB T1X0B9Off Market

- C$670,0004 bd4 ba2k sqft284 S Hawkmere Vw, Chestermere, AB T1X1T7For Sale
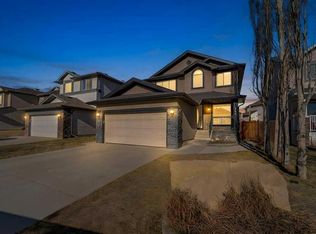
- C$859,9006 bd5 ba3k sqft101 W Hawkmere Pl, Chestermere, AB T1X0C6For Sale
- C$689,9005 bd4 ba2.3k sqft117 S Hawkmere Pl, Chestermere, AB T1X0C6For Sale
- C$799,9997 bd4 ba2.5k sqft123 W Hawkmere Vw, Chestermere, AB T1X1T7For Sale
- C$639,8003 bd3 ba2.2k sqft171 E Oakmere Grn, Chestermere, AB T1X1N4For Sale
Similar homes
- C$715,0005 bd4 ba2.2k sqft150 S Springmere Dr, Chestermere, AB T1X 1V9For Sale
 MLS ID #A2334796, Suman Randhawa, Associate, Town Residential. courtesy of Pillar9 System
 - C$759,9004 bd4 ba2.2k sqft188 S Hawkmere Way, Chestermere, AB T1X 0C9For Sale
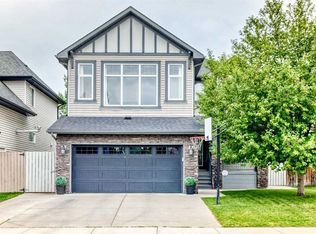 MLS ID #A2329465, Wasim Elafech, Associate, Century 21 Bravo Realty. courtesy of Pillar9 System
 - C$759,9004 bd4 ba2.2k sqft188 Hawkmere Way, Chestermere, AB T1X 0C9For Sale
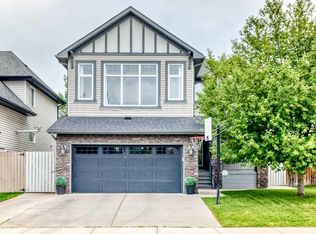 Century 21 Canada
 - C$769,9005 bd4 ba2.4k sqft331 SE Parkmere Grn, Chestermere, AB T1X 1V5For Sale
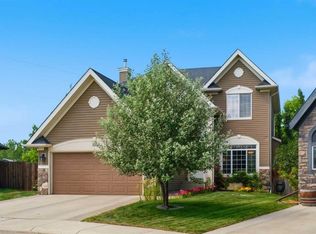 MLS ID #A2329838, Serhan Tarkan, Associate, Royal Lepage Benchmark. courtesy of Pillar9 System
 - C$859,9005 bd4 ba2.5k sqft143 N Stonemere Grn, Chestermere, AB T1X 0S2For SaleMLS ID #A2337038, Jeremy Dinh, Associate, Exp Realty. courtesy of Pillar9 System
- C$639,8003 bd3 ba2.2k sqft171 E Oakmere Grn, Chestermere, AB T1X 1N4For SaleMLS ID #A2333473, Brian Currey, Associate, Re/Max Realty Professionals. courtesy of Pillar9 System
- C$769,9005 bd4 ba2.4k sqft382 E Cove Rd, Chestermere, AB T1X 1J6For SaleMLS ID #A2333655, Mustafa Al-Mirmar, Associate, First Place Realty. courtesy of Pillar9 System
- C$774,9004 bd4 ba2.4k sqft303 N Dawson Harbour Ct, Chestermere, AB T1X 1Z6For SaleMLS ID #A2332289, Michelle Eldjarnson, Broker, Re/Max Key. courtesy of Pillar9 System
- C$799,9997 bd4 ba2.5k sqft123 W Hawkmere Vw, Chestermere, AB T1X 1T7For SaleMLS ID #A2315347, Natasha Eden, Associate, Lpt Realty. courtesy of Pillar9 System
- C$729,9004 bd4 ba1.9k sqft37 SE Lakeside Greens Close, Chestermere, AB T1X 1C2For SaleMLS ID #A2314787, Matthew Gonzales, Associate, Stonemere Real Estate Solutions. courtesy of Pillar9 System
- C$699,9004 bd4 ba2.6k sqft245 W Springmere Way, Chestermere, AB T1X 1P2For SaleMLS ID #A2313566, Al Abed-Rabbo, Associate, Urban-Realty.Ca. courtesy of Pillar9 System
- C$719,9004 bd3 ba2.3k sqft121 E Springmere Rd, Chestermere, AB T1X 1R4For SaleMLS ID #A2328363, Jason Anderson, Associate, Re/Max Key. courtesy of Pillar9 System
- C$739,9004 bd4 ba1.9k sqft183 W Creek Lndg, Chestermere, AB T1X 1R8For SaleMLS ID #A2309265, Aman Gill, Associate, Insta Realty. courtesy of Pillar9 System
- C$670,0004 bd4 ba2k sqft284 S Hawkmere Vw, Chestermere, AB T1X 1T7For SaleMLS ID #A2287875, Marlu Badillo, Associate, Real Estate Professionals Inc.. courtesy of Pillar9 System
- C$689,0004 bd4 ba2.3k sqft148 SW Springmere Way, Chestermere, AB T1X 1P1For SaleMLS ID #A2316821, Sanh Chung, Associate, Urban-Realty.Ca. courtesy of Pillar9 System
- C$689,9005 bd4 ba2.3k sqft117 S Hawkmere Pl, Chestermere, AB T1X 0C6For SaleMLS ID #A2328027, Nardip Deo, Associate, Urban-Realty.Ca. courtesy of Pillar9 System
- C$665,0004 bd4 ba1.9k sqft329 S Springmere Way, Chestermere, AB T1X 1N9For SaleMLS ID #A2321034, Doug Mckay, Associate, Re/Max Real Estate (Mountain View). courtesy of Pillar9 System
- C$650,0004 bd4 ba1.8k sqft145 W Lakeview Cres, Chestermere, AB T1X 1H5For SaleMLS ID #A2334868, Dennis Plintz, Associate Broker, Century 21 Masters. courtesy of Pillar9 System
- C$650,0004 bd4 ba1.8k sqft145 Lakeview Shrs, Chestermere, AB T1X 1H1For SaleCentury 21 Canada
- C$688,8005 bd4 ba2.2k sqft169 W Creek Blvd, Chestermere, AB T1X 1P5For SaleMLS ID #A2335420, Gary Banipal, Associate, Real Broker. courtesy of Pillar9 System
