Motivated Seller! Welcome to West Creek in Chestermere! Tons of upgrades in this fabulous home on a CORNER lot. All the additional parking benefits but NO sidewalks to shovel plus RV Parking! This custom 3 bedroom home boasts AIR CONDITIONING (commercial grade), California Shutters, Sprinkler System (front & back) and more! The open concept main floor has an inviting living area w/ maple hardwood floors, gas fireplace & the well furnished kitchen w/ walk through pantry has recently upgraded SS appliances incl gas stove. French doors open to the back deck and a generous sized yard w/ a pergola over the stone patio, big shed & easy access RV parking. The attached heated oversized garage is immaculate. Triple garage doors w/ another tandem oversized stall. Compressor in the garage INCLUDED. New roof in 2019. Incredible neighbors! Close to walking paths, the pond, Park, Rainbow Creek Elementary School & more!
For sale
C$759,900
183 W Creek Lndg, Chestermere, AB T1X 1R8
4beds
1,920sqft
Single Family Residence
Built in 2004
6,098 Square Feet Lot
$-- Zestimate®
C$396/sqft
C$-- HOA
What's special
Corner lotRv parkingCalifornia shuttersOpen concept main floorMaple hardwood floorsGas fireplaceWell furnished kitchen
- 7 days |
- 14 |
- 0 |
Zillow last checked:
Listing updated:
Listed by:
Aman Gill, Associate,
Insta Realty
Source: courtesy of Pillar9 System,MLS®#: A2309265 Originating MLS®#: Calgary
Originating MLS®#: CalgaryFacts & features
Interior
Bedrooms & bathrooms
- Bedrooms: 4
- Bathrooms: 4
- Full bathrooms: 3
- 1/2 bathrooms: 1
Other
- Level: Second
- Dimensions: 15`5" x 11`11"
Bedroom
- Level: Second
- Dimensions: 12`8" x 9`3"
Bedroom
- Level: Second
- Dimensions: 12`0" x 10`5"
Bedroom
- Level: Basement
- Dimensions: 11`1" x 9`1"
Other
- Level: Second
- Dimensions: 8`0" x 4`11"
Other
- Level: Main
- Dimensions: 5`5" x 4`11"
Other
- Level: Basement
- Dimensions: 10`11" x 6`11"
Other
- Level: Second
- Dimensions: 8`10" x 8`5"
Bonus room
- Level: Second
- Dimensions: 12`9" x 8`6"
Den
- Level: Basement
- Dimensions: 9`1" x 8`10"
Dining room
- Level: Main
- Dimensions: 10`3" x 10`3"
Other
- Level: Basement
- Dimensions: 12`6" x 9`1"
Kitchen
- Level: Main
- Dimensions: 13`7" x 10`1"
Laundry
- Level: Second
- Dimensions: 8`1" x 5`8"
Living room
- Level: Main
- Dimensions: 17`4" x 14`9"
Living room
- Level: Basement
- Dimensions: 7`2" x 14`3"
Heating
- Forced Air, Natural Gas
Cooling
- Central Air
Appliances
- Included: Dishwasher, Garage Control(s), Microwave, Range Hood, Refrigerator, Washer/Dryer
- Laundry: In Basement, Upper Level
Features
- No Smoking Home, Soaking Tub, Walk-In Closet(s)
- Flooring: Carpet, Hardwood, Laminate
- Windows: Window Coverings
- Basement: Full
- Number of fireplaces: 1
- Fireplace features: Gas
Interior area
- Total interior livable area: 1,920 sqft
- Finished area above ground: 1,920
- Finished area below ground: 754
Property
Parking
- Total spaces: 8
- Parking features: 220 Volt Wiring, Heated Garage, Insulated, RV Access/Parking, RV Gated
- Attached garage spaces: 3
Features
- Levels: Two,2 Storey
- Stories: 1
- Patio & porch: Patio, Porch
- Exterior features: None
- Fencing: Fenced
- Frontage length: 14.60M 47`11"
Lot
- Size: 6,098 Square Feet
- Features: Back Lane, Back Yard, Corner Lot, Landscaped, Underground Sprinklers
Details
- Parcel number: 57313819
- Zoning: R-1
Construction
Type & style
- Home type: SingleFamily
- Property subtype: Single Family Residence
Materials
- Vinyl Siding, Wood Frame
- Foundation: Concrete Perimeter
- Roof: Asphalt Shingle
Condition
- New construction: No
- Year built: 2004
Community & HOA
Community
- Features: Golf, Park, Playground
- Subdivision: West Creek
HOA
- Has HOA: No
Location
- Region: Chestermere
Financial & listing details
- Price per square foot: C$396/sqft
- Date on market: 7/8/2026
- Inclusions: none
Aman Gill, Associate
Aman Gill, Associate
(403) 919-6962
By pressing Contact Agent, you agree that the real estate professional identified above may call/text you about your search, which may involve use of automated means and pre-recorded/artificial voices. You don't need to consent as a condition of buying any property, goods, or services. Message/data rates may apply. You also agree to our Terms of Use. Zillow does not endorse any real estate professionals. We may share information about your recent and future site activity with your agent to help them understand what you're looking for in a home.
Price history
Price history is unavailable.
Public tax history
Tax history is unavailable.
Climate risks
Neighborhood: T1X
Nearby schools
GreatSchools rating
No schools nearby
We couldn't find any schools near this home.
- C$899,9004 bd3 ba1.7k sqft168 W Creek Lndg, Chestermere, AB T1X1R8For Sale
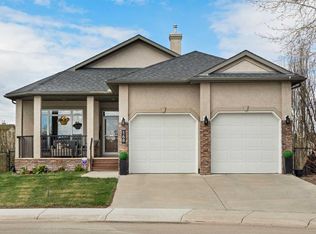
- C$650,0005 bd4 ba2.2k sqft197 W Creek Blvd, Chestermere, AB T1X1S8For Sale

- C$718,8005 bd4 ba2.2k sqft169 W Creek Blvd, Chestermere, AB T1X1P5For Sale

- C$845,9003 bd3 ba1.3k sqft124 W Creek Gln, Chestermere, AB T1X1P8For Sale
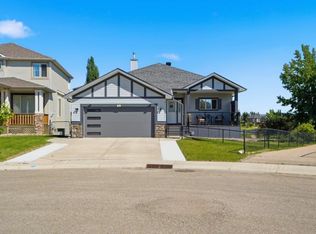
- C$729,9004 bd4 ba2.1k sqft572 W Creek Point, Chestermere, AB T1X1T3For Sale
- C$580,0003 bd3 ba1.8k sqft225 S West Lakeview Dr, Chestermere, AB T1X1S1For Sale
- C$910,0003 bd3 ba1.5k sqft161 N West Crk, Chestermere, AB T1X1H4For Sale
- C$534,9993 bd3 ba1.9k sqft217 W Creek Cir, Chestermere, AB T1X1R6For Sale
Similar homes
- C$854,9004 bd4 ba1.9k sqft284 N Rainbow Falls Way, Chestermere, AB T1X 0T1For Sale
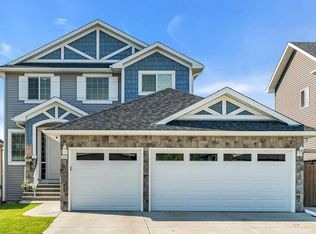 MLS ID #A2327726, Melissa Kost, Associate Broker, Cir Realty. courtesy of Pillar9 System
 - C$739,9004 bd4 ba2.6k sqft245 W Springmere Way, Chestermere, AB T1X 1P2For Sale
 MLS ID #A2313566, Al Abed-Rabbo, Associate, Urban-Realty.Ca. courtesy of Pillar9 System
 - C$824,9004 bd4 ba2.6k sqft2 N Chelsea Bay, Chestermere, AB T1X 1Z3For Sale
 MLS ID #A2324111, Dan Sidhu, Broker, Maxvalue Realty Ltd.. courtesy of Pillar9 System
 - C$799,0005 bd4 ba2.4k sqft382 E Cove Rd, Chestermere, AB T1X 1J6For Sale
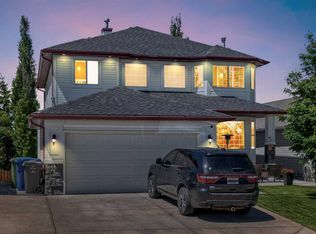 MLS ID #A2320191, Mustafa Al-Mirmar, Associate, First Place Realty. courtesy of Pillar9 System
 - C$800,0006 bd4 ba2.7k sqft168 Rainbow Fls, Chestermere, AB T1X 0G6For SaleMLS ID #A2306050, Mel Star, Associate, Re/Max House Of Real Estate. courtesy of Pillar9 System
- C$600,0003 bd2 ba1.8k sqft79 W Lakeview Pass, Chestermere, AB T1X 1E7For SaleMLS ID #A2314882, Thomas Calvert, Associate, Re/Max Landan Real Estate. courtesy of Pillar9 System
- C$760,0004 bd4 ba2k sqft105 NE Chaparral Ct SE, Calgary, AB T2X 3L6For SaleMLS ID #A2326423, Grant Smith, Associate, Re/Max First. courtesy of Pillar9 System
- C$839,9005 bd4 ba2.4k sqft105 S Sandpiper Point, Chestermere, AB T1X 0V5For SaleMLS ID #A2306659, Wasim Elafech, Associate, Century 21 Bravo Realty. courtesy of Pillar9 System
- C$848,8007 bd5 ba2.6k sqft308 Kinniburgh Link, Chestermere, AB T1X 0P8For SaleMLS ID #A2321416, Gary Banipal, Associate, Real Broker. courtesy of Pillar9 System
- C$739,9004 bd3 ba2k sqft28 S Saddlelake Cmn NE, Calgary, AB T3J 0W2For SaleMLS ID #A2326663, Harvi Hehar, Associate, Real Broker. courtesy of Pillar9 System
- C$725,0004 bd4 ba1.9k sqft26 SW Walden Ct SE, Calgary, AB T2X 0N4For SaleMLS ID #A2328640, Mitch Siemens, Associate, Exp Realty. courtesy of Pillar9 System
- C$848,8003 bd3 ba1.4k sqft237 W Aspenmere Cir, Chestermere, AB T1X 0T6For SaleMLS ID #A2320602, Rob Mcintyre, Associate, Real Broker. courtesy of Pillar9 System
- C$739,9004 bd4 ba1.9k sqft716 E Boulder Creek Dr SE, Rocky View County, AB T0J 1X3For SaleMLS ID #A2325347, Jason Anderson, Associate, Re/Max Key. courtesy of Pillar9 System
- C$849,9006 bd4 ba2.6k sqft233 W Aspenmere Cir, Chestermere, AB T1X 0T6For SaleMLS ID #A2308662, Jatinder Singh, Associate, Century 21 Bravo Realty. courtesy of Pillar9 System
- C$760,0005 bd5 ba1.9k sqft52 W Lucas St NW, Calgary, AB T3P 1N2For SaleMLS ID #A2327423, Jesse Bydevaate, Associate, Re/Max First. courtesy of Pillar9 System
- C$660,0004 bd4 ba1.5k sqft158 E Mahogany Grv SE, Calgary, AB T3M 1W9For SaleMLS ID #A2328112, Tracy Hryhoruk, Associate, Remax Innovations. courtesy of Pillar9 System
- C$949,0006 bd5 ba2.6k sqft7 W Waterford Hts, Chestermere, AB T1X 2M7For SaleMLS ID #A2315238, Kulwinder Gill, Associate, Lpt Realty. courtesy of Pillar9 System
- C$749,9005 bd4 ba2.1k sqft83 S Redstone Gdns NE, Calgary, AB T3N 0J8For SaleMLS ID #A2325754, Jim Dasouki, Associate, Century 21 Bravo Realty. courtesy of Pillar9 System
- C$699,9994 bd4 ba1.8k sqft11 E Taralake Way NE, Calgary, AB T3J 5L8For SaleMLS ID #A2321595, Gurjit Ghai, Associate Broker, Grand Realty. courtesy of Pillar9 System
- C$838,0006 bd4 ba2.2k sqft283 N Belvedere Dr SE, Calgary, AB T2A 7M5For SaleMLS ID #A2315907, Harman Gill, Associate, Exp Realty. courtesy of Pillar9 System
