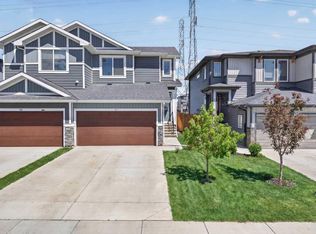
LUXURY CUSTOM-BUILT HOME | OVER 3,700 SQ FT DEVELOPED SPACE | FINISHED 2 BEDROOM BASEMENT | 2 MASTER SUITES | SEPARATE SIDE ENTRANCE | WALKING DISTANCE TO THE CANAL Welcome to this beautifully upgraded custom-built home located in the heart of Chestermere, offering over 3,700 sq ft of total developed living space designed for luxury, comfort and multigenerational living. Situated just steps from the canal, this west facing property combines high end finishes, thoughtful design and incredible functionality for large families or entertainers alike. The main floor features a grand open-to-below foyer, engineered hardwood flooring, feature walls, wainscoting, 8-foot doors, high ceilings and oversized windows bringing in plenty of natural light. A spacious flex room, can be used as a bedroom with a large window and nearby half bath offers the potential to easily create an additional main floor bedroom with full bathroom setup before possession, making this home ideal for multigenerational living or extended family use. Any agreed upon modifications between buyer and seller can be completed prior to possession. The chef inspired kitchen is loaded with upgrades including granite countertops throughout, ceiling-height soft-close cabinetry, oversized island, built-in oven and microwave, two gas ranges, two dishwashers, high-powered hood fan, and a fully equipped Spice kitchen with garburator. The bright living room showcases a floor-to-ceiling tiled gas fireplace with in-ceiling speakers, perfect for entertaining. Upstairs offers 4 spacious bedrooms including two master suites. The primary retreat features a spa inspired ensuite with standalone tub, custom steam shower, double vanity, ceiling-height mirrors, and walk-in closet with built-ins. A large bonus room, upper floor laundry with sink and cabinets, additional full bathroom, and CAT5 wiring complete the upper level. The finished 2 bedroom basement with separate side entrance offers excellent flexibility for extended family living or future rental potential. It includes a full bathroom with tiled stand-up shower, rough-in laundry, dedicated storage room, large open family room, and rough-ins for a future kitchen with 220V power and venting. Kitchen can be installed before possession if needed, subject to terms agreed upon between buyer and seller. Additional features include heated and insulated garage with gas line, exposed aggregate driveway, maintenance-free backyard patio with BBQ gas line, motorized blinds, security system with 7 cameras and NVR, AC rough-in, vinyl fencing, central vacuum rough-in and remaining new home warranty. A rare opportunity to own a fully upgraded luxury home in one of Chestermere’s most desirable locations. Book your private showing today.
For sale
C$949,000
7 W Waterford Hts, Chestermere, AB T1X 2M7
6beds
2,690sqft
Single Family Residence
Built in 2021
5,227 Square Feet Lot
$-- Zestimate®
C$353/sqft
C$-- HOA
What's special
- 41 days |
- 6 |
- 0 |
Zillow last checked:
Listing updated:
Listed by:
Kulwinder Gill, Associate,
Lpt Realty,
Sandeep Sidhu, Associate,
Lpt Realty
Source: courtesy of Pillar9 System,MLS®#: A2315238 Originating MLS®#: Calgary
Originating MLS®#: CalgaryFacts & features
Interior
Bedrooms & bathrooms
- Bedrooms: 6
- Bathrooms: 5
- Full bathrooms: 4
- 1/2 bathrooms: 1
Other
- Level: Second
- Dimensions: 14`0" x 14`9"
Other
- Level: Second
- Dimensions: 13`5" x 16`2"
Bedroom
- Level: Second
- Dimensions: 11`5" x 12`2"
Bedroom
- Level: Second
- Dimensions: 10`11" x 12`8"
Bedroom
- Level: Basement
- Dimensions: 14`8" x 12`0"
Bedroom
- Level: Basement
- Dimensions: 13`10" x 10`7"
Other
- Level: Main
- Dimensions: 4`11" x 5`9"
Other
- Level: Second
- Dimensions: 4`11" x 10`4"
Other
- Level: Basement
- Dimensions: 9`5" x 5`2"
Other
- Level: Second
- Dimensions: 9`9" x 7`5"
Other
- Level: Second
- Dimensions: 15`9" x 9`7"
Bonus room
- Level: Second
- Dimensions: 13`6" x 12`1"
Den
- Level: Basement
- Dimensions: 8`10" x 6`10"
Dining room
- Level: Main
- Dimensions: 10`5" x 16`0"
Other
- Level: Basement
- Dimensions: 9`1" x 7`8"
Kitchen
- Level: Main
- Dimensions: 10`2" x 16`0"
Living room
- Level: Main
- Dimensions: 14`6" x 13`11"
Living room
- Level: Second
- Dimensions: 5`4" x 8`7"
Other
- Level: Basement
- Dimensions: 19`6" x 18`11"
Office
- Level: Main
- Dimensions: 10`1" x 9`9"
Other
- Level: Main
- Dimensions: 9`3" x 9`11"
Walk in closet
- Level: Second
- Dimensions: 10`6" x 6`6"
Heating
- Forced Air, Natural Gas
Cooling
- None
Appliances
- Included: Built-In Gas Range, Built-In Oven, Dishwasher, Garburator, Gas Cooktop, Microwave, Range Hood, Refrigerator, Washer/Dryer
- Laundry: Laundry Room, Sink, Upper Level
Features
- Built-in Features, Chandelier, Closet Organizers, Double Vanity, Granite Counters, Kitchen Island, No Animal Home, No Smoking Home, Open Floorplan, Pantry, Separate Entrance, Smart Home, Steam Room, Wired for Sound
- Flooring: Carpet, Hardwood, Tile, Vinyl
- Windows: Window Coverings
- Basement: Full
- Number of fireplaces: 1
- Fireplace features: Gas, Living Room
Interior area
- Total interior livable area: 2,690 sqft
Property
Parking
- Total spaces: 6
- Parking features: Aggregate, Garage Door Opener, Heated Garage
- Attached garage spaces: 3
- Has uncovered spaces: Yes
Features
- Levels: Two,2 Storey
- Stories: 1
- Patio & porch: Deck, Patio
- Exterior features: BBQ gas line, Garden, Private Yard
- Fencing: Fenced
- Waterfront features: See Remarks
- Frontage length: 13.79M 45`3"
Lot
- Size: 5,227 Square Feet
- Features: Landscaped, Low Maintenance Landscape, No Neighbours Behind
Details
- Zoning: SFD
Construction
Type & style
- Home type: SingleFamily
- Property subtype: Single Family Residence
Materials
- Cement Fiber Board, Stone, Stucco
- Foundation: Concrete Perimeter
- Roof: Asphalt Shingle
Condition
- New construction: No
- Year built: 2021
Community & HOA
Community
- Features: Fishing, Lake, Park, Playground, Sidewalks, Street Lights
- Subdivision: Waterford
HOA
- Has HOA: No
Location
- Region: Chestermere
Financial & listing details
- Price per square foot: C$353/sqft
- Date on market: 5/28/2026
- Inclusions: N/A
Kulwinder Gill, Associate
Kulwinder Gill, Associate
(825) 733-3796
By pressing Contact Agent, you agree that the real estate professional identified above may call/text you about your search, which may involve use of automated means and pre-recorded/artificial voices. You don't need to consent as a condition of buying any property, goods, or services. Message/data rates may apply. You also agree to our Terms of Use. Zillow does not endorse any real estate professionals. We may share information about your recent and future site activity with your agent to help them understand what you're looking for in a home.
Price history
Price history is unavailable.
Public tax history
Tax history is unavailable.
Climate risks
Neighborhood: T1X
Nearby schools
GreatSchools rating
No schools nearby
We couldn't find any schools near this home.




- Alberta
- Division No. 6
- Chestermere
- T1X 2M7
- 7 W Waterford Hts
Nearby cities
Nearby zip codes
Other Chestermere Topics
