Located in a desired cul-de-sac, this stunning home offers 4950 SQ FT of Luxurious Living Space with 8 BEDROOMS & 5 BATHS ** Upgrades Include: 2 MASTERS - 2 BEDS & FULL BATH ON MAIN (ONE OF THE BEDROOMS HAS A W.I.C) - HUGE KITCHEN & SPICE KITCHEN - PRIMARY BEDROOM WITH FIREPLACE & VAULTED CEILINGS - WALKOUT BASEMENT W ILLEGAL SUITE - STUNNING BUILT IN FEATURES - DECK & PATIO ** Simple and functional Open Floorplan Concept. Main floor offers 2 BEDROOMS (one of which can be used as an office), FULL bath, family room with fireplace and dining with access to your deck. The Huge Kitchen is a chef's dream - fully equipped with quartz countertops, stainless steel appliances, ample storage and a SPICE KITCHEN! The usage of living space on the upper level is immaculate, featuring a bonus room, 4 bedrooms and 3 FULL baths (ensuites included). Of the 4 bedrooms, 2 are Masters with their Own Ensuites and W.I.C(s)!!! The Grand Master however IS HUGE & VAULTED CEILINGS, FIREPLACE & A 5 PC ENSUITE! There is even space for a separate seating area in the grand master! It does not end here, the FULLY FINISHED WALK-OUT BASEMENT FEATURES AN ILLEGAL SUITE (ALL YOU NEED TO DO IS ADD A COOKTOP AND YOU HAVE YOUR VERY OWN MORTGAGE HELPER) - it features a rec room/living area, 2 beds and a FULL bath! This home is perfect for large families - it is full of useful features and in an amazing location - GREAT VALUE! Call your favorite realtor for a viewing today!
For sale
C$1,039,900
205 S Kinniburgh Cv, Chestermere, AB T1X 0Y6
8beds
3,562sqft
Single Family Residence
Built in 2018
5,662 Square Feet Lot
$-- Zestimate®
C$292/sqft
C$-- HOA
What's special
- 85 days |
- 16 |
- 2 |
Zillow last checked:
Listing updated:
Listed by:
Gary Banipal, Associate,
Real Broker,
Sunny Banipal, Associate,
Real Broker
Source: courtesy of Pillar9 System,MLS®#: A2306295 Originating MLS®#: Calgary
Originating MLS®#: CalgaryFacts & features
Interior
Bedrooms & bathrooms
- Bedrooms: 8
- Bathrooms: 5
- Full bathrooms: 5
Bedroom
- Level: Main
- Dimensions: 9`7" x 14`6"
Bedroom
- Level: Main
- Dimensions: 9`7" x 10`2"
Bedroom
- Level: Upper
- Dimensions: 10`0" x 12`4"
Bedroom
- Level: Upper
- Dimensions: 13`10" x 10`0"
Bedroom
- Level: Upper
- Dimensions: 13`0" x 14`6"
Other
- Level: Upper
- Dimensions: 27`2" x 18`9"
Bedroom
- Level: Basement
- Dimensions: 9`7" x 10`4"
Bedroom
- Level: Basement
- Dimensions: 15`7" x 10`2"
Other
- Level: Main
- Dimensions: 8`6" x 5`0"
Other
- Level: Upper
- Dimensions: 10`6" x 4`11"
Other
- Level: Basement
- Dimensions: 8`0" x 4`11"
Other
- Level: Upper
- Dimensions: 8`8" x 4`11"
Other
- Level: Upper
- Dimensions: 10`4" x 13`7"
Bonus room
- Level: Upper
- Dimensions: 14`0" x 14`8"
Dining room
- Level: Main
- Dimensions: 10`0" x 20`4"
Family room
- Level: Main
- Dimensions: 14`6" x 16`5"
Game room
- Level: Basement
- Dimensions: 26`7" x 20`4"
Kitchen
- Level: Main
- Dimensions: 13`5" x 16`6"
Laundry
- Level: Upper
- Dimensions: 10`6" x 6`0"
Other
- Level: Main
- Dimensions: 6`7" x 10`2"
Heating
- Forced Air, Natural Gas
Cooling
- None
Appliances
- Included: Dishwasher, Dryer, Electric Range, Gas Range, Microwave, Range Hood, Refrigerator, Washer
- Laundry: Upper Level
Features
- Built-in Features, High Ceilings, Kitchen Island, Open Floorplan, Pantry, Quartz Counters, Separate Entrance, Vaulted Ceiling(s), Walk-In Closet(s)
- Flooring: Carpet, Hardwood, Tile
- Windows: Vinyl Windows
- Basement: Full
- Number of fireplaces: 2
- Fireplace features: Gas
Interior area
- Total interior livable area: 3,562 sqft
- Finished area above ground: 3,562
- Finished area below ground: 1,387
Property
Parking
- Total spaces: 6
- Parking features: Garage - Attached
- Attached garage spaces: 3
Features
- Levels: Two,2 Storey
- Stories: 1
- Patio & porch: Deck, Patio
- Exterior features: Other
- Fencing: Partial
- Frontage length: 15.15M 49`9"
Lot
- Size: 5,662 Square Feet
- Features: Cul-De-Sac, Interior Lot, Low Maintenance Landscape, Rectangular Lot
Details
- Parcel number: 57476209
- Zoning: R-1
Construction
Type & style
- Home type: SingleFamily
- Property subtype: Single Family Residence
Materials
- Stone, Stucco, Wood Frame
- Foundation: Concrete Perimeter
- Roof: Asphalt Shingle
Condition
- New construction: No
- Year built: 2018
Community & HOA
Community
- Features: Fishing, Golf, Lake, Playground
- Subdivision: Kinniburgh North
HOA
- Has HOA: No
Location
- Region: Chestermere
Financial & listing details
- Price per square foot: C$292/sqft
- Date on market: 4/29/2026
- Inclusions: RANGE HOOD IN SPICE KITCHEN, REFRIGERATOR IN BASEMENT
Gary Banipal, Associate
Gary Banipal, Associate
(403) 483-2329
By pressing Contact Agent, you agree that the real estate professional identified above may call/text you about your search, which may involve use of automated means and pre-recorded/artificial voices. You don't need to consent as a condition of buying any property, goods, or services. Message/data rates may apply. You also agree to our Terms of Use. Zillow does not endorse any real estate professionals. We may share information about your recent and future site activity with your agent to help them understand what you're looking for in a home.
Price history
Price history is unavailable.
Public tax history
Tax history is unavailable.
Climate risks
Neighborhood: T1X
Nearby schools
GreatSchools rating
No schools nearby
We couldn't find any schools near this home.
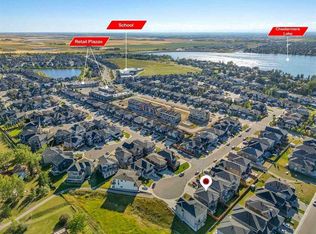
- C$999,9006 bd4 ba2.5k sqft109 S Kinniburgh Cv, Chestermere, AB T1X0Y6For Sale
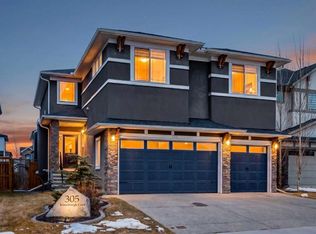
- C$950,0006 bd5 ba2.6k sqft305 S Kinniburgh Cv, Chestermere, AB T1X0T8For Sale
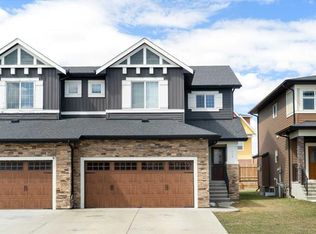
- C$529,9003 bd3 ba1.7k sqft239 E Kinniburgh Rd, Chestermere, AB T1X0Y7For Sale
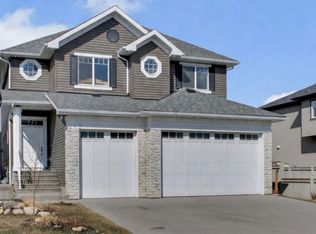
- C$1,025,0006 bd5 ba3k sqft302 S Kinniburgh Rd, Chestermere, AB T1X0Y6For Sale
- C$1,070,0006 bd6 ba3.2k sqft321 E Kinniburgh Cv, Chestermere, AB T1X0T8For Sale
- C$599,9994 bd4 ba1.7k sqft199 W Kinniburgh Rd, Chestermere, AB T1X0T8For Sale
- C$1,199,9007 bd6 ba3.5k sqft247 N Kinniburgh Pl, Chestermere, AB T1X1Y2For Sale
- C$585,0004 bd3 ba1.9k sqft183 W Kinniburgh Rd, Chestermere, AB T1X0T8For Sale
Similar homes
- C$999,9006 bd4 ba2.5k sqft109 S Kinniburgh Cv, Chestermere, AB T1X 0Y6For SaleMLS ID #A2317356, Leane El Haddaoui, Associate, Real Broker. courtesy of Pillar9 System
- C$999,9007 bd5 ba3.2k sqft166 E Kinniburgh Cres, Chestermere, AB T1X 1Y1For Sale
 MLS ID #A2328973, Happe Dhillon, Associate, Re/Max Crown. courtesy of Pillar9 System
 - C$949,9007 bd6 ba3.1k sqft248 S Sandpiper Blvd, Chestermere, AB T1X 0Y5For Sale
 MLS ID #A2329028, Manraj Samra, Associate, Royal Lepage Metro. courtesy of Pillar9 System
 - C$939,9006 bd4 ba3.1k sqft120 SE Kinniburgh Cir, Chestermere, AB T1X 0P8For Sale
 MLS ID #A2328764, Karen Gonzales, Associate, Stonemere Real Estate Solutions. courtesy of Pillar9 System
 - C$1,199,9007 bd6 ba3.5k sqft247 N Kinniburgh Pl, Chestermere, AB T1X 1Y2For SaleMLS ID #A2318178, Prabhdeep Bhangal, Associate, Real Broker. courtesy of Pillar9 System
- C$950,0006 bd5 ba2.6k sqft305 S Kinniburgh Cv, Chestermere, AB T1X 0T8For SaleMLS ID #A2299246, Justyna Lis, Associate, Real Estate Professionals Inc.. courtesy of Pillar9 System
- C$1,069,0008 bd6 ba3.2k sqft272 Aspenmere Way S, Chestermere, AB T1X 0Y2For SaleMLS ID #A2318387, Gagan Jagdey, Associate, Real Broker. courtesy of Pillar9 System
- C$1,245,0006 bd5 ba3.2k sqft148 E Kinniburgh Loop, Chestermere, AB T1X 0V1For SaleMLS ID #A2325069, Steven Wright, Associate, Real Estate Professionals Inc.. courtesy of Pillar9 System
- C$848,8007 bd5 ba2.6k sqft308 Kinniburgh Link, Chestermere, AB T1X 0P8For SaleMLS ID #A2321416, Gary Banipal, Associate, Real Broker. courtesy of Pillar9 System
- C$979,9007 bd5 ba2.7k sqft103 W Sandpiper Park, Chestermere, AB T1X 1Y8For SaleMLS ID #A2294702, Jasvinder Sangha, Associate, First Place Realty. courtesy of Pillar9 System
- C$1,249,9005 bd5 ba3k sqft160 NE Kinniburgh Loop, Chestermere, AB T1X 0V1For SaleMLS ID #A2318184, Serhan Tarkan, Associate, Royal Lepage Benchmark. courtesy of Pillar9 System
- C$949,9007 bd5 ba2.5k sqft192 W Sandpiper Lndg, Chestermere, AB T1X 1Y8For SaleMLS ID #A2318535, Gurinder Sahota, Associate, Real Broker. courtesy of Pillar9 System
- C$839,9005 bd4 ba2.4k sqft105 S Sandpiper Point, Chestermere, AB T1X 0V5For SaleMLS ID #A2306659, Wasim Elafech, Associate, Century 21 Bravo Realty. courtesy of Pillar9 System
- C$799,9955 bd4 ba2.6k sqft113 SE Sandpiper Bay, Chestermere, AB T1X 0Y5For SaleMLS ID #A2290084, Nav Grewal, Associate, Real Broker. courtesy of Pillar9 System
- C$899,9995 bd4 ba2.5k sqft125 Seagreen Mnr, Chestermere, AB T1X 0E7For SaleMLS ID #A2292977, Marlu Badillo, Associate, Real Estate Professionals Inc.. courtesy of Pillar9 System
- C$899,0005 bd4 ba2.7k sqft34 W Belvedere Grn SE, Calgary, AB T2A 7G2For SaleMLS ID #A2330402, Justin Warthe, Associate, Real Broker. courtesy of Pillar9 System
- C$949,9007 bd4 ba2.6k sqft211 N Dawson Harbour Ct, Chestermere, AB T1X 1Z6For SaleMLS ID #A2316934, Abid Jahangir, Broker, Prep Ultra Realty Ltd.. courtesy of Pillar9 System
- C$1,060,0006 bd6 ba2.7k sqft219 N Chelsea Park, Chestermere, AB T1X 2T3For SaleMLS ID #A2308154, Trung Tran, Associate, Urban-Realty.Ca. courtesy of Pillar9 System
- C$949,0007 bd5 ba2.9k sqft10 E Waterford Mews, Chestermere, AB T1X 3B4New ConstructionMLS ID #A2309295, Jim Sidhu, Associate, Real Broker. courtesy of Pillar9 System
- C$1,269,0006 bd5 ba3.1k sqft45 W Waterford Ter, Chestermere, AB T1X 2P6For SaleMLS ID #A2296140, Peter Gill, Associate, Century 21 Bravo Realty. courtesy of Pillar9 System
