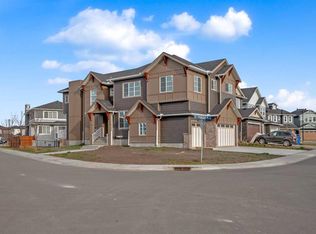
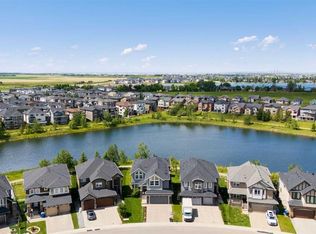
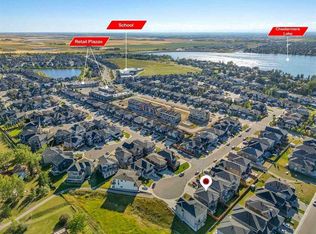
TRIPLE GARAGE | WALK-OUT 2-BED ILLEGAL SUITE | MAIN FLOOR BED AND FULL BATH | SPICE KITCHEN | OVER 4675 SQ. FT. OF LUXURIOUS LIVING SPACE | LOADED WITH UPGRADES | LAUNDRY ON BOTH LEVELS | TOTAL OF 7 BEDS & 6 BATHS | 2 MASTER BEDROOMS | OPEN CONCEPT DESIGN. Welcome to 247 Kinniburgh Place, an impressive 7-bedroom, 6-bathroom luxury home with a triple attached garage, located in a quiet cul-de-sac in Chestermere’s prestigious Kinniburgh community. Designed for large families, multi-generational living, and investors, this home offers over 4,675 sq. ft. of total developed living space, including over 3,500 sq. ft. above grade plus a fully finished walk-out basement. The bright open-concept main floor features a chef-inspired kitchen with quartz countertops, a Sub-Zero refrigerator, high-end built-in stainless steel appliances, a large central island, and a fully equipped spice kitchen with a premium gas stove. The main level also offers a spacious family room with a stone-accented gas fireplace, a formal dining area with balcony access, and a main floor bedroom with a full 3-piece bathroom. Upstairs, you’ll find two primary-style bedrooms, including a luxurious main primary suite with a 5-piece ensuite, dual sinks, a soaking tub, and a walk-in closet. The second primary bedroom also includes its own ensuite, making it ideal for extended family, guests, or multi-generational living. This level also offers two additional spacious bedrooms, a bonus room, and upper-level laundry with built-in storage. The fully finished walk-out basement features a 2-bedroom illegal suite with its own entrance, full kitchen, laundry, 4-piece bathroom, and open living/dining area, currently generating rental income. Additional highlights include built-in ceiling speakers, luxury chandeliers, tray ceilings, recessed lighting, a large driveway, and a private backyard. Located near schools, shopping, restaurants, parks, and beautiful Chestermere Lake, this property offers a rare combination of luxury, space, location, and income potential. Currently, both levels are rented, making this an excellent opportunity for investors or families seeking flexibility. This home delivers luxury, space, and versatility like no other. A rare find - schedule your private viewing!
For sale
C$1,199,900
247 N Kinniburgh Pl, Chestermere, AB T1X 1Y2
7beds
3,502sqft
Single Family Residence
Built in 2020
4,791 Square Feet Lot
$-- Zestimate®
C$343/sqft
C$-- HOA
What's special
Triple attached garageQuiet cul-de-sacBright open-concept main floorChef-inspired kitchenQuartz countertopsSub-zero refrigeratorLarge central island
- 53 days |
- 15 |
- 2 |
Zillow last checked:
Listing updated:
Listed by:
Prabhdeep Bhangal, Associate,
Real Broker,
Gary Basra, Associate,
Real Broker
Source: courtesy of Pillar9 System,MLS®#: A2318178 Originating MLS®#: Calgary
Originating MLS®#: CalgaryFacts & features
Interior
Bedrooms & bathrooms
- Bedrooms: 7
- Bathrooms: 6
- Full bathrooms: 5
- 1/2 bathrooms: 1
Bedroom
- Level: Main
- Dimensions: 10`11" x 11`9"
Other
- Level: Second
- Dimensions: 21`6" x 17`1"
Other
- Level: Second
- Dimensions: 11`0" x 17`9"
Bedroom
- Level: Second
- Dimensions: 12`10" x 14`5"
Bedroom
- Level: Second
- Dimensions: 10`11" x 15`0"
Bedroom
- Level: Basement
- Dimensions: 9`11" x 12`2"
Bedroom
- Level: Basement
- Dimensions: 9`11" x 12`2"
Other
- Level: Main
- Dimensions: 9`5" x 5`8"
Other
- Level: Second
- Dimensions: 10`11" x 4`11"
Other
- Level: Second
- Dimensions: 5`2" x 5`9"
Other
- Level: Basement
- Dimensions: 4`11" x 10`2"
Other
- Level: Second
- Dimensions: 4`11" x 9`1"
Other
- Level: Second
- Dimensions: 14`1" x 9`1"
Dining room
- Level: Main
- Dimensions: 10`3" x 22`1"
Family room
- Level: Main
- Dimensions: 11`3" x 15`3"
Other
- Level: Basement
- Dimensions: 9`11" x 11`4"
Game room
- Level: Basement
- Dimensions: 22`6" x 14`10"
Kitchen
- Level: Main
- Dimensions: 12`6" x 17`2"
Kitchen
- Level: Basement
- Dimensions: 10`3" x 17`3"
Laundry
- Level: Second
- Dimensions: 7`5" x 5`10"
Laundry
- Level: Basement
- Dimensions: 11`2" x 10`3"
Living room
- Level: Main
- Dimensions: 17`4" x 27`10"
Loft
- Level: Second
- Dimensions: 13`1" x 14`7"
Other
- Level: Main
- Dimensions: 14`9" x 5`11"
Walk in closet
- Level: Second
- Dimensions: 12`3" x 6`1"
Walk in closet
- Level: Second
- Dimensions: 10`6" x 5`1"
Walk in closet
- Level: Basement
- Dimensions: 5`8" x 11`3"
Heating
- Forced Air
Cooling
- Central Air
Appliances
- Included: Built-In Electric Range, Built-In Oven, Dishwasher, Garage Control(s), Gas Range, Microwave, Range Hood, Refrigerator, Washer/Dryer
- Laundry: In Basement, Laundry Room, Upper Level
Features
- Built-in Features, Ceiling Fan(s), Chandelier, Double Vanity, High Ceilings, Kitchen Island, No Animal Home, No Smoking Home, Open Floorplan, Quartz Counters, Recessed Lighting, Separate Entrance, Soaking Tub, Storage, Walk-In Closet(s), Wired for Sound
- Flooring: Carpet, Ceramic Tile, Hardwood, Laminate
- Windows: Window Coverings
- Basement: Full
- Number of fireplaces: 1
- Fireplace features: Blower Fan, Gas, Living Room
Interior area
- Total interior livable area: 3,502 sqft
Property
Parking
- Total spaces: 6
- Parking features: 220 Volt Wiring, Additional Parking, Driveway, Garage Door Opener, Garage Faces Front, Electric Vehicle Charging Station(s), Off Street, Parking Pad
- Attached garage spaces: 3
- Has uncovered spaces: Yes
Features
- Levels: Two,2 Storey
- Stories: 1
- Patio & porch: Deck, Front Porch
- Exterior features: Balcony, Lighting, Private Yard, Rain Gutters
- Has spa: Yes
- Spa features: Bath
- Fencing: Partial
- Frontage length: 13.00M 42`8"
Lot
- Size: 4,791 Square Feet
- Features: Back Yard, City Lot, Cul-De-Sac, Lawn
Details
- Parcel number: 57477132
- Zoning: R-1
Construction
Type & style
- Home type: SingleFamily
- Property subtype: Single Family Residence
Materials
- Concrete, Stucco, Wood Frame
- Foundation: Concrete Perimeter
- Roof: Asphalt Shingle
Condition
- New construction: No
- Year built: 2020
Community & HOA
Community
- Features: Lake, Park, Playground, Sidewalks, Street Lights
- Subdivision: Kinniburgh North
HOA
- Has HOA: No
Location
- Region: Chestermere
Financial & listing details
- Price per square foot: C$343/sqft
- Date on market: 6/5/2026
- Inclusions: N/A
Prabhdeep Bhangal, Associate
Prabhdeep Bhangal, Associate
(403) 402-0242
By pressing Contact Agent, you agree that the real estate professional identified above may call/text you about your search, which may involve use of automated means and pre-recorded/artificial voices. You don't need to consent as a condition of buying any property, goods, or services. Message/data rates may apply. You also agree to our Terms of Use. Zillow does not endorse any real estate professionals. We may share information about your recent and future site activity with your agent to help them understand what you're looking for in a home.
Price history
Price history is unavailable.
Public tax history
Tax history is unavailable.
Climate risks
Neighborhood: T1X
Nearby schools
GreatSchools rating
No schools nearby
We couldn't find any schools near this home.
- C$1,069,0007 bd5 ba3k sqft203 N Kinniburgh Pl, Chestermere, AB T1X1Y1New Construction
- C$898,9994 bd3 ba2.9k sqft215 N Kinniburgh Pl, Chestermere, AB T1X1Y1For Sale

- C$--4 bd4 ba2.5k sqft194 Kinniburgh Cres #194, Chestermere, AB T1X1Y1Off Market

- C$999,9007 bd5 ba3.2k sqft166 E Kinniburgh Cres, Chestermere, AB T1X1Y1For Sale

- C$1,025,0006 bd5 ba3k sqft302 S Kinniburgh Rd, Chestermere, AB T1X0Y6For Sale
- C$999,9006 bd4 ba2.5k sqft109 S Kinniburgh Cv, Chestermere, AB T1X0Y6For Sale
- C$1,399,0004 bd4 ba3.1k sqft800 W East Lakeview Rd, Chestermere, AB T1X1R2For Sale
- C$1,003,0006 bd5 ba3.1k sqft113 E Kinniburgh Bay, Chestermere, AB T1X0M2For Sale
Similar homes
- C$999,9007 bd5 ba3.2k sqft166 E Kinniburgh Cres, Chestermere, AB T1X 1Y1For SaleMLS ID #A2328973, Happe Dhillon, Associate, Re/Max Crown. courtesy of Pillar9 System
- C$1,245,0006 bd5 ba3.2k sqft148 E Kinniburgh Loop, Chestermere, AB T1X 0V1For Sale
 MLS ID #A2325069, Steven Wright, Associate, Real Estate Professionals Inc.. courtesy of Pillar9 System
 - C$1,069,0007 bd5 ba3k sqft203 N Kinniburgh Pl, Chestermere, AB T1X 1Y1New ConstructionMLS ID #A2322935, Harman Bath, Associate, Royal Lepage Metro. courtesy of Pillar9 System
- C$999,9006 bd4 ba2.5k sqft109 S Kinniburgh Cv, Chestermere, AB T1X 0Y6For Sale
 MLS ID #A2317356, Leane El Haddaoui, Associate, Real Broker. courtesy of Pillar9 System
 - C$1,050,0007 bd5 ba3.1k sqft36 E Waterford Ter, Chestermere, AB T1X 2P6For SaleMLS ID #A2329405, Stan Sandhu, Associate, Royal Lepage Metro. courtesy of Pillar9 System
- C$979,9007 bd5 ba2.7k sqft103 W Sandpiper Park, Chestermere, AB T1X 1Y8For SaleMLS ID #A2294702, Jasvinder Sangha, Associate, First Place Realty. courtesy of Pillar9 System
- C$1,269,0006 bd5 ba3.1k sqft45 W Waterford Ter, Chestermere, AB T1X 2P6For SaleMLS ID #A2296140, Peter Gill, Associate, Century 21 Bravo Realty. courtesy of Pillar9 System
- C$1,098,8006 bd5 ba3.2k sqft153 W Waterford Psge, Chestermere, AB T1X 3B6New ConstructionMLS ID #A2330839, Gary Banipal, Associate, Real Broker. courtesy of Pillar9 System
- C$1,025,0004 bd4 ba2.7k sqft201 NE Stonemere Bay, Chestermere, AB T1X 0S1For SaleMLS ID #A2325739, Amit Punn, Associate, Lpt Realty. courtesy of Pillar9 System
- C$1,189,0008 bd6 ba2.9k sqft109 W Homestead Cres NE, Calgary, AB T3J 2K8New ConstructionMLS ID #A2327548, Amit Gupta, Associate Broker, Re/Max Real Estate (Mountain View). courtesy of Pillar9 System
- C$1,098,0007 bd6 ba3.1k sqft69 S Waterford Pl, Chestermere, AB T1X 3B3New ConstructionMLS ID #A2320246, Jaspreet Johal, Associate, Urban-Realty.Ca. courtesy of Pillar9 System
- C$949,9007 bd4 ba2.6k sqft211 N Dawson Harbour Ct, Chestermere, AB T1X 1Z6For SaleMLS ID #A2316934, Abid Jahangir, Broker, Prep Ultra Realty Ltd.. courtesy of Pillar9 System
- C$1,095,0004 bd4 ba3.2k sqft180 S Shore Vw, Chestermere, AB T1X 2Y3For SaleMLS ID #A2317949, Divjot Singh, Associate, Century 21 Bravo Realty. courtesy of Pillar9 System
- C$1,060,0006 bd6 ba2.7k sqft219 N Chelsea Park, Chestermere, AB T1X 2T3For SaleMLS ID #A2308154, Trung Tran, Associate, Urban-Realty.Ca. courtesy of Pillar9 System
- C$899,0005 bd4 ba2.7k sqft34 W Belvedere Grn SE, Calgary, AB T2A 7G2For SaleMLS ID #A2330402, Justin Warthe, Associate, Real Broker. courtesy of Pillar9 System
- C$949,0006 bd4 ba2.8k sqft41 S Waterford Pl, Chestermere, AB T1X 3B3New ConstructionMLS ID #A2317989, Jim Sidhu, Associate, Real Broker. courtesy of Pillar9 System
- C$939,9995 bd3 ba2.9k sqft82 Waterford Rd, Chestermere, AB T1X 2M7For SaleMLS ID #A2324860, Timmy Sharma, Associate, Coldwell Banker Yad Realty. courtesy of Pillar9 System
- C$965,0004 bd4 ba2.9k sqft239 W Chelsea Park, Chestermere, AB T1X 2V3New ConstructionMLS ID #A2321257, Karan Bhatti, Associate, Century 21 Bravo Realty. courtesy of Pillar9 System
- C$1,230,0005 bd5 ba2.5k sqft631 N 55th Ave SW, Calgary, AB T2V 0G2For SaleMLS ID #A2307323, Elaine Choy, Associate, Century 21 Bravo Realty. courtesy of Pillar9 System
- C$838,0006 bd4 ba2.2k sqft283 N Belvedere Dr SE, Calgary, AB T2A 7M5For SaleMLS ID #A2315907, Harman Gill, Associate, Exp Realty. courtesy of Pillar9 System
