Welcome to this stunning home located in the highly sought-after community of Kinniburgh South in Chestermere. Situated on a spacious corner lot of approximately 6,500 sq ft, this beautifully designed property offers around 2,800 sq ft of living space, perfect for large or growing families. Featuring 7 bedrooms and 5 full bathrooms, this home provides exceptional space and functionality. The main floor boasts a bright and open-concept layout with a modern kitchen equipped with quartz countertops, stainless steel appliances, and ample cabinetry, ideal for both everyday living and entertaining. Elegant open-riser stairs add a contemporary touch and enhance the overall feel of the home. The home offers a fully finished basement with additional bedrooms and bathrooms, making it perfect for extended family. The heated attached garage adds comfort during colder months, while the home is also equipped with a water filtration and softener system. Step outside to a fully landscaped backyard, perfect for relaxing or hosting gatherings. Conveniently located close to schools, parks, the lake, and nearby commercial amenities, this home combines space, comfort, and an unbeatable location. Don’t miss this incredible opportunity, book your private showing today!
For sale
C$979,900
103 W Sandpiper Park, Chestermere, AB T1X 1Y8
7beds
2,799sqft
Single Family Residence
Built in 2022
6,534 Square Feet Lot
$-- Zestimate®
C$350/sqft
C$-- HOA
What's special
Bright and open-concept layoutModern kitchenQuartz countertopsStainless steel appliancesAmple cabinetryElegant open-riser stairsHeated attached garage
- 120 days |
- 10 |
- 0 |
Zillow last checked:
Listing updated:
Listed by:
Jasvinder Sangha, Associate,
First Place Realty
Source: courtesy of Pillar9 System,MLS®#: A2294702 Originating MLS®#: Calgary
Originating MLS®#: CalgaryFacts & features
Interior
Bedrooms & bathrooms
- Bedrooms: 7
- Bathrooms: 5
- Full bathrooms: 5
Bedroom
- Level: Main
- Dimensions: 9`2" x 14`8"
Other
- Level: Second
- Dimensions: 13`0" x 14`11"
Bedroom
- Level: Second
- Dimensions: 11`0" x 12`9"
Bedroom
- Level: Second
- Dimensions: 12`5" x 12`1"
Bedroom
- Level: Second
- Dimensions: 10`9" x 14`4"
Bedroom
- Level: Basement
- Dimensions: 13`5" x 16`2"
Bedroom
- Level: Basement
- Dimensions: 13`5" x 15`3"
Other
- Level: Main
- Dimensions: 8`2" x 4`9"
Other
- Level: Second
- Dimensions: 11`0" x 4`11"
Other
- Level: Basement
- Dimensions: 13`5" x 4`11"
Other
- Level: Second
- Dimensions: 4`11" x 8`0"
Other
- Level: Second
- Dimensions: 11`8" x 9`4"
Bonus room
- Level: Second
- Dimensions: 15`1" x 12`6"
Dining room
- Level: Main
- Dimensions: 13`6" x 9`4"
Family room
- Level: Main
- Dimensions: 11`2" x 14`7"
Foyer
- Level: Main
- Dimensions: 8`4" x 5`11"
Game room
- Level: Basement
- Dimensions: 17`0" x 18`8"
Kitchen
- Level: Main
- Dimensions: 18`8" x 14`5"
Living room
- Level: Main
- Dimensions: 10`11" x 10`5"
Heating
- Forced Air
Cooling
- None
Appliances
- Included: Built-In Oven, Dishwasher, Electric Cooktop, Gas Range, Microwave, Range Hood, Refrigerator, Washer/Dryer
- Laundry: Upper Level
Features
- Built-in Features, Kitchen Island, Quartz Counters, Soaking Tub, Walk-In Closet(s), Wet Bar
- Flooring: Carpet, Tile
- Basement: Full
- Number of fireplaces: 1
- Fireplace features: Gas
Interior area
- Total interior livable area: 2,799 sqft
Video & virtual tour
Property
Parking
- Total spaces: 6
- Parking features: Garage - Attached
- Attached garage spaces: 3
Features
- Levels: Two,2 Storey
- Stories: 1
- Patio & porch: None
- Exterior features: BBQ gas line, Private Yard
- Fencing: Fenced
- Frontage length: 9.45M 31`0"
Lot
- Size: 6,534 Square Feet
- Features: Back Yard, Corner Lot, Landscaped
Details
- Zoning: R-1
Construction
Type & style
- Home type: SingleFamily
- Property subtype: Single Family Residence
Materials
- Stucco, Wood Frame
- Foundation: Concrete Perimeter
- Roof: Asphalt Shingle
Condition
- New construction: No
- Year built: 2022
Community & HOA
Community
- Features: Lake, Park, Sidewalks
- Subdivision: Kinniburgh South
HOA
- Has HOA: No
Location
- Region: Chestermere
Financial & listing details
- Price per square foot: C$350/sqft
- Date on market: 3/23/2026
- Inclusions: None
Jasvinder Sangha, Associate
Jasvinder Sangha, Associate
(403) 421-0004
By pressing Contact Agent, you agree that the real estate professional identified above may call/text you about your search, which may involve use of automated means and pre-recorded/artificial voices. You don't need to consent as a condition of buying any property, goods, or services. Message/data rates may apply. You also agree to our Terms of Use. Zillow does not endorse any real estate professionals. We may share information about your recent and future site activity with your agent to help them understand what you're looking for in a home.
Price history
Price history is unavailable.
Public tax history
Tax history is unavailable.
Climate risks
Neighborhood: T1X
Nearby schools
GreatSchools rating
No schools nearby
We couldn't find any schools near this home.
- C$949,9007 bd5 ba2.5k sqft192 W Sandpiper Lndg, Chestermere, AB T1X1Y8For Sale

- C$799,9955 bd4 ba2.6k sqft113 SE Sandpiper Bay, Chestermere, AB T1X0Y5For Sale
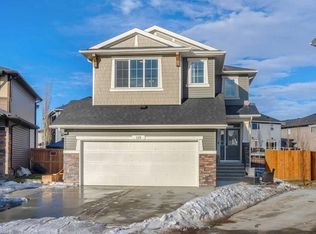
- C$869,9994 bd3 ba2.7k sqft265 N Sandpiper Blvd, Chestermere, AB T1X0Y4For Sale

- C$949,9007 bd6 ba3.1k sqft248 S Sandpiper Blvd, Chestermere, AB T1X0Y5For Sale

- C$642,3823 bd3 ba2.1k sqft439 NE Kinniburgh Loop, Chestermere, AB T1X0T9New Construction
- C$825,0004 bd3 ba2.6k sqft233 N Sandpiper Blvd, Chestermere, AB T1X0V5For Sale
- C$848,8007 bd5 ba2.6k sqft308 Kinniburgh Link, Chestermere, AB T1X0P8For Sale
- C$619,9995 bd4 ba1.8k sqft126 E Sandpiper Bnd, Chestermere, AB T1X2S8New Construction
Similar homes
- C$949,9007 bd6 ba3.1k sqft248 S Sandpiper Blvd, Chestermere, AB T1X 0Y5For SaleMLS ID #A2329028, Manraj Samra, Associate, Royal Lepage Metro. courtesy of Pillar9 System
- C$999,9007 bd5 ba3.2k sqft166 E Kinniburgh Cres, Chestermere, AB T1X 1Y1For Sale
 MLS ID #A2328973, Happe Dhillon, Associate, Re/Max Crown. courtesy of Pillar9 System
 - C$950,0006 bd5 ba2.6k sqft305 S Kinniburgh Cv, Chestermere, AB T1X 0T8For Sale
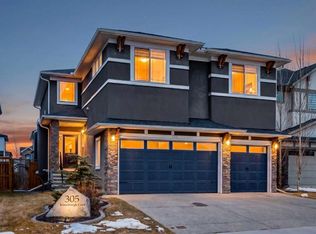 MLS ID #A2299246, Justyna Lis, Associate, Real Estate Professionals Inc.. courtesy of Pillar9 System
 - C$999,9006 bd4 ba2.5k sqft109 S Kinniburgh Cv, Chestermere, AB T1X 0Y6For Sale
 MLS ID #A2317356, Leane El Haddaoui, Associate, Real Broker. courtesy of Pillar9 System
 - C$799,9955 bd4 ba2.6k sqft113 SE Sandpiper Bay, Chestermere, AB T1X 0Y5For SaleMLS ID #A2290084, Nav Grewal, Associate, Real Broker. courtesy of Pillar9 System
- C$1,039,9008 bd5 ba3.5k sqft205 S Kinniburgh Cv, Chestermere, AB T1X 0Y6For SaleMLS ID #A2306295, Gary Banipal, Associate, Real Broker. courtesy of Pillar9 System
- C$949,9007 bd4 ba2.6k sqft211 N Dawson Harbour Ct, Chestermere, AB T1X 1Z6For SaleMLS ID #A2316934, Abid Jahangir, Broker, Prep Ultra Realty Ltd.. courtesy of Pillar9 System
- C$1,245,0006 bd5 ba3.2k sqft148 E Kinniburgh Loop, Chestermere, AB T1X 0V1For SaleMLS ID #A2325069, Steven Wright, Associate, Real Estate Professionals Inc.. courtesy of Pillar9 System
- C$1,199,9007 bd6 ba3.5k sqft247 N Kinniburgh Pl, Chestermere, AB T1X 1Y2For SaleMLS ID #A2318178, Prabhdeep Bhangal, Associate, Real Broker. courtesy of Pillar9 System
- C$1,025,0004 bd4 ba2.7k sqft201 NE Stonemere Bay, Chestermere, AB T1X 0S1For SaleMLS ID #A2325739, Amit Punn, Associate, Lpt Realty. courtesy of Pillar9 System
- C$1,098,8006 bd5 ba3.2k sqft153 W Waterford Psge, Chestermere, AB T1X 3B6New ConstructionMLS ID #A2330839, Gary Banipal, Associate, Real Broker. courtesy of Pillar9 System
- C$949,0007 bd5 ba2.9k sqft10 E Waterford Mews, Chestermere, AB T1X 3B4New ConstructionMLS ID #A2309295, Jim Sidhu, Associate, Real Broker. courtesy of Pillar9 System
- C$978,0007 bd5 ba2.6k sqft43 N Homestead Close NE, Calgary, AB T3J 2H2For SaleMLS ID #A2318418, Murtaza Sadat, Associate, Exp Realty. courtesy of Pillar9 System
- C$1,095,0004 bd4 ba3.2k sqft180 S Shore Vw, Chestermere, AB T1X 2Y3For SaleMLS ID #A2317949, Divjot Singh, Associate, Century 21 Bravo Realty. courtesy of Pillar9 System
- C$1,045,0004 bd4 ba3k sqft18 E South Shore Bay, Chestermere, AB T1X 0B4For SaleMLS ID #A2276727, Kim Stubbs, Associate Broker, Sotheby's International Realty Canada. courtesy of Pillar9 System
- C$1,135,9007 bd6 ba3.1k sqft69 S Waterford Pl, Chestermere, AB T1X 3B3New ConstructionMLS ID #A2320246, Jaspreet Johal, Associate, Urban-Realty.Ca. courtesy of Pillar9 System
- C$919,9006 bd5 ba2.4k sqft4831 N 87th Ave NE, Calgary, AB T3J 2J5For SaleMLS ID #A2328104, Arvind Sharma, Associate, Exa Realty. courtesy of Pillar9 System
- C$949,9007 bd5 ba2.7k sqft15 Saddlecrest Line NE, Calgary, AB T3J 0Z3For SaleMLS ID #A2307305, Manny Toor, Associate, Prep Realty Inc.. courtesy of Pillar9 System
- C$1,269,0006 bd5 ba3.1k sqft45 W Waterford Ter, Chestermere, AB T1X 2P6For SaleMLS ID #A2296140, Peter Gill, Associate, Century 21 Bravo Realty. courtesy of Pillar9 System
- C$1,269,0006 bd5 ba3.1k sqft45 Waterford Ter, Chestermere, AB T1X 2P6For SaleCentury 21 Canada
