Large cooktop islandBuilt-in featuresOpen floor planLiving and dining areasElegant coffered ceilingsAbundance of natural lightLarge bonus room
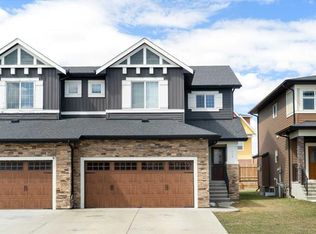
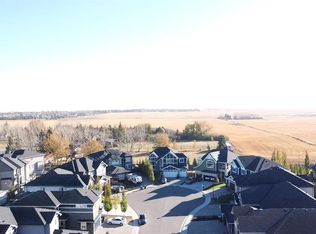
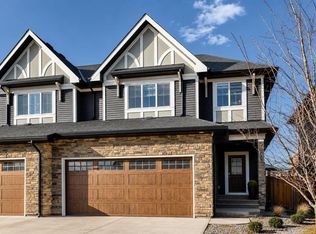
TRIPLE CAR GARAGE | WALKOUT BASEMENT | 6 BEDROOMS | FULLY DEVELOPED LOWER LEVEL WITH KITCHEN AREA AND TWO BEDROOMS | STEPS TO SCHOOLS Welcome to this impressive estate home offering the perfect blend of space, style, and flexibility for large or growing families. Located on a quiet street in desirable Kinniburgh North, this beautifully designed home is just steps to schools, parks, and everyday amenities. The main floor features a stunning chef’s kitchen with quartz countertops, oversized cooktop island, built-in features, and a spacious butler’s pantry for added storage and or entertaining. The open-concept layout flows seamlessly into the bright living and dining areas, highlighted by elegant coffered ceilings and abundant natural light. Upstairs you’ll find generously sized bedrooms, each with direct bathroom access, plus a large bonus room ideal for a media room, kids’ play space, or second family lounge. The fully developed walkout basement offers excellent illegal suite-like potential and exceptional versatility, complete with 2 additional bedrooms, a spacious rec/family room, full bathroom, private entrance, and kitchen/bar area. This level is ideal for multi-generational living, extended family, older children, guests, or added privacy. Outside, enjoy the convenience of a massive triple attached garage. A rare opportunity to own a thoughtfully designed 6-bedroom home with luxury features, incredible space, and flexibility.
99 days
|
1
|
0
|
Zillow last checked:
Listing updated:
Listed by:
Justyna Lis, Associate,
Real Estate Professionals Inc.
Source: courtesy of Pillar9 System,MLS®#: A2299246Originating MLS®#: Calgary
Facts & features
Interior
Bedrooms & bathrooms
Bedrooms: 6
Bathrooms: 5
Full bathrooms: 4
1/2 bathrooms: 1
Other
Level: Second
Dimensions: 16`8" x 14`2"
Bedroom
Level: Second
Dimensions: 15`6" x 10`11"
Bedroom
Level: Second
Dimensions: 14`11" x 10`11"
Bedroom
Level: Second
Dimensions: 11`9" x 11`2"
Bedroom
Level: Lower
Dimensions: 11`2" x 9`5"
Bedroom
Level: Lower
Dimensions: 11`8" x 9`1"
Other
Level: Main
Dimensions: 5`6" x 4`10"
Other
Level: Second
Dimensions: 8`10" x 5`4"
Other
Level: Second
Dimensions: 8`1" x 4`11"
Other
Level: Lower
Dimensions: 8`0" x 5`10"
Other
Level: Second
Dimensions: 12`5" x 12`0"
Bonus room
Level: Second
Dimensions: 19`9" x 12`7"
Dining room
Level: Main
Dimensions: 12`5" x 8`2"
Family room
Level: Lower
Dimensions: 21`3" x 17`1"
Foyer
Level: Main
Dimensions: 6`9" x 5`8"
Kitchen
Level: Main
Dimensions: 12`1" x 11`3"
Living room
Level: Main
Dimensions: 16`6" x 14`5"
Mud room
Level: Main
Dimensions: 6`10" x 5`5"
Office
Level: Main
Dimensions: 13`0" x 9`7"
Other
Level: Main
Dimensions: 7`5" x 6`7"
Heating
Central, Natural Gas
Cooling
Central Air
Appliances
Included: Built-In Oven, Dishwasher, Electric Cooktop, Electric Stove, Garage Control(s), Refrigerator
Laundry: Laundry Room
Features
Built-in Features, Granite Counters, Kitchen Island, Open Floorplan, Separate Entrance, Walk-In Closet(s)
Flooring: Ceramic Tile, Hardwood
Windows: Skylight(s), Window Coverings
Basement: Full
Number of fireplaces: 1
Fireplace features: Gas
Interior area
Total interior livable area: 2,664 sqft
Finished area above ground: 2,664
Finished area below ground: 1,027
Property
Parking
Total spaces: 6
Parking features: Garage - Attached
Attached garage spaces: 3
Features
Levels: Two,2 Storey
Stories: 1
Patio & porch: Deck, See Remarks
Exterior features: None
Fencing: Fenced
Frontage length: 15.00M 49`3"
Lot
Size: 5,662 Square Feet
Features: Cul-De-Sac, See Remarks
Details
Parcel number: 57476072
Zoning: R-1
Construction
Type & style
Home type: SingleFamily
Property subtype: Single Family Residence
Materials
Stucco
Foundation: Concrete Perimeter
Roof: Asphalt Shingle
Condition
New construction: No
Year built: 2018
Community & HOA
Community
Features: None
Subdivision: Kinniburgh North
HOA
Has HOA: No
Location
Region: Chestermere
Financial & listing details
Price per square foot: C$357/sqft
Date on market: 4/6/2026
Inclusions: N/A
Justyna Lis, Associate
(403) 547-4102
By pressing Contact Agent, you agree that the real estate professional identified above may call/text you about your search, which may involve use of automated means and pre-recorded/artificial voices. You don't need to consent as a condition of buying any property, goods, or services. Message/data rates may apply. You also agree to our Terms of Use. Zillow does not endorse any real estate professionals. We may share information about your recent and future site activity with your agent to help them understand what you're looking for in a home.