OVER 8000 SQFT LOT SIZE 2-BEDROOM WALKOUT LEGAL BASEMENT SUITE + ADDITIONAL ROOM & FULL BATH | 7 BEDROOMS + DEN | 6.5 BATHS | TRIPLE CAR GARAGE | Welcome to this beautifully crafted 2017 executive home in the sought-after community of Kinniburgh, backing onto open green space. With over 3000 sq ft above grade and a fully finished walkout basement, this property offers exceptional space, flexibility, and quality throughout. The main floor showcases a bright, open layout with a spacious living room, breakfast nook, and a chef-inspired kitchen featuring a large island, quartz counters, and high-end finishes. A formal dining area, main-floor den/office, mudroom, and a convenient 2-piece bath complete this level. Upstairs you’ll find four generous bedrooms, including a primary suite with tray ceilings, a walk-in closet, and a luxurious 7-piece ensuite. The upper level also offers two additional full bathrooms, a vaulted-ceiling bonus room, and a separate laundry room for everyday convenience. The walkout basement features a fully developed 2-bedroom legal suite with its own kitchen, living area, full bath, and laundry—perfect for extended family or additional rental income. A second basement area adds an extra room and full bathroom, providing even more living options. Enjoy a massive pie-shaped lot with a fenced yard, rear deck, and beautiful open-field views. The oversized triple-car garage provides ample parking and storage. Located steps from the K–9 school, Chestermere Health Centre, and local shopping and dining, this home combines luxury, functionality, and income potential in one of Chestermere’s premier cul-de-sac locations.
For sale
C$1,070,000
321 E Kinniburgh Cv, Chestermere, AB T1X 0T8
6beds
3,211sqft
Single Family Residence
Built in 2017
8,276 Square Feet Lot
$-- Zestimate®
C$333/sqft
C$-- HOA
What's special
Triple car garageFully finished walkout basementBright open layoutBreakfast nookChef-inspired kitchenLarge islandQuartz counters
- 130 days |
- 15 |
- 1 |
Likely to sell faster than
Zillow last checked:
Listing updated:
Listed by:
Mandeep Marara, Associate,
Royal Lepage Metro
Source: courtesy of Pillar9 System,MLS®#: A2292508 Originating MLS®#: Calgary
Originating MLS®#: CalgaryFacts & features
Interior
Bedrooms & bathrooms
- Bedrooms: 6
- Bathrooms: 6
- Full bathrooms: 5
- 1/2 bathrooms: 1
Bedroom
- Level: Second
- Dimensions: 11`2" x 14`3"
Bedroom
- Level: Second
- Dimensions: 9`11" x 12`0"
Bedroom
- Level: Second
- Dimensions: 13`10" x 11`1"
Other
- Level: Second
- Dimensions: 18`7" x 14`0"
Bedroom
- Level: Basement
- Dimensions: 13`1" x 7`0"
Bedroom
- Level: Basement
- Dimensions: 8`5" x 13`10"
Other
- Level: Main
- Dimensions: 4`11" x 6`5"
Other
- Level: Second
- Dimensions: 10`10" x 4`11"
Other
- Level: Second
- Dimensions: 9`11" x 6`2"
Other
- Level: Basement
- Dimensions: 6`7" x 5`11"
Other
- Level: Basement
- Dimensions: 6`7" x 5`11"
Other
- Level: Second
- Dimensions: 14`10" x 6`2"
Breakfast nook
- Level: Main
- Dimensions: 14`10" x 9`0"
Den
- Level: Main
- Dimensions: 9`11" x 11`4"
Dining room
- Level: Basement
- Dimensions: 7`0" x 12`9"
Family room
- Level: Second
- Dimensions: 16`11" x 12`9"
Foyer
- Level: Main
- Dimensions: 8`3" x 9`4"
Game room
- Level: Basement
- Dimensions: 14`11" x 11`3"
Kitchen
- Level: Main
- Dimensions: 14`10" x 15`1"
Kitchen
- Level: Basement
- Dimensions: 7`1" x 13`2"
Living room
- Level: Main
- Dimensions: 19`1" x 13`10"
Living room
- Level: Basement
- Dimensions: 14`1" x 7`8"
Mud room
- Level: Main
- Dimensions: 9`3" x 7`2"
Heating
- Forced Air
Cooling
- Central Air
Appliances
- Included: Built-In Oven, Dishwasher, Electric Range, Garage Control(s), Gas Cooktop, Gas Water Heater, Humidifier, Microwave, Refrigerator, Washer/Dryer, Washer/Dryer Stacked
- Laundry: In Kitchen, Upper Level
Features
- Bidet, Ceiling Fan(s), Chandelier, Closet Organizers, Double Vanity, Granite Counters, High Ceilings, Kitchen Island, No Smoking Home, Pantry, Walk-In Closet(s), Wired for Sound
- Flooring: Carpet, Ceramic Tile, Hardwood, Tile, Vinyl
- Doors: French Doors
- Windows: Window Coverings
- Number of fireplaces: 2
- Fireplace features: Gas
Interior area
- Total interior livable area: 3,211 sqft
Property
Parking
- Total spaces: 6
- Parking features: Driveway
- Attached garage spaces: 3
- Has uncovered spaces: Yes
Features
- Levels: Two,2 Storey
- Stories: 1
- Patio & porch: Deck
- Exterior features: Balcony, Covered Courtyard, Garden, Lighting, Private Yard
- Has spa: Yes
- Spa features: Bath
- Fencing: Fenced
- Frontage length: 10.20M 33`6"
Lot
- Size: 8,276 Square Feet
- Features: Back Yard, Backs on to Park/Green Space, Close to Clubhouse, Dog Run Fenced In, Lake, No Neighbours Behind, Pie Shaped Lot, Street Lighting
Details
- Zoning: R-1
Construction
Type & style
- Home type: SingleFamily
- Property subtype: Single Family Residence
Materials
- Stone, Stucco, Wood Frame
- Foundation: Concrete Perimeter
- Roof: Asphalt Shingle
Condition
- New construction: No
- Year built: 2017
Community & HOA
Community
- Features: Golf, Lake, Park, Playground, Street Lights
- Subdivision: Kinniburgh North
HOA
- Has HOA: No
Location
- Region: Chestermere
Financial & listing details
- Price per square foot: C$333/sqft
- Date on market: 3/11/2026
- Inclusions: N/A
Mandeep Marara, Associate
Mandeep Marara, Associate
(403) 400-0000
By pressing Contact Agent, you agree that the real estate professional identified above may call/text you about your search, which may involve use of automated means and pre-recorded/artificial voices. You don't need to consent as a condition of buying any property, goods, or services. Message/data rates may apply. You also agree to our Terms of Use. Zillow does not endorse any real estate professionals. We may share information about your recent and future site activity with your agent to help them understand what you're looking for in a home.
Price history
Price history is unavailable.
Public tax history
Tax history is unavailable.
Climate risks
Neighborhood: T1X
Nearby schools
GreatSchools rating
No schools nearby
We couldn't find any schools near this home.
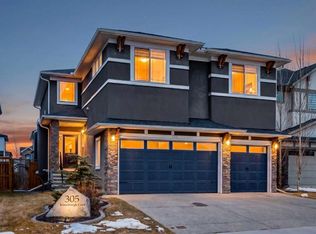
- C$950,0006 bd5 ba2.6k sqft305 S Kinniburgh Cv, Chestermere, AB T1X0T8For Sale
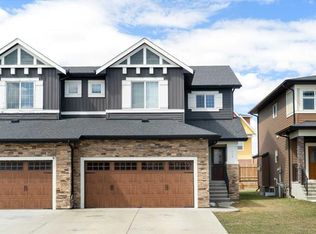
- C$529,9003 bd3 ba1.7k sqft239 E Kinniburgh Rd, Chestermere, AB T1X0Y7For Sale

- C$1,039,9008 bd5 ba3.5k sqft205 S Kinniburgh Cv, Chestermere, AB T1X0Y6For Sale
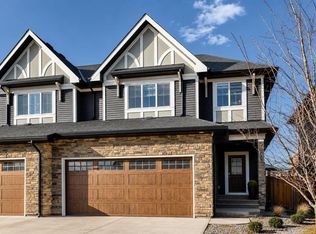
- C$599,9994 bd4 ba1.7k sqft199 W Kinniburgh Rd, Chestermere, AB T1X0T8For Sale
- C$599,9004 bd3 ba1.9k sqft183 W Kinniburgh Rd, Chestermere, AB T1X0T8For Sale
- C$999,9006 bd4 ba2.5k sqft109 S Kinniburgh Cv, Chestermere, AB T1X0Y6For Sale
- C$1,025,0006 bd5 ba3k sqft302 S Kinniburgh Rd, Chestermere, AB T1X0Y6For Sale
- C$799,9005 bd4 ba2.6k sqft129 E Kinniburgh Gdns, Chestermere, AB T1X0R7For Sale
Similar homes
- C$950,0006 bd5 ba2.6k sqft305 S Kinniburgh Cv, Chestermere, AB T1X 0T8For SaleMLS ID #A2299246, Justyna Lis, Associate, Real Estate Professionals Inc.. courtesy of Pillar9 System
- C$939,9006 bd4 ba3.1k sqft120 SE Kinniburgh Cir, Chestermere, AB T1X 0P8For Sale
 MLS ID #A2328764, Karen Gonzales, Associate, Stonemere Real Estate Solutions. courtesy of Pillar9 System
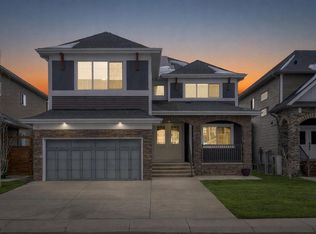
 - C$1,025,0006 bd5 ba3k sqft302 S Kinniburgh Rd, Chestermere, AB T1X 0Y6For Sale
 MLS ID #A2297073, Jay Hans, Associate, Exp Realty. courtesy of Pillar9 System
 - C$1,069,0008 bd6 ba3.2k sqft272 Aspenmere Way S, Chestermere, AB T1X 0Y2For Sale
 MLS ID #A2318387, Gagan Jagdey, Associate, Real Broker. courtesy of Pillar9 System
 - C$849,9005 bd4 ba2.6k sqft193 E Kinniburgh Cir, Chestermere, AB T1X 0P8For SaleMLS ID #A2319654, Michael Mccafferty, Associate, Cir Realty. courtesy of Pillar9 System
- C$949,9007 bd5 ba2.5k sqft192 W Sandpiper Lndg, Chestermere, AB T1X 1Y8For SaleMLS ID #A2318535, Gurinder Sahota, Associate, Real Broker. courtesy of Pillar9 System
- C$949,0006 bd5 ba2.6k sqft7 W Waterford Hts, Chestermere, AB T1X 2M7For SaleMLS ID #A2315238, Kulwinder Gill, Associate, Lpt Realty. courtesy of Pillar9 System
- C$869,9994 bd3 ba2.7k sqft265 N Sandpiper Blvd, Chestermere, AB T1X 0Y4For SaleMLS ID #A2320752, Harman Dhaliwal, Associate, Royal Lepage Blue Sky. courtesy of Pillar9 System
- C$909,0006 bd4 ba2.6k sqft673 E Marina Dr, Chestermere, AB T1X 0S3For SaleMLS ID #A2324521, Fe Pablo, Associate, First Place Realty. courtesy of Pillar9 System
- C$1,045,0004 bd4 ba3k sqft18 E South Shore Bay, Chestermere, AB T1X 0B4For SaleMLS ID #A2276727, Kim Stubbs, Associate Broker, Sotheby's International Realty Canada. courtesy of Pillar9 System
- C$1,100,0005 bd5 ba3.2k sqft2044 E Waterbury Rd, Chestermere, AB T1X 3A9New ConstructionMLS ID #A2315623, Jas Amrok, Broker, Amovista. courtesy of Pillar9 System
- C$685,0003 bd3 ba2.1k sqft172 NW McIvor Ter, Chestermere, AB T1X 0R6For SaleMLS ID #A2328288, Melanie Cantius, Associate, Cir Realty. courtesy of Pillar9 System
- C$1,599,3397 bd4 ba2.2k sqft240076 NE Paradise Meadow Dr, Chestermere, AB T1X 0M8For SaleMLS ID #A2305422, Svetlana Shevtsova, Associate, Trec The Real Estate Company. courtesy of Pillar9 System
- C$1,099,9006 bd4 ba2.8k sqft109 E Mahogany Pl SE, Calgary, AB T3M 1N9For SaleMLS ID #A2322676, Michael Burton, Associate, Re/Max Realty Professionals. courtesy of Pillar9 System
- C$847,0005 bd4 ba2.1k sqft64 E Waterford Ter, Chestermere, AB T1X 2P7For SaleMLS ID #A2314776, Connie Buenaventura, Associate, First Place Realty. courtesy of Pillar9 System
- C$1,025,0005 bd4 ba2.5k sqft11 E Marquis Cres SE, Calgary, AB T3M 1X9For SaleMLS ID #A2325161, Mody Ibrahim El Sayed, Associate, Re/Max Realty Professionals. courtesy of Pillar9 System
- C$869,0005 bd4 ba2.4k sqft232 S Copperpond Cir SE, Calgary, AB T2Z 0R3For SaleMLS ID #A2327549, Joy Peacock, Associate, Exp Realty. courtesy of Pillar9 System
- C$888,9994 bd3 ba2.7k sqft132 NW Belvedere Dr SE, Calgary, AB T2A 7G1For SaleMLS ID #A2323784, Aman Bandesha, Associate, Maxvalue Realty Ltd.. courtesy of Pillar9 System
- C$825,0005 bd4 ba2.2k sqft107 N Dawson Harbour Ct, Chestermere, AB T1X 1Z7For SaleMLS ID #A2309928, Navneet Singh, Associate, Maxwell Central. courtesy of Pillar9 System
- C$999,0005 bd4 ba2.6k sqft16 Auburn Sound Cres SE, Calgary, AB T3M 0E2For SaleMLS ID #A2328164, Tara Molina, Associate, Royal Lepage Benchmark. courtesy of Pillar9 System
