
RARE 8,700+ SQ FT LOT | 2,638 SQ FT | 5 BEDROOMS & 3.5 BATHS | SPICE KITCHEN | 2 PRIMARY SUITES | SEPARATE ENTRANCE BASEMENT | 9 FT BASEMENT CEILINGS | HUGE CONCRETE DECK | FULLY FENCED YARD (2024) | OVERSIZED GARAGE | OVERSIZED DRIVEWAY | QUIET CUL-DE-SAC | WALK TO SCHOOL & PARKS. Welcome to this 2022-built detached home in the sought-after community of Kinniburgh in Chestermere. Offering 2,638 sq ft on a rare almost 8,800 sq ft lot, this home sits on a quiet cul-de-sac and features 5 bedrooms and 3.5 bathrooms, including a main floor bedroom —ideal for guests or multi-generational living. The executive U-shaped kitchen with large island, pantry, and separate spice kitchen flows into the bright open living and dining area with vinyl flooring throughout the main floor. Upstairs offers 4 spacious bedrooms including 2 primary suites with ensuites and walk-in closets. The unfinished basement with 9-ft ceilings and separate entrance offers excellent future development potential. Enjoy the huge landscaped and fully fenced backyard (2024) with a large concrete deck, plus an oversized garage and oversized concrete driveway. Walking distance to the elementary school, parks, and pathways.
For sale
C$799,995
113 SE Sandpiper Bay, Chestermere, AB T1X 0Y5
5beds
2,638sqft
Single Family Residence
Built in 2022
8,712 Square Feet Lot
$-- Zestimate®
C$303/sqft
C$-- HOA
What's special
Spice kitchenSeparate entrance basementOversized garageOversized drivewayQuiet cul-de-sacMain floor bedroomExecutive u-shaped kitchen
- 126 days |
- 21 |
- 0 |
Likely to sell faster than
Zillow last checked:
Listing updated:
Listed by:
Nav Grewal, Associate,
Real Broker
Source: courtesy of Pillar9 System,MLS®#: A2290084 Originating MLS®#: Calgary
Originating MLS®#: CalgaryFacts & features
Interior
Bedrooms & bathrooms
- Bedrooms: 5
- Bathrooms: 4
- Full bathrooms: 3
- 1/2 bathrooms: 1
Bedroom
- Level: Main
- Dimensions: 9`11" x 11`2"
Bedroom
- Level: Second
- Dimensions: 13`2" x 13`6"
Bedroom
- Level: Second
- Dimensions: 10`0" x 12`5"
Bedroom
- Level: Second
- Dimensions: 9`11" x 12`5"
Other
- Level: Second
- Dimensions: 16`2" x 14`3"
Other
- Level: Main
- Dimensions: 5`10" x 5`4"
Other
- Level: Second
- Dimensions: 4`11" x 8`8"
Other
- Level: Second
- Dimensions: 4`11" x 8`8"
Other
- Level: Second
- Dimensions: 14`9" x 11`6"
Dining room
- Level: Main
- Dimensions: 11`6" x 12`0"
Foyer
- Level: Main
- Dimensions: 8`11" x 7`5"
Great room
- Level: Second
- Dimensions: 16`1" x 13`3"
Kitchen
- Level: Main
- Dimensions: 11`8" x 16`0"
Laundry
- Level: Second
- Dimensions: 7`2" x 6`2"
Living room
- Level: Main
- Dimensions: 14`7" x 16`1"
Other
- Level: Main
- Dimensions: 8`10" x 6`7"
Walk in closet
- Level: Second
- Dimensions: 6`1" x 7`10"
Heating
- Forced Air, Natural Gas
Cooling
- None
Appliances
- Included: Dishwasher, Dryer, Electric Range, Gas Cooktop, Microwave, Oven-Built-In, Refrigerator, Washer
- Laundry: Laundry Room, Upper Level
Features
- Built-in Features, Closet Organizers, Double Vanity, Granite Counters, High Ceilings, Kitchen Island, Open Floorplan, Pantry, See Remarks, Separate Entrance, Walk-In Closet(s)
- Flooring: Carpet, Tile, Vinyl
- Basement: Full
- Number of fireplaces: 1
- Fireplace features: Gas
Interior area
- Total interior livable area: 2,638 sqft
- Finished area above ground: 2,638
Video & virtual tour
Property
Parking
- Total spaces: 6
- Parking features: Concrete, Double Garage Attached
- Attached garage spaces: 2
- Has uncovered spaces: Yes
Features
- Levels: Two,2 Storey
- Stories: 1
- Patio & porch: Deck, Front Porch
- Exterior features: Other
- Fencing: Fenced
- Frontage length: 7.46M 24`6"
Lot
- Size: 8,712 Square Feet
- Features: Back Yard, Cul-De-Sac, Landscaped, Pie Shaped Lot, See Remarks
Details
- Parcel number: 57477099
- Zoning: R1
Construction
Type & style
- Home type: SingleFamily
- Property subtype: Single Family Residence
Materials
- Stone, Vinyl Siding
- Foundation: Concrete Perimeter
- Roof: Asphalt Shingle
Condition
- New construction: No
- Year built: 2022
Community & HOA
Community
- Features: Golf, Lake, Playground
- Subdivision: Kinniburgh South
HOA
- Has HOA: No
Location
- Region: Chestermere
Financial & listing details
- Price per square foot: C$303/sqft
- Date on market: 3/9/2026
- Inclusions: Range Hood x2
Nav Grewal, Associate
Nav Grewal, Associate
(587) 429-8766
By pressing Contact Agent, you agree that the real estate professional identified above may call/text you about your search, which may involve use of automated means and pre-recorded/artificial voices. You don't need to consent as a condition of buying any property, goods, or services. Message/data rates may apply. You also agree to our Terms of Use. Zillow does not endorse any real estate professionals. We may share information about your recent and future site activity with your agent to help them understand what you're looking for in a home.
Price history
Price history is unavailable.
Public tax history
Tax history is unavailable.
Climate risks
Neighborhood: T1X
Nearby schools
GreatSchools rating
No schools nearby
We couldn't find any schools near this home.
- C$849,9005 bd4 ba2.6k sqft193 E Kinniburgh Cir, Chestermere, AB T1X0P8For Sale
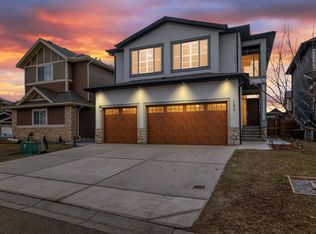
- C$979,9007 bd5 ba2.7k sqft103 W Sandpiper Park, Chestermere, AB T1X1Y8For Sale

- C$975,0007 bd6 ba3.1k sqft248 Sandpiper Blvd, Chestermere, AB T1X0Y5For Sale
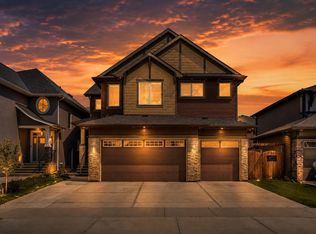
- C$869,9994 bd3 ba2.7k sqft265 N Sandpiper Blvd, Chestermere, AB T1X0Y4For Sale

- C$949,9007 bd5 ba2.5k sqft192 W Sandpiper Lndg, Chestermere, AB T1X1Y8For Sale
- C$848,8007 bd5 ba2.6k sqft308 Kinniburgh Link, Chestermere, AB T1X0P8For Sale
- C$825,0004 bd3 ba2.6k sqft233 N Sandpiper Blvd, Chestermere, AB T1X0V5For Sale
- C$1,249,9005 bd5 ba3k sqft160 NE Kinniburgh Loop, Chestermere, AB T1X0V1For Sale
Similar homes
- C$839,9005 bd4 ba2.4k sqft105 S Sandpiper Point, Chestermere, AB T1X 0V5For Sale
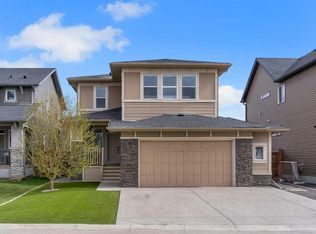 MLS ID #A2306659, Wasim Elafech, Associate, Century 21 Bravo Realty. courtesy of Pillar9 System
 - C$899,9995 bd4 ba2.5k sqft125 Seagreen Mnr, Chestermere, AB T1X 0E7For Sale
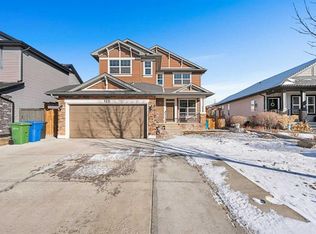 MLS ID #A2292977, Marlu Badillo, Associate, Real Estate Professionals Inc.. courtesy of Pillar9 System
 - C$999,9006 bd4 ba2.5k sqft109 S Kinniburgh Cv, Chestermere, AB T1X 0Y6For Sale
 MLS ID #A2317356, Leane El Haddaoui, Associate, Real Broker. courtesy of Pillar9 System
 - C$889,9003 bd3 ba2.6k sqft229 S Stonemere Bay, Chestermere, AB T1X 0S1For Sale
 MLS ID #A2308156, Jamie Newton, Associate, Re/Max First. courtesy of Pillar9 System
 - C$838,0006 bd4 ba2.2k sqft283 N Belvedere Dr SE, Calgary, AB T2A 7M5For SaleMLS ID #A2315907, Harman Gill, Associate, Exp Realty. courtesy of Pillar9 System
- C$899,8005 bd4 ba2.4k sqft468 S Dawson Cir, Chestermere, AB T1X 2R4New ConstructionMLS ID #A2306498, Andrew Van Pelt, Associate, Royal Lepage Benchmark. courtesy of Pillar9 System
- C$679,9003 bd3 ba1.7k sqft40 Dawson Harbour Vlg, Chestermere, AB T1X 2A3For SaleMLS ID #A2320637, Christian Hofmeister, Associate, Century 21 Masters. courtesy of Pillar9 System
- C$798,8005 bd3 ba2.6k sqft67 SE Lakes Estates Cir, Strathmore, AB T1P 0B6For SaleMLS ID #A2327715, Gary Banipal, Associate, Real Broker. courtesy of Pillar9 System
- C$799,0005 bd4 ba2.5k sqft244 E Homestead Vw NE, Calgary, AB T3J 5W2New ConstructionMLS ID #A2324966, Raman Chahal, Associate, Re/Max Crown. courtesy of Pillar9 System
- C$770,0004 bd4 ba2.2k sqft393 E Masters Ave SE, Calgary, AB T3M 2N7For SaleMLS ID #A2322789, Mathew Said Morley, Associate, Re/Max First. courtesy of Pillar9 System
- C$825,0005 bd4 ba2.5k sqft37 N Evansfield Mnr NW, Calgary, AB T3P 1J8For SaleMLS ID #A2326222, Justin Havre, Associate, Exp Realty. courtesy of Pillar9 System
- C$550,0004 bd4 ba1.6k sqft201 W Marina Ky, Chestermere, AB T1X 1Y6For SaleMLS ID #A2328083, Jamie Giszas, Associate, Maxwell Capital Realty. courtesy of Pillar9 System
- C$799,9005 bd4 ba2.5k sqft95 NW Howse Rd NE, Calgary, AB T3P 0W9For SaleMLS ID #A2310542, Tim Volkman, Associate, Purpose Realty. courtesy of Pillar9 System
- C$799,8885 bd4 ba2k sqft241 S Homestead Cres NE, Calgary, AB T3J 5S4For SaleMLS ID #A2324172, Bhupinder Maan, Associate, Creekside Realty. courtesy of Pillar9 System
- C$769,9006 bd4 ba2.4k sqft152 Redstone Vlg NE, Calgary, AB T3N 0N1For SaleMLS ID #A2315109, Justin Havre, Associate, Exp Realty. courtesy of Pillar9 System
- C$778,8005 bd4 ba2.2k sqft341 N Walcrest Vw SE, Calgary, AB T2X 4P1For SaleMLS ID #A2313483, Gary Banipal, Associate, Real Broker. courtesy of Pillar9 System
- C$759,8004 bd4 ba2.1k sqft115 S Mahogany Way SE, Calgary, AB T3M 1N5For SaleMLS ID #A2318558, Julie Parry, Associate, Re/Max First. courtesy of Pillar9 System
- C$529,9003 bd3 ba1.7k sqft239 E Kinniburgh Rd, Chestermere, AB T1X 0Y7For SaleMLS ID #A2305796, Wayne Nelson, Associate, Royal Lepage Benchmark. courtesy of Pillar9 System
- C$785,0005 bd4 ba2.1k sqft159 Belmont Ter W, Calgary, AB T2X 4H2For SaleMLS ID #A2313127, Severino Ongjoco, Associate, Exp Realty. courtesy of Pillar9 System
- C$750,0004 bd4 ba2.2k sqft700 N Seton Cir SE, Calgary, AB T3M 3C6For SaleMLS ID #A2309022, Ryan Agnew, Associate, Real Broker. courtesy of Pillar9 System
