WOW, RARE FIND! Practically brand new, and loaded with upgrades, this fully developed home offers over 2,300 square feet of living space on an expansive corner lot, in a quiet cul-de-sac! Featuring 4 spacious bedrooms and 3.5 spa-inspired bathrooms, this property combines style, comfort, and functionality. The bright and open-concept main floor showcases 9-foot ceilings, hardwood flooring, an elegant electric fireplace, an abundance of oversized windows, and an oversized 8-foot-wide patio door - filling the home with natural light from the east, west and north exposures! The chef-inspired kitchen is complete with stainless steel appliances, quartz countertops, shaker-style two-tone cabinetry, and a corner walk-in pantry. The upper floor hosts 3 bedrooms, 2 bathrooms, a luxurious bonus room, and a convenient laundry room, while the developed basement is highlighted by an additional bedroom, bathroom, and private sauna for your own spa retreat! Enjoy the comfort of central air conditioning, plus the convenience of a double attached garage, front driveway parking, and a fully fenced, fully landscaped yard that's perfect for entertaining or family living. Situated in an unbeatable location, this home truly has it all. Don't miss your opportunity to own this exquisite property—call today to book your private showing!
For sale
C$550,000
201 W Marina Ky, Chestermere, AB T1X 1Y6
4beds
1,676sqft
Semi Detached (Half Duplex)
Built in 2020
-- sqft lot
$-- Zestimate®
C$328/sqft
C$-- HOA
What's special
Expansive corner lotQuiet cul-de-sacHardwood flooringElegant electric fireplaceAbundance of oversized windowsChef-inspired kitchenStainless steel appliances
- 10 days |
- 57 |
- 5 |
Zillow last checked:
Listing updated:
Listed by:
Jamie Giszas, Associate,
Maxwell Capital Realty
Source: courtesy of Pillar9 System,MLS®#: A2328083 Originating MLS®#: Calgary
Originating MLS®#: CalgaryFacts & features
Interior
Bedrooms & bathrooms
- Bedrooms: 4
- Bathrooms: 4
- Full bathrooms: 3
- 1/2 bathrooms: 1
Bedroom
- Level: Upper
- Dimensions: 9`11" x 10`3"
Bedroom
- Level: Upper
- Dimensions: 12`9" x 11`4"
Other
- Level: Upper
- Dimensions: 12`9" x 14`1"
Bedroom
- Level: Lower
- Dimensions: 13`4" x 13`7"
Other
- Level: Main
- Dimensions: 4`11" x 5`11"
Other
- Level: Upper
- Dimensions: 4`11" x 9`6"
Other
- Level: Lower
- Dimensions: 5`10" x 6`5"
Other
- Level: Upper
- Dimensions: 9`0" x 8`6"
Bonus room
- Level: Upper
- Dimensions: 13`5" x 12`5"
Dining room
- Level: Main
- Dimensions: 12`1" x 10`1"
Foyer
- Level: Main
- Dimensions: 13`0" x 7`3"
Other
- Level: Lower
- Dimensions: 8`4" x 6`6"
Kitchen
- Level: Main
- Dimensions: 13`0" x 12`8"
Laundry
- Level: Upper
- Dimensions: 5`11" x 5`9"
Living room
- Level: Main
- Dimensions: 9`11" x 14`0"
Sauna
- Level: Lower
- Dimensions: 6`1" x 6`3"
Storage
- Level: Lower
- Dimensions: 7`6" x 13`8"
Walk in closet
- Level: Upper
- Dimensions: 8`11" x 5`2"
Heating
- Central, Forced Air
Cooling
- Central Air, Full
Appliances
- Included: Dishwasher, Dryer, Electric Oven, Electric Stove, Garage Control(s), Microwave Hood Fan, Refrigerator, Washer
- Laundry: Laundry Room, Upper Level
Features
- Built-in Features, Ceiling Fan(s), Double Vanity, Kitchen Island, Open Floorplan, Pantry, Quartz Counters, Sauna, See Remarks, Separate Entrance, Stone Counters, Storage, Walk-In Closet(s)
- Flooring: Carpet, Hardwood, Tile
- Windows: Vinyl Windows, Window Coverings
- Basement: Full
- Number of fireplaces: 1
- Fireplace features: Electric
- Common walls with other units/homes: 1 Common Wall,End Unit,No One Above,No One Below
Interior area
- Total interior livable area: 1,676 sqft
- Finished area above ground: 1,676
- Finished area below ground: 639
Video & virtual tour
Property
Parking
- Total spaces: 4
- Parking features: Concrete, Covered, Double Garage Attached, Driveway, Enclosed, Garage Door Opener, Garage Faces Front, Parking Pad, Secured, Side By Side
- Attached garage spaces: 2
- Has uncovered spaces: Yes
Features
- Levels: Two,2 Storey
- Stories: 1
- Patio & porch: Deck
- Exterior features: Private Entrance, Private Yard
- Fencing: Fenced
- Frontage length: 6.38M 20`11"
Lot
- Size: 3,920 Square Feet
- Features: Back Yard, Corner Lot, Cul-De-Sac, Front Yard, Landscaped, Lawn, Level, Private, Rectangular Lot, See Remarks
Details
- Parcel number: 57477190
- Zoning: R-2
Construction
Type & style
- Home type: MultiFamily
- Property subtype: Semi Detached (Half Duplex)
- Attached to another structure: Yes
Materials
- Wood Frame
- Foundation: Concrete Perimeter
- Roof: Asphalt Shingle
Condition
- New construction: No
- Year built: 2020
Community & HOA
Community
- Features: Fishing, Golf, Lake, Park, Playground, Sidewalks, Street Lights
- Subdivision: Westmere
HOA
- Has HOA: No
Location
- Region: Chestermere
Financial & listing details
- Price per square foot: C$328/sqft
- Date on market: 7/10/2026
- Date available: 08/27/2026
- Inclusions: N/A
Jamie Giszas, Associate
Jamie Giszas, Associate
(403) 253-5678
By pressing Contact Agent, you agree that the real estate professional identified above may call/text you about your search, which may involve use of automated means and pre-recorded/artificial voices. You don't need to consent as a condition of buying any property, goods, or services. Message/data rates may apply. You also agree to our Terms of Use. Zillow does not endorse any real estate professionals. We may share information about your recent and future site activity with your agent to help them understand what you're looking for in a home.
Price history
Price history is unavailable.
Public tax history
Tax history is unavailable.
Climate risks
Neighborhood: T1X
Nearby schools
GreatSchools rating
No schools nearby
We couldn't find any schools near this home.
- C$1,069,0008 bd6 ba3.2k sqft272 Aspenmere Way S, Chestermere, AB T1X0Y2For Sale
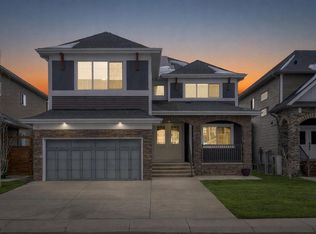
- C$815,0004 bd4 ba2.2k sqft713 E Marina Dr, Chestermere, AB T1X0Y3For Sale

- C$925,0006 bd4 ba2.5k sqft300 W Aspenmere Way, Chestermere, AB T1X0Y2For Sale

- C$870,0004 bd4 ba2.3k sqft205 W Aspenmere Way, Chestermere, AB T1X0Y2For Sale

- C$569,9003 bd3 ba2k sqft145 W Viewpointe Ter, Chestermere, AB T1X0R1For Sale
- C$909,0006 bd4 ba2.6k sqft673 E Marina Dr, Chestermere, AB T1X0S3For Sale
- C$--3 bd3 ba-- sqft292 Viewpointe Ter, Chestermere, AB T1X0T2Off Market
- C$849,9006 bd4 ba2.6k sqft233 W Aspenmere Cir, Chestermere, AB T1X0T6For Sale
Similar homes
- C$530,0004 bd4 ba1.4k sqft109 E Dawson Dr, Chestermere, AB T1X 1Z8For Sale
 MLS ID #A2311173, Leanne Pratt, Associate, Real Broker. courtesy of Pillar9 System
 - C$529,9003 bd3 ba1.7k sqft239 E Kinniburgh Rd, Chestermere, AB T1X 0Y7For Sale
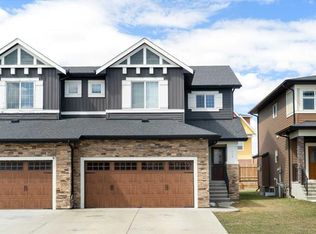 MLS ID #A2305796, Wayne Nelson, Associate, Royal Lepage Benchmark. courtesy of Pillar9 System
 - C$815,0004 bd4 ba2.2k sqft713 E Marina Dr, Chestermere, AB T1X 0Y3For SaleMLS ID #A2323760, Sid Bansal, Associate, Exp Realty. courtesy of Pillar9 System
- C$549,9003 bd3 ba1.3k sqft224 Savanna Rd S, Calgary, AB T3J 0V9For Sale
 MLS ID #A2323732, Eunice Aranda, Associate, Royal Lepage Benchmark. courtesy of Pillar9 System
 - C$545,0003 bd3 ba1.6k sqft556 W Chelsea Gdns, Chestermere, AB T1X 2V4For SaleMLS ID #A2289565, Amanda Panchuk, Associate, Cir Realty. courtesy of Pillar9 System
- C$649,9004 bd3 ba2k sqft249 W Chelsea Ct, Chestermere, AB T1X 2Z4For SaleMLS ID #A2324069, Vince Degiuseppe, Associate, Cir Realty. courtesy of Pillar9 System
- C$539,9003 bd3 ba1.4k sqft1014 S Carrington Blvd NW, Calgary, AB T3P 1L8For SaleMLS ID #A2326361, Joel Anderson, Associate, Real Broker. courtesy of Pillar9 System
- C$510,0004 bd4 ba1.3k sqft384 W Chinook Gate Close SW, Airdrie, AB T4B 4V3For SaleMLS ID #A2327469, Clarissa Morales, Associate, Maxwell Capital Realty. courtesy of Pillar9 System
- C$575,0004 bd4 ba1.7k sqft46 S Corner Meadows Cmn NE, Calgary, AB T3N 1K1For SaleMLS ID #A2317890, Kamal Jhajj, Associate, Exp Realty. courtesy of Pillar9 System
- C$520,0004 bd4 ba1.5k sqft1628 W Cornerstone Blvd NE, Calgary, AB T3N 1H3For SaleMLS ID #A2324004, Sean De Guzman, Associate, Century 21 Bravo Realty. courtesy of Pillar9 System
- C$679,9003 bd3 ba1.7k sqft40 Dawson Harbour Vlg, Chestermere, AB T1X 2A3For SaleMLS ID #A2320637, Christian Hofmeister, Associate, Century 21 Masters. courtesy of Pillar9 System
- C$599,9003 bd3 ba1.6k sqft44 SE Calhoun Cmn NE, Calgary, AB T3P 1R8For SaleMLS ID #A2330092, Max Malychev, Associate, Cir Realty. courtesy of Pillar9 System
- C$429,9002 bd3 ba1.5k sqft111 N Rainbow Falls Gate #31, Chestermere, AB T1X 0Z4For SaleMLS ID #A2323614, Happe Dhillon, Associate, Re/Max Crown. courtesy of Pillar9 System
- C$579,9003 bd4 ba1.6k sqft198 NW Legacy Reach Cres SE, Calgary, AB T2X 5A7For SaleMLS ID #A2320660, Deirdre Halferty, Associate, Calgary West Realty. courtesy of Pillar9 System
- C$565,0003 bd4 ba2k sqft42 W Baysprings Way SW, Airdrie, AB T4B 4C4For SaleMLS ID #A2316904, Justin Havre, Associate, Exp Realty. courtesy of Pillar9 System
- C$589,9003 bd4 ba1.6k sqft21 E Howse St NE, Calgary, AB T3P 0V8For SaleMLS ID #A2317161, Leslie Schmeiler, Associate, Re/Max Realty Professionals. courtesy of Pillar9 System
- C$689,9003 bd3 ba2.1k sqft50 W Cityside Ter NE, Calgary, AB T3N 1E2For SaleMLS ID #A2330078, Gurjit Birring, Associate, Re/Max House Of Real Estate. courtesy of Pillar9 System
- C$539,9003 bd3 ba1.5k sqft46 W Creekstone Path SW, Calgary, AB T2X 4P7For SaleMLS ID #A2297942, Waqar Sajid, Associate, Urban-Realty.Ca. courtesy of Pillar9 System
- C$500,0002 bd3 ba1.1k sqft591 SW Mahogany Blvd SE, Calgary, AB T3M 1X8For SaleMLS ID #A2326432, Anne Mcmullin, Associate, Century 21 Bamber Realty Ltd.. courtesy of Pillar9 System
- C$475,0003 bd3 ba1.2k sqft332 S Lawthorn Way SE, Airdrie, AB T4A 3M7For SaleMLS ID #A2324148, Deanna Mcfarlane, Associate, Real Broker. courtesy of Pillar9 System
