Welcome to this exceptional duplex, essentially brand new and never lived in, having only been utilized for short-term Airbnb rentals over the past year. Enjoy a fantastic main floor layout featuring ample counter space and a dual island, perfect for entertaining, complemented by elegant finishes such as recessed ceilings and luxurious quartz countertops. The upper floor boasts a rare bonus room, a spacious primary bedroom with a 4-piece ensuite and a generous walk-in closet, plus two additional bedrooms that offer versatile options for use—ideal as children's rooms, home offices, or creative workspaces—along with an additional 4-piece bathroom. The unfinished basement, featuring a separate entrance and zoned for potential revenue generation, can be transformed into a rental suite subject to approval and permitting by the city/municipality, multi-generational living space, or additional living area. The property includes a double detached garage. It is conveniently located with equal access to Chestermere and Calgary, as well as East Hills. Once completed, the community will feature a 15-acre eco-reserve with natural wetlands, 5 km of pathways, 4 modern playgrounds, and multi-use playfields—all within walking distance to schools, retail shops, and commercial spaces. Don’t miss out on this unique opportunity to own a versatile and beautifully designed home in a thriving community!
For sale
C$545,000
556 W Chelsea Gdns, Chestermere, AB T1X 2V4
3beds
1,644sqft
Semi Detached (Half Duplex)
Built in 2025
-- sqft lot
$-- Zestimate®
C$332/sqft
C$-- HOA
What's special
Fantastic main floor layoutAmple counter spaceDual islandElegant finishesRecessed ceilingsLuxurious quartz countertopsRare bonus room
- 172 days |
- 12 |
- 1 |
Zillow last checked:
Listing updated:
Listed by:
Amanda Panchuk, Associate,
Cir Realty,
Santanna Blake, Associate,
Cir Realty
Source: courtesy of Pillar9 System,MLS®#: A2289565 Originating MLS®#: Calgary
Originating MLS®#: CalgaryFacts & features
Interior
Bedrooms & bathrooms
- Bedrooms: 3
- Bathrooms: 3
- Full bathrooms: 2
- 1/2 bathrooms: 1
Other
- Level: Upper
- Dimensions: 43`0" x 39`9"
Bedroom
- Level: Upper
- Dimensions: 29`11" x 30`10"
Bedroom
- Level: Upper
- Dimensions: 31`2" x 29`10"
Other
- Level: Main
- Dimensions: 18`8" x 17`5"
Other
- Level: Upper
- Dimensions: 30`10" x 13`6"
Other
- Level: Upper
- Dimensions: 26`11" x 13`6"
Bonus room
- Level: Upper
- Dimensions: 46`3" x 26`7"
Dining room
- Level: Main
- Dimensions: 43`4" x 33`2"
Kitchen
- Level: Main
- Dimensions: 51`2" x 30`2"
Laundry
- Level: Upper
- Dimensions: 13`5" x 11`2"
Living room
- Level: Main
- Dimensions: 46`3" x 36`5"
Heating
- High Efficiency, Natural Gas
Cooling
- None
Appliances
- Included: Dishwasher, Electric Oven, Microwave Hood Fan, Refrigerator, Washer/Dryer
- Laundry: Upper Level
Features
- Kitchen Island, Quartz Counters, Separate Entrance, Walk-In Closet(s)
- Flooring: Carpet, Ceramic Tile
- Windows: Vinyl Windows
- Basement: Full
- Has fireplace: No
- Common walls with other units/homes: 1 Common Wall
Interior area
- Total interior livable area: 1,644 sqft
Property
Parking
- Total spaces: 2
- Parking features: Double Garage Detached
- Garage spaces: 2
Features
- Levels: Two,2 Storey
- Stories: 1
- Entry location: Ground
- Patio & porch: None
- Exterior features: None
- Fencing: None
- Frontage length: 7.62M 25`0"
Lot
- Size: 2,613 Square Feet
- Features: Back Yard
Details
- Zoning: R-3
Construction
Type & style
- Home type: MultiFamily
- Property subtype: Semi Detached (Half Duplex)
- Attached to another structure: Yes
Materials
- Vinyl Siding, Wood Frame
- Foundation: Concrete Perimeter
- Roof: Asphalt Shingle
Condition
- New construction: No
- Year built: 2025
Community & HOA
Community
- Features: None
- Subdivision: Chelsea_CH
HOA
- Has HOA: No
Location
- Region: Chestermere
Financial & listing details
- Price per square foot: C$332/sqft
- Date on market: 3/1/2026
- Inclusions: Security Cameras ( no contract)
Price history
Price history is unavailable.
Public tax history
Tax history is unavailable.
Climate risks
Neighborhood: T1X
Nearby schools
GreatSchools rating
No schools nearby
We couldn't find any schools near this home.
- C$489,9003 bd3 ba1.4k sqft536 N Chelsea Gdns, Chestermere, AB T1X2V5New Construction

- C$949,0005 bd4 ba2.6k sqft263 Chelsea Heath, Chestermere, AB T1X2N4For Sale

- C$965,0004 bd4 ba2.9k sqft239 Chelsea Park, Chestermere, AB T1X2V3For Sale
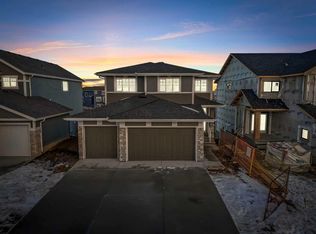
- C$577,9353 bd3 ba1.6k sqft226 Chelsea Heath, Chestermere, AB T1X2N5For Sale
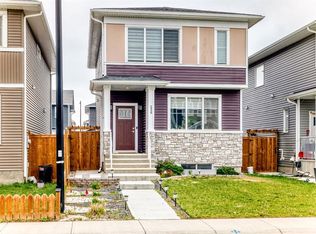
- C$965,0004 bd4 ba2.9k sqft239 W Chelsea Park, Chestermere, AB T1X2V3New Construction
- C$649,9005 bd4 ba1.7k sqft908 W Lakeview Dr, Chestermere, AB T1X2N3For Sale
- C$574,9003 bd3 ba1.8k sqft917 S West Lakeview Dr, Chestermere, AB T1X2N3For Sale
- C$939,8884 bd3 ba2.8k sqft846 S Chelsea Vlg S, Chestermere, AB T1X2V5New Construction
Similar homes
- C$565,0005 bd4 ba1.6k sqft1044 N West Lakeview Dr, Chestermere, AB T1X 2T3For Sale
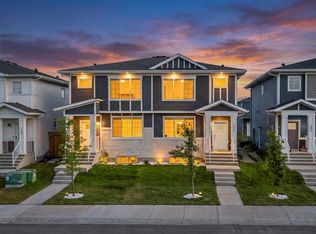 MLS ID #A2337245, Timmy Sharma, Associate, Coldwell Banker Yad Realty. courtesy of Pillar9 System
 - C$550,0003 bd3 ba1.5k sqft50 S Waterford Rd, Chestermere, AB T1X 2M7For Sale
 MLS ID #A2320152, Jeff Jackson, Associate Broker, Century 21 Masters. courtesy of Pillar9 System
 - C$529,9003 bd3 ba1.7k sqft239 E Kinniburgh Rd, Chestermere, AB T1X 0Y7For Sale
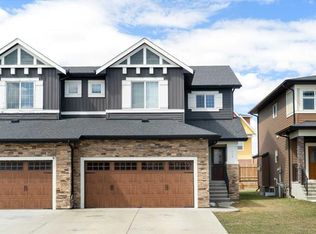 MLS ID #A2305796, Wayne Nelson, Associate, Royal Lepage Benchmark. courtesy of Pillar9 System
 - C$649,9004 bd3 ba2k sqft249 W Chelsea Ct, Chestermere, AB T1X 2Z4For Sale
 MLS ID #A2324069, Vince Degiuseppe, Associate, Cir Realty. courtesy of Pillar9 System
 - C$649,9993 bd3 ba1.7k sqft40 Dawson Harbour Vlg, Chestermere, AB T1X 2A3For SaleMLS ID #A2320637, Christian Hofmeister, Associate, Century 21 Masters. courtesy of Pillar9 System
- C$645,0005 bd4 ba1.8k sqft143 E Dawson Harbour Hl, Chestermere, AB T1X 2A1For SaleMLS ID #A2334957, Kanwarpal Singh, Associate, Real Broker. courtesy of Pillar9 System
- C$499,8004 bd4 ba1.3k sqft281 N Waterford Blvd, Chestermere, AB T1X 2P8For SaleMLS ID #A2290786, Ana De Guzman, Associate, Century 21 Bravo Realty. courtesy of Pillar9 System
- C$569,9003 bd3 ba1.2k sqft1021 W Mahogany Blvd SE, Calgary, AB T3M 3E4For SaleMLS ID #A2336218, Justyna Jakimowicz, Associate, Royal Lepage Benchmark. courtesy of Pillar9 System
- C$539,9003 bd3 ba1.3k sqft224 Savanna Rd S, Calgary, AB T3J 0V9For SaleMLS ID #A2323732, Eunice Aranda, Associate, Royal Lepage Benchmark. courtesy of Pillar9 System
- C$509,9003 bd3 ba1.4k sqft78 Belvedere Ave SE, Calgary, AB T2A 7G5For SaleMLS ID #A2311067, Naib Gehlot, Associate, Re/Max Real Estate (Mountain View). courtesy of Pillar9 System
- C$559,9003 bd3 ba1.3k sqft849 NW Mahogany Blvd SE, Calgary, AB T3M 2H1For SaleMLS ID #A2326122, Alex Sazanovich, Associate, Cir Realty. courtesy of Pillar9 System
- C$589,9004 bd4 ba1.5k sqft125 E Corner Meadows Gate NE, Calgary, AB T3N 1J7For SaleMLS ID #A2336205, Melanie Ward, Associate, Exp Realty. courtesy of Pillar9 System
- C$532,9003 bd3 ba1.6k sqft45 S Herron Mews NE, Calgary, AB T3P 1Y1For SaleMLS ID #A2328468, Temi Omolola, Associate, Sutton Beeline. courtesy of Pillar9 System
- C$514,9003 bd3 ba1.4k sqft92 SW Legacy Glen St SE, Calgary, AB T2X 3Y7For SaleMLS ID #A2330692, Gagan Jagdey, Associate, Real Broker. courtesy of Pillar9 System
- C$429,9002 bd3 ba1.5k sqft111 N Rainbow Falls Gate #31, Chestermere, AB T1X 0Z4For SaleMLS ID #A2323614, Happe Dhillon, Associate, Re/Max Crown. courtesy of Pillar9 System
- C$539,9003 bd3 ba1.5k sqft46 W Creekstone Path SW, Calgary, AB T2X 4P7For SaleMLS ID #A2297942, Waqar Sajid, Associate, Urban-Realty.Ca. courtesy of Pillar9 System
- C$559,0003 bd3 ba1.3k sqft251 NE Lucas Blvd NW, Calgary, AB T3P 1N1For SaleMLS ID #A2334720, Yi Zhang, Associate, Homecare Realty Ltd.. courtesy of Pillar9 System
- C$579,9003 bd4 ba1.6k sqft198 NW Legacy Reach Cres SE, Calgary, AB T2X 5A7For SaleMLS ID #A2320660, Deirdre Halferty, Associate, Calgary West Realty. courtesy of Pillar9 System
- C$550,0003 bd3 ba1.5k sqft374 E Wolf Creek Mnr SE, Calgary, AB T2X 4V5For SaleMLS ID #A2330964, Justin Havre, Associate, Exp Realty. courtesy of Pillar9 System
- C$615,0004 bd5 ba2k sqft211 W Skyview Point Rd NE, Calgary, AB T3N 0K6For SaleMLS ID #A2338190, Justin Havre, Associate, Exp Realty. courtesy of Pillar9 System
