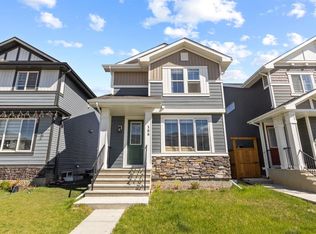
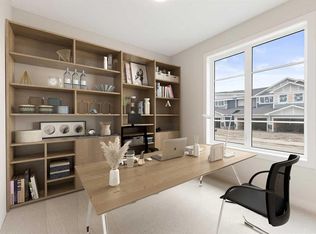
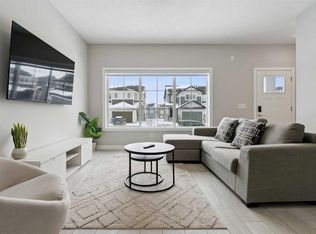
Available for immediate possession! This barely lived-in 4-bedroom, 3.5-bath home in Waterford, Chestermere offers no condo fees and a fantastic layout for families. The bright, open main floor features modern finishes and a stylish kitchen with a fridge including water dispenser and ice maker. Upstairs, you’ll find a larger-than-standard washer and dryer, adding both function and convenience. The fully developed basement provides 595 sq. ft. of additional living space, complete with a wet bar, cabinetry, and rough-in for a secondary washer/dryer—perfect for guests or extended family. Enjoy the large fenced yard and double detached garage, offering plenty of space and comfort in a growing community. You’ll love being just minutes from Chestermere Lake, schools, parks, and Chestermere Station Shopping Centre. East Hills Shopping Centre in Calgary is only a 9-minute drive, giving you quick access to Costco, Walmart, and many other shops and restaurants. Easy access to Chestermere Blvd, Rainbow Road, and Highway 1 makes commuting a breeze. Move-in ready and perfectly located — this home truly checks all the boxes!
For sale
C$499,800
281 N Waterford Blvd, Chestermere, AB T1X 2P8
4beds
1,349sqft
Townhouse
Built in 2024
2,613 Square Feet Lot
$-- Zestimate®
C$370/sqft
C$-- HOA
What's special
- 175 days |
- 29 |
- 0 |
Zillow last checked:
Listing updated:
Listed by:
Ana De Guzman, Associate,
Century 21 Bravo Realty
Source: courtesy of Pillar9 System,MLS®#: A2290786 Originating MLS®#: Calgary
Originating MLS®#: CalgaryFacts & features
Interior
Bedrooms & bathrooms
- Bedrooms: 4
- Bathrooms: 4
- Full bathrooms: 3
- 1/2 bathrooms: 1
Bedroom
- Level: Second
- Dimensions: 9`9" x 10`0"
Bedroom
- Level: Second
- Dimensions: 9`9" x 9`11"
Other
- Level: Second
- Dimensions: 12`5" x 11`3"
Bedroom
- Level: Basement
- Dimensions: 12`3" x 9`5"
Other
- Level: Main
- Dimensions: 2`10" x 7`0"
Other
- Level: Second
- Dimensions: 9`0" x 6`1"
Other
- Level: Basement
- Dimensions: 8`11" x 6`8"
Other
- Level: Second
- Dimensions: 9`5" x 6`2"
Dining room
- Level: Main
- Dimensions: 11`11" x 10`1"
Other
- Level: Basement
- Dimensions: 9`3" x 9`5"
Game room
- Level: Basement
- Dimensions: 14`0" x 13`10"
Kitchen
- Level: Main
- Dimensions: 13`5" x 12`0"
Living room
- Level: Main
- Dimensions: 13`0" x 12`1"
Other
- Level: Basement
- Dimensions: 12`0" x 2`10"
Heating
- Forced Air
Cooling
- None
Appliances
- Included: Dishwasher, Electric Stove, Microwave Hood Fan, Refrigerator, Washer/Dryer
- Laundry: Upper Level
Features
- Kitchen Island, No Smoking Home, Open Floorplan, Pantry, Recessed Lighting, Walk-In Closet(s)
- Flooring: Carpet, Hardwood, Tile
- Basement: Full
- Has fireplace: No
- Common walls with other units/homes: 2+ Common Walls
Interior area
- Total interior livable area: 1,349 sqft
Video & virtual tour
Property
Parking
- Total spaces: 2
- Parking features: Double Garage Detached
- Garage spaces: 2
Features
- Levels: Two,2 Storey
- Stories: 1
- Patio & porch: None
- Exterior features: None
- Fencing: Fenced
- Frontage length: 7.01M 23`0"
Lot
- Size: 2,613 Square Feet
- Features: Back Lane, Back Yard, Front Yard, Low Maintenance Landscape
Details
- Zoning: R3
Construction
Type & style
- Home type: Townhouse
- Property subtype: Townhouse
Materials
- Other, Vinyl Siding, Wood Frame
- Foundation: Concrete Perimeter
- Roof: Asphalt Shingle
Condition
- New construction: No
- Year built: 2024
Community & HOA
Community
- Features: Lake, Park, Playground, Sidewalks, Street Lights
- Subdivision: Waterford
HOA
- Has HOA: No
Location
- Region: Chestermere
Financial & listing details
- Price per square foot: C$370/sqft
- Date on market: 3/4/2026
- Inclusions: none
Price history
Price history is unavailable.
Public tax history
Tax history is unavailable.
Climate risks
Neighborhood: T1X
Nearby schools
GreatSchools rating
No schools nearby
We couldn't find any schools near this home.
- C$499,9003 bd3 ba1.2k sqft188 Waterford Rd, Chestermere, AB T1X2M7For Sale
- C$519,9003 bd3 ba1.4k sqft145 N Waterford Blvd, Chestermere, AB T1X2M9For Sale

- C$655,0004 bd4 ba2.2k sqft36 Waterford Hts, Chestermere, AB T1X2M8For Sale

- C$514,9004 bd3 ba1.5k sqft215 N Waterford Hts, Chestermere, AB T1X2M7New Construction
- C$534,9004 bd3 ba1.5k sqft231 N Waterford Hts, Chestermere, AB T1X2P7New Construction
- C$499,9003 bd3 ba1.2k sqft235 N Waterford Hts, Chestermere, AB T1X2P7New Construction
- C$499,9003 bd3 ba1.3k sqft219 N Waterford Hts, Chestermere, AB T1X2M7New Construction
- C$847,0005 bd4 ba2.1k sqft64 E Waterford Ter, Chestermere, AB T1X2P7For Sale
Similar homes
- C$509,9003 bd3 ba1.4k sqft78 Belvedere Ave SE, Calgary, AB T2A 7G5For Sale
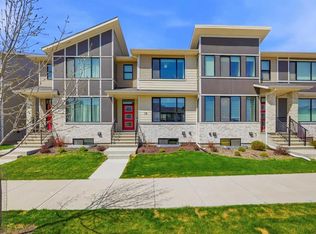 MLS ID #A2311067, Naib Gehlot, Associate, Re/Max Real Estate (Mountain View). courtesy of Pillar9 System
 - C$565,0005 bd4 ba1.6k sqft1044 N West Lakeview Dr, Chestermere, AB T1X 2T3For Sale
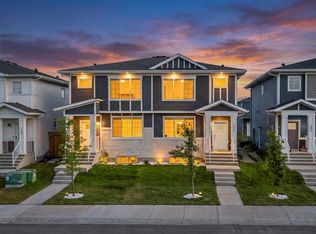 MLS ID #A2337245, Timmy Sharma, Associate, Coldwell Banker Yad Realty. courtesy of Pillar9 System
 - C$545,0003 bd3 ba1.6k sqft556 W Chelsea Gdns, Chestermere, AB T1X 2V4For Sale
 MLS ID #A2289565, Amanda Panchuk, Associate, Cir Realty. courtesy of Pillar9 System
 - C$574,9003 bd3 ba1.8k sqft917 S West Lakeview Dr, Chestermere, AB T1X 2N3For Sale
 MLS ID #A2337564, Harminder Saini, Associate, Real Broker. courtesy of Pillar9 System
 - C$645,0005 bd4 ba1.8k sqft143 E Dawson Harbour Hl, Chestermere, AB T1X 2A1For SaleMLS ID #A2334957, Kanwarpal Singh, Associate, Real Broker. courtesy of Pillar9 System
- C$500,0004 bd4 ba1.5k sqft115 N Cityscape Blvd NE, Calgary, AB T3N 1N5For SaleMLS ID #A2327913, Andrew Joseph, Associate, Power Properties. courtesy of Pillar9 System
- C$649,9993 bd3 ba1.7k sqft40 Dawson Harbour Vlg, Chestermere, AB T1X 2A3For SaleMLS ID #A2320637, Christian Hofmeister, Associate, Century 21 Masters. courtesy of Pillar9 System
- C$449,9003 bd3 ba1.3k sqft138 S Homestead Blvd NE, Calgary, AB T3J 2G8For SaleMLS ID #A2334620, Harjinder Sandhu, Associate, Century 21 Bravo Realty. courtesy of Pillar9 System
- C$487,5003 bd3 ba1.4k sqft129 Yorkville Ave NE, Calgary, AB T2X 4K3For SaleMLS ID #A2333917, Karan Saini, Associate, Real Broker. courtesy of Pillar9 System
- C$470,0002 bd3 ba1.6k sqft474 NW Seton Cir SE #102, Calgary, AB T3M 3P6For SaleMLS ID #A2337616, Cyrus Azarcon, Associate, Keller Williams Bold Realty. courtesy of Pillar9 System
- C$495,0004 bd5 ba1.5k sqft613 N Sage Hill Grv NW, Calgary, AB T3R 2A2For SaleMLS ID #A2293427, Yvette Lee, Associate, Diamond Realty & Associates Ltd. courtesy of Pillar9 System
- C$435,0002 bd3 ba1.1k sqft112 E Carrington Blvd NW, Calgary, AB T3P 1K8For SaleMLS ID #A2340004, Peter Pasion, Associate, Cir Realty. courtesy of Pillar9 System
- C$478,0003 bd3 ba1.3k sqft30 W Yorkville Blvd SW, Calgary, AB T2X 4K6For SaleMLS ID #A2335736, John Bisbikos, Associate, Lpt Realty. courtesy of Pillar9 System
- C$499,0003 bd3 ba1.4k sqft1387 N 148th Ave NW, Calgary, AB T3P 1W2For SaleMLS ID #A2316326, Harry Grewal, Broker, Alphax Realty. courtesy of Pillar9 System
- C$489,9993 bd3 ba1.4k sqft228 S Livingston Vw NE, Calgary, AB T3P 0Z9For SaleMLS ID #A2324648, Justin Quinsona, Associate, Exp Realty. courtesy of Pillar9 System
- C$478,0003 bd3 ba1.5k sqft32 S Evanscrest Ct NW, Calgary, AB T3P 1S2For SaleMLS ID #A2333920, Sam Abereoje, Associate, Cir Realty. courtesy of Pillar9 System
- C$528,8882 bd3 ba1.4k sqft11 N Les Jardins Park SE, Calgary, AB T2C 5V3For SaleMLS ID #A2311719, Ariell Arevalo, Associate, Cir Realty. courtesy of Pillar9 System
- C$439,9004 bd4 ba1.3k sqft317 S Sandford Pl NW, Rocky View County, AB T0J 1X2For SaleMLS ID #A2328122, Jenna Leigh Bole, Associate, Royal Lepage Benchmark. courtesy of Pillar9 System
- C$480,0004 bd3 ba1.6k sqft335 E Creekside Blvd SW #602, Calgary, AB T2X 4Y1For SaleMLS ID #A2337506, Nnamdi Philip, Associate, Trec The Real Estate Company. courtesy of Pillar9 System
- C$467,9003 bd3 ba1.5k sqft56 Evanscrest Mnr NW, Calgary, AB T3P 2A3For SaleMLS ID #A2324600, Aj Boparai, Associate, Cir Realty. courtesy of Pillar9 System
