Welcome to 40 Dawson Harbour Villas, an entertainer’s paradise in the highly sought-after community of Dawson Landing in Chestermere. This truly one-of-a-kind property offers the perfect blend of comfort, style, and functionality. Situated on a large lot, this stunning 3-bedroom, 2.5-bathroom home welcomes you with a bright, open-concept design that seamlessly connects the living room, dining area, and impressive kitchen with newly upgraded laminate flooring. The chef-inspired kitchen features quartz countertops, stainless steel appliances, and a gas range, making it ideal for both everyday living and entertaining. The main floor is thoughtfully designed with a spacious dining area, a convenient 2-piece bathroom, and built-in speakers that enhance the home's entertaining appeal. Upstairs, you'll find a luxurious primary retreat complete with a custom California Closets walk-in closet and a 5-piece ensuite. The home is outfitted with California Closets, offering premium organization and maximizing storage in both stylish and functional ways. Two additional bedrooms, a 4-piece bathroom, and a versatile bonus room provide plenty of space for family and guests. Step outside and prepare to be impressed by the incredible backyard oasis. Designed for outdoor living, it features an expansive two-tier composite deck spanning over 420 square feet, wraparound artificial turf for low-maintenance enjoyment, and a gas line for your BBQ. Completing this exceptional property is an oversized 28' x 24' heated, fully finished detached garage with 12 foot high walls, offering outstanding space, comfort, and functionality year-round. This property is within walking distance to several amenities including grocery stores, pet store, restaurants, gas station, spa, school and more. This remarkable home is truly a rare find and must be seen to be appreciated.
For sale
C$649,999
40 Dawson Harbour Vlg, Chestermere, AB T1X 2A3
3beds
1,721sqft
Single Family Residence
Built in 2020
3,920 Square Feet Lot
$-- Zestimate®
C$377/sqft
C$18/mo HOA
What's special
Large lotBright open-concept designNewly upgraded laminate flooringChef-inspired kitchenQuartz countertopsStainless steel appliancesGas range
- 83 days
- 4
- 0
Zillow last checked:
Listing updated:
Listed by:
Christian Hofmeister, Associate,
Century 21 Masters,
Paige Magnusson, Associate Broker,
Century 21 Masters
Source: courtesy of Pillar9 System,MLS®#: A2320637 Originating MLS®#: Calgary
Originating MLS®#: CalgaryFacts & features
Interior
Bedrooms & bathrooms
- Bedrooms: 3
- Bathrooms: 3
- Full bathrooms: 2
- 1/2 bathrooms: 1
Bedroom
- Level: Second
- Dimensions: 9`4" x 10`11"
Bedroom
- Level: Second
- Dimensions: 9`3" x 10`11"
Other
- Level: Second
- Dimensions: 13`8" x 13`6"
Other
- Level: Main
- Dimensions: 5`0" x 4`10"
Other
- Level: Second
- Dimensions: 4`11" x 8`3"
Other
- Level: Second
- Dimensions: 4`11" x 11`4"
Bonus room
- Level: Second
- Dimensions: 13`7" x 13`1"
Dining room
- Level: Main
- Dimensions: 11`11" x 13`7"
Kitchen
- Level: Main
- Dimensions: 7`9" x 14`2"
Living room
- Level: Main
- Dimensions: 16`1" x 16`9"
Heating
- Forced Air, Natural Gas
Cooling
- Central Air
Appliances
- Included: Dishwasher, Dryer, Garage Control(s), Gas Oven, Gas Stove, Microwave, Range Hood, Refrigerator, See Remarks, Washer
- Laundry: Upper Level
Features
- Closet Organizers, Double Vanity, Kitchen Island, No Smoking Home, Open Floorplan, Pantry, Quartz Counters, See Remarks, Walk-In Closet(s), Wired for Sound
- Flooring: Carpet, Ceramic Tile, Laminate
- Windows: Vinyl Windows, Window Coverings
- Basement: Full
- Has fireplace: No
Interior area
- Total interior livable area: 1,721 sqft
- Finished area above ground: 1,721
Video & virtual tour
Property
Parking
- Total spaces: 2
- Parking features: Double Garage Detached, Garage Door Opener, Garage Faces Rear, Heated Garage
- Garage spaces: 2
- Has uncovered spaces: Yes
Features
- Levels: Two,2 Storey
- Stories: 1
- Patio & porch: Deck, Front Porch, See Remarks
- Exterior features: BBQ gas line, Other, Private Yard
- Fencing: Fenced
- Frontage length: 9.31M 30`6"
Lot
- Size: 3,920 Square Feet
- Features: Back Lane, Back Yard, City Lot, Few Trees, Front Yard, Fruit Trees/Shrub(s), Landscaped, Lawn, Low Maintenance Landscape, Other, Private, See Remarks
Details
- Parcel number: 57477417
- Zoning: R-1PRL
Construction
Type & style
- Home type: SingleFamily
- Property subtype: Single Family Residence
Materials
- Composite Siding, Vinyl Siding, Wood Frame
- Foundation: Concrete Perimeter
- Roof: Asphalt Shingle
Condition
- New construction: No
- Year built: 2020
Community & HOA
Community
- Features: Park, Playground, Sidewalks, Street Lights
- Subdivision: Dawson's Landing
HOA
- Has HOA: No
- Amenities included: Other, Park, Playground
- HOA fee: C$210 annually
Location
- Region: Chestermere
Financial & listing details
- Price per square foot: C$377/sqft
- Date on market: 6/13/2026
- Inclusions: Garage Door Opener, Closet Organizers, Speakers On Rear Deck
Price history
Price history is unavailable.
Public tax history
Tax history is unavailable.
Climate risks
Neighborhood: T1X
Nearby schools
GreatSchools rating
No schools nearby
We couldn't find any schools near this home.
- C$635,0005 bd4 ba1.8k sqft143 E Dawson Harbour Hl, Chestermere, AB T1X2A1For Sale

- C$529,9004 bd4 ba1.5k sqft449 S West Lakeview Dr, Chestermere, AB T1X2A4For Sale
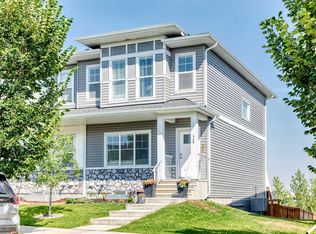
- C$457,5003 bd3 ba1.5k sqft456 W Lakeview Dr, Chestermere, AB T1X2A4For Sale
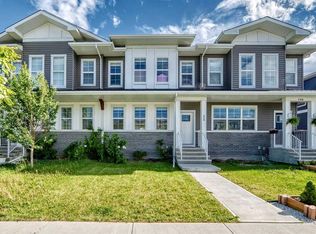
- C$--3 bd3 ba1.4k sqft245 Dawson Cir, Chestermere, AB T1X2R2Off Market

Similar homes
- C$635,0005 bd4 ba1.8k sqft143 E Dawson Harbour Hl, Chestermere, AB T1X 2A1For SaleMLS ID #A2334957, Kanwarpal Singh, Associate, Real Broker. courtesy of Pillar9 System
- C$574,9003 bd3 ba1.8k sqft917 S West Lakeview Dr, Chestermere, AB T1X 2N3For Sale
 MLS ID #A2337564, Harminder Saini, Associate, Real Broker. courtesy of Pillar9 System
 - C$649,9004 bd4 ba1.5k sqft406 S Masters Rd SE, Calgary, AB T3M 2T4For Sale
 MLS ID #A2340533, Vitaly Del Valle, Associate, Royal Lepage Benchmark. courtesy of Pillar9 System
 - C$629,9004 bd4 ba1.5k sqft355 E Auburn Crest Way SE, Calgary, AB T3M 1R1For Sale
 MLS ID #A2340134, Jason Ngo, Associate, Re/Max Complete Realty. courtesy of Pillar9 System
