Step inside to a bright and welcoming main floor where 9’ CEILINGS, rich HARDWOOD flooring and oversized windows create an open, airy feel. The heart of the home is the impressive CHEF’S KITCHEN, complete with custom cabinetry, STONE COUNTERTOPS, stainless steel appliances, a HUGE WALK-IN CORNER PANTRY and a MASSIVE ISLAND with plenty of room for prep, casual meals and gathering with friends. Just off the kitchen, the spacious dining area overlooks the backyard, while the inviting living room is centred around a cozy GAS FIREPLACE—perfect for family nights, entertaining or simply putting your feet up at the end of the day. A tucked-away powder room completes the main floor. Upstairs, the showstopper is the MASSIVE LOFT-STYLE BONUS/THEATRE ROOM with VAULTED CEILINGS. Movie marathons, game nights, kids’ hangout space—you’ve got room for it all! When it’s time to recharge, escape to the spacious PRIMARY RETREAT featuring an OVERSIZED WALK-IN CLOSET and a luxurious 5-PIECE SPA-INSPIRED ENSUITE with dual sinks, separate walk-in shower and SOAKER TUB. Two additional generously sized bedrooms, another full 4-piece bathroom and a convenient FULL-SIZED LAUNDRY ROOM with extra storage round out the upper level. The unfinished lower level is already equipped with ROUGHED-IN PLUMBING and ready for your imagination. Create the ultimate rec room, home theatre, gym, office, additional bedrooms—or a combination of them all. Outside, the FULLY FENCED and landscaped backyard is ready for summer. Fire up the BBQ using the GAS LINE, entertain on the PRIVATE DECK and LOWER PATIO, or simply kick back and enjoy your own outdoor space. And then there’s the GARAGE! The MASSIVE TRIPLE CAR TANDEM GARAGE offers impressive HIGH CEILINGS and enough space to accommodate a GOLF SIMULATOR setup—so yes, your golf game could technically have its own address. The simulator is not included, but the possibilities certainly are! There’s also loads of room for vehicles, bikes, toys, storage and all the extras that come with family life. Additional upgrades include AIR CONDITIONING and an HRV whole home heat recovery ventilation system for year-round comfort. All of this in the highly sought-after community of KINGS HEIGHTS, just steps from parks, playgrounds and pathways and close to schools, ponds, an outdoor skating rink, shopping, restaurants and everyday amenities. SPACIOUS, UPGRADED, AIR-CONDITIONED and completely MOVE-IN READY—this is the kind of family home that makes it very easy to say; This is the one!
For sale
C$635,000
366 W Kings Heights Dr SE, Airdrie, AB T4A 0S2
3beds
1,980sqft
Single Family Residence
Built in 2014
3,484 Square Feet Lot
$-- Zestimate®
C$321/sqft
C$7/mo HOA
What's special
Rich hardwood flooringOversized windowsCustom cabinetryStone countertopsStainless steel appliancesHuge walk-in corner pantrySpacious primary retreat
- 1 day
- 3
- 0
Zillow last checked:
Listing updated:
Listed by:
Shayna Nackoney-Skauge, Associate,
Real Broker,
Tammy Forrest, Associate,
Real Broker
Source: courtesy of Pillar9 System,MLS®#: A2338283 Originating MLS®#: Calgary
Originating MLS®#: CalgaryFacts & features
Interior
Bedrooms & bathrooms
- Bedrooms: 3
- Bathrooms: 3
- Full bathrooms: 2
- 1/2 bathrooms: 1
Other
- Level: Upper
- Dimensions: 14`11" x 12`7"
Bedroom
- Level: Upper
- Dimensions: 8`10" x 6`2"
Bedroom
- Level: Upper
- Dimensions: 9`11" x 9`5"
Other
- Level: Main
- Dimensions: 5`2" x 4`11"
Other
- Level: Upper
- Dimensions: 8`10" x 6`2"
Other
- Level: Upper
- Dimensions: 9`11" x 8`5"
Bonus room
- Level: Upper
- Dimensions: 18`0" x 13`5"
Dining room
- Level: Main
- Dimensions: 10`11" x 10`4"
Kitchen
- Level: Main
- Dimensions: 15`0" x 11`2"
Laundry
- Level: Upper
- Dimensions: 8`9" x 5`9"
Living room
- Level: Main
- Dimensions: 18`11" x 13`8"
Pantry
- Level: Main
- Dimensions: 6`3" x 5`4"
Walk in closet
- Level: Upper
- Dimensions: 9`11" x 5`0"
Heating
- Forced Air, Natural Gas
Cooling
- Central Air
Appliances
- Included: Dishwasher, Dryer, Microwave Hood Fan, Refrigerator, Stove(s), Washer
- Laundry: Laundry Room, Upper Level
Features
- Built-in Features, Closet Organizers, Double Vanity, Kitchen Island, Open Floorplan, Pantry, Vaulted Ceiling(s), Walk-In Closet(s)
- Flooring: Carpet, Hardwood, Tile
- Windows: Window Coverings
- Basement: Full
- Number of fireplaces: 1
- Fireplace features: Gas
Interior area
- Total interior livable area: 1,980 sqft
- Finished area above ground: 1,980
Property
Parking
- Total spaces: 5
- Parking features: Tandem
- Attached garage spaces: 3
Features
- Levels: Two,2 Storey
- Stories: 1
- Patio & porch: Deck
- Exterior features: Private Yard
- Fencing: Fenced
- Frontage length: 10.42M 34`2"
Lot
- Size: 3,484 Square Feet
- Features: Back Yard, Front Yard, Landscaped, Rectangular Lot
Details
- Parcel number: 114116970
- Zoning: R1-U
Construction
Type & style
- Home type: SingleFamily
- Property subtype: Single Family Residence
Materials
- Stone, Vinyl Siding, Wood Frame
- Foundation: Concrete Perimeter
- Roof: Asphalt Shingle
Condition
- New construction: No
- Year built: 2014
Community & HOA
Community
- Features: Park, Playground, Sidewalks, Street Lights
- Subdivision: Kings Heights
HOA
- Has HOA: No
- Amenities included: None
- HOA fee: C$85 annually
Location
- Region: Airdrie
Financial & listing details
- Price per square foot: C$321/sqft
- Date on market: 8/27/2026
- Inclusions: Smart Door Lock, Clock In Dining Room, Baskets in Livingroom, Whiteboard, Cupboards and Storage Hooks in Garage, Towel Organizer in 2nd Full Bathroom, Shelves in Half Bathroom,
Price history
Price history is unavailable.
Public tax history
Tax history is unavailable.
Climate risks
Neighborhood: T4A
Nearby schools
GreatSchools rating
No schools nearby
We couldn't find any schools near this home.
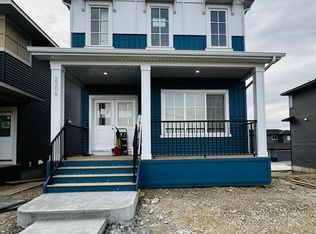
- C$709,9004 bd4 ba2k sqft116 E Kingsbury Close SE, Airdrie, AB T4A0R4For Sale

- C$867,0006 bd5 ba2.6k sqft129 W Kingsbury Close SE, Airdrie, AB T4A0R4For Sale

- C$520,0003 bd3 ba1.4k sqft180 N Lawson Ln SE, Airdrie, AB T4A3P3New Construction

- C$--4 bd4 ba1.8k sqft2308 Lancaster Hts SE, Airdrie, AB T4A3P3Off Market
Similar homes
- C$709,9004 bd4 ba2k sqft116 E Kingsbury Close SE, Airdrie, AB T4A 0R4For SaleMLS ID #A2339928, Morris Tkachuk, Associate Broker, 2% Realty. courtesy of Pillar9 System
- C$619,9003 bd3 ba1.8k sqft1023 NW Kings Heights Rd SE, Airdrie, AB T4A 0M5For Sale
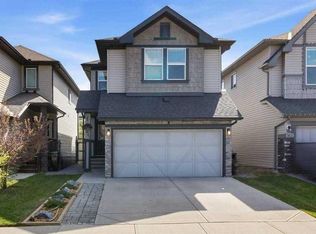 MLS ID #A2338482, Madison Jager, Associate, Royal Lepage Solutions. courtesy of Pillar9 System
 - C$665,9003 bd3 ba1.8k sqft464 N Lawthorn Way SE, Airdrie, AB T4A 3M8For Sale
 MLS ID #A2339273, Tara Molina, Associate, Royal Lepage Benchmark. courtesy of Pillar9 System
 - C$515,0003 bd3 ba1.6k sqft14 Kingfisher Cres SE, Airdrie, AB T4A 0X5For Sale
 Century 21 Canada
