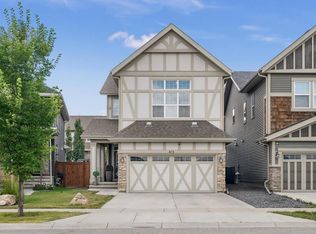
Welcome to your dream home in the highly desirable community of Ravenswood! This beautiful 2-storey home offers over 2,700 total square feet of thoughtfully designed living space with 4 bedrooms, 2.5 bathrooms, a fully finished basement, and incredible recent upgrades throughout. Walking up to the front of this home you instantly feel at home with its lovely garden and covered front porch. Then you step inside to a spacious, light-filled foyer that sets a warm tone and know you will love living here. Right off the entrance, a versatile bright front den features stylish custom wall treatments and large window—making it the ideal home office, reading room, or formal sitting area. The heart of the home opens up to a bright living, dining, and kitchen area perfect for family time and entertaining. The kitchen is rare in homes of this size - it’s spacious, wide open and has 2-tone cabinetry, a built-in bar, corner pantry, and granite counters with central island make cooking a breeze. The main floor mudroom is every family's dream with built-in bench, lots of storage and main floor laundry add everyday functionality. Upstairs, you will find a generous primary suite with a walk-in closet and a private 4-piece ensuite complete with a relaxing soaker tub. Two additional spacious bedrooms, a secondary 4-piece bathroom, and a large central bonus room round out the upper level, offering plenty of space for movie nights or kid’s play. The fully finished basement adds incredible flexibility, with LVP flooring, a 4th bedroom (window/window well not to egress), a sprawling rec room, and substantial storage space. Designed with comfort and peace in mind, the basement is enhanced with Rockwool, spray-foam, and sound-deadening insulation, plus is wired for 7.1 home theater (behind drywall). Plus it’s roughed-in for a future bathroom, has a cozy custom bench under the stairs and tons of storage including space for a workroom. Outside, the fully landscaped backyard is a true summer oasis. Enjoy outdoor dining under the custom pergola on your private deck featuring built-in garden beds. A dedicated side walkway, rain barrel, garden shed, and a paved 2-car parking pad complete the exterior setup. Plus, convenient eco-friendly living is ready to go with a 50-amp EV charger installed at the side entrance! Notable recent updates include a full fresh coat of paint throughout, an HRV system installed in 2025, and high-efficiency appliances including the fridge, dishwasher, and washer all replaced within the last 4 years. Situated in a family-friendly neighborhood close to schools, parks, walking trails, and quick access to shopping and Deerfoot Trail for a quick commute to Calgary - this turn-key gem in Ravenswood is ready to welcome its next family. Welcome Home!
For sale
C$590,000
170 W Ravenskirk Rd SE, Airdrie, AB T4A 0K7
4beds
1,875sqft
Single Family Residence
Built in 2012
3,484 Square Feet Lot
$-- Zestimate®
C$315/sqft
C$-- HOA
What's special
Lovely gardenCovered front porchSpacious light-filled foyerVersatile bright front denStylish custom wall treatmentsLarge windowBuilt-in bar
- 1 day |
- 3 |
- 0 |
Zillow last checked:
Listing updated:
Listed by:
Stephanie Campbell, Associate,
Royal Lepage Benchmark
Source: courtesy of Pillar9 System,MLS®#: A2329741 Originating MLS®#: Calgary
Originating MLS®#: CalgaryFacts & features
Interior
Bedrooms & bathrooms
- Bedrooms: 4
- Bathrooms: 3
- Full bathrooms: 2
- 1/2 bathrooms: 1
Other
- Level: Upper
- Dimensions: 12`8" x 15`1"
Bedroom
- Level: Upper
- Dimensions: 11`5" x 9`6"
Bedroom
- Level: Upper
- Dimensions: 9`11" x 9`11"
Bedroom
- Level: Basement
- Dimensions: 9`10" x 16`8"
Other
- Level: Main
- Dimensions: 6`11" x 4`11"
Other
- Level: Upper
- Dimensions: 6`6" x 7`9"
Other
- Level: Upper
- Dimensions: 7`11" x 10`4"
Bonus room
- Level: Upper
- Dimensions: 10`8" x 13`9"
Den
- Level: Main
- Dimensions: 12`11" x 8`6"
Dining room
- Level: Main
- Dimensions: 7`10" x 13`0"
Other
- Level: Basement
- Dimensions: 12`0" x 8`11"
Game room
- Level: Basement
- Dimensions: 19`11" x 12`2"
Kitchen
- Level: Main
- Dimensions: 16`8" x 17`10"
Laundry
- Level: Main
- Dimensions: 9`11" x 6`4"
Living room
- Level: Main
- Dimensions: 13`1" x 13`0"
Storage
- Level: Basement
- Dimensions: 8`10" x 14`3"
Heating
- Forced Air, Natural Gas
Cooling
- None
Appliances
- Included: Dishwasher, Dryer, Freezer, Garburator, Gas Range, Range Hood, Refrigerator, Washer
- Laundry: Main Level
Features
- Built-in Features, Granite Counters, High Ceilings, Kitchen Island, Pantry, Soaking Tub, Storage, Vaulted Ceiling(s), Walk-In Closet(s)
- Flooring: Carpet, Hardwood, Tile
- Windows: Window Coverings
- Basement: Full
- Number of fireplaces: 1
- Fireplace features: Gas, Living Room, Mantle, Raised Hearth, Stone
Interior area
- Total interior livable area: 1,875 sqft
- Finished area above ground: 1,875
- Finished area below ground: 874
Video & virtual tour
Property
Parking
- Total spaces: 2
- Parking features: Alley Access, Parking Pad, Paved
- Has uncovered spaces: Yes
Features
- Levels: Two,2 Storey
- Stories: 1
- Patio & porch: Deck
- Exterior features: BBQ gas line, Garden, Private Yard, Storage
- Fencing: Fenced
- Frontage length: 9.81M 32`2"
Lot
- Size: 3,484 Square Feet
- Features: Back Lane, Back Yard, Landscaped, Rectangular Lot
Details
- Parcel number: 114136404
- Zoning: R1-L
Construction
Type & style
- Home type: SingleFamily
- Property subtype: Single Family Residence
Materials
- Vinyl Siding, Wood Frame, Wood Siding
- Foundation: Concrete Perimeter
- Roof: Asphalt Shingle
Condition
- New construction: No
- Year built: 2012
Community & HOA
Community
- Features: Park, Playground
- Subdivision: Ravenswood
HOA
- Has HOA: No
Location
- Region: Airdrie
Financial & listing details
- Price per square foot: C$315/sqft
- Date on market: 8/12/2026
- Inclusions: Shed, storage shelf in workshop
Price history
Price history is unavailable.
Public tax history
Tax history is unavailable.
Climate risks
Neighborhood: T4A
Nearby schools
GreatSchools rating
No schools nearby
We couldn't find any schools near this home.
- C$499,0003 bd3 ba1.5k sqft10 N Ravenskirk Close SE, Airdrie, AB T4A0K7For Sale

- C$549,9004 bd4 ba1.4k sqft74 W Ravenswynd Rise SE, Airdrie, AB T4A0J9For Sale
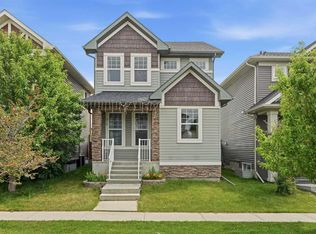
- C$595,0004 bd4 ba1.4k sqft2449 E Ravenswood Vw SE, Airdrie, AB T4A0J9For Sale
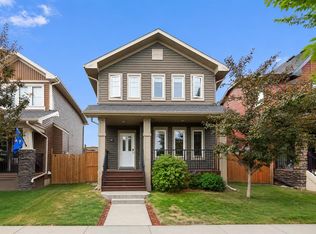
- C$--2 bd3 ba-- sqft2400 Ravenswood Vw SE #513, Airdrie, AB T4A0V7Off Market
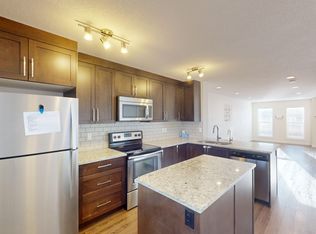
- C$1,9502 bd3 ba1.2k sqft2400 Ravenswood Vw SE #1512, Airdrie, AB T4A0V7For Rent
- C$--2 bd3 ba1.2k sqft2400 S Ravenswood Vw SE #513, Airdrie, AB T4A0V7Off Market
- C$345,0002 bd3 ba1.1k sqft2400 W Ravenswood Vw SE #202, Airdrie, AB T4A0V7For Sale
- C$264,9002 bd2 ba1.1k sqft2400 W Ravenswood Vw SE #1503, Airdrie, AB T4A0V7For Sale
Similar homes
- C$595,0004 bd4 ba1.4k sqft2449 E Ravenswood Vw SE, Airdrie, AB T4A 0J9For SaleMLS ID #A2335753, Simon Choi, Associate, Re/Max Complete Realty. courtesy of Pillar9 System
- C$525,0003 bd3 ba1.5k sqft2478 NW Ravenswood Vw SE, Airdrie, AB T4A 0J8For Sale
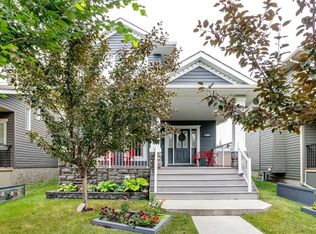 MLS ID #A2336123, Derek Timmons, Associate, Cir Realty. courtesy of Pillar9 System
 - C$499,0003 bd3 ba1.5k sqft10 N Ravenskirk Close SE, Airdrie, AB T4A 0K7For SaleMLS ID #A2335167, Cheryl Smith, Associate, Re/Max Complete Realty. courtesy of Pillar9 System
- C$674,9004 bd4 ba1.9k sqft413 E Kings Heights Dr SE, Airdrie, AB T4A 0S2For Sale
 MLS ID #A2337035, Carlin Koster, Associate, Century 21 Bamber Realty Ltd.. courtesy of Pillar9 System
 - C$585,0004 bd4 ba1.4k sqft2518 W Ravenswood Vw SE, Airdrie, AB T4A 0J7For SaleMLS ID #A2330198, Deanna Mcfarlane, Associate, Real Broker. courtesy of Pillar9 System
- C$549,9004 bd4 ba1.4k sqft74 W Ravenswynd Rise SE, Airdrie, AB T4A 0J9For SaleMLS ID #A2331264, Crystal Roach, Associate, Cir Realty. courtesy of Pillar9 System
- C$684,9004 bd4 ba1.8k sqft97 SW Tanner Close SE, Airdrie, AB T4A 2L4For SaleMLS ID #A2336265, Trenton Pittner, Associate, Real Broker. courtesy of Pillar9 System
- C$529,9004 bd4 ba1.5k sqft1264 SW Ravenswood Dr SE, Airdrie, AB T4A 0G9For SaleMLS ID #A2328898, Natalie Berthiaume, Associate, Cir Realty. courtesy of Pillar9 System
- C$719,9005 bd4 ba2.2k sqft2620 N Ravenslea Gdns SE, Airdrie, AB T4A 0T2For SaleMLS ID #A2335041, Sandeep Tahim, Associate, Maxwell Gold. courtesy of Pillar9 System
- C$590,0004 bd4 ba1.5k sqft136 E Highview Gate SE, Airdrie, AB T4A 3L6For SaleMLS ID #A2326156, Jamie Mclachlin, Associate, Cir Realty. courtesy of Pillar9 System
- C$480,0005 bd2 ba1.2k sqft1837 N Meadowbrook Dr SE, Airdrie, AB T4A 1V5For SaleMLS ID #A2336263, Jamie Mclachlin, Associate, Cir Realty. courtesy of Pillar9 System
- C$599,9004 bd3 ba1.4k sqft31 W Taylor Way SE, Airdrie, AB T4A 1S4For SaleMLS ID #A2330855, Mark Neustaedter, Associate, Lpt Realty. courtesy of Pillar9 System
- C$619,0003 bd3 ba2.1k sqft23 Kingston Vw SE, Airdrie, AB T4A 0K4For SaleMLS ID #A2322643, Charmaine Richter, Associate, Cir Realty. courtesy of Pillar9 System
- C$714,9004 bd4 ba2.1k sqft31 N Ravenslea Cres SE, Airdrie, AB T4A 0H3For SaleMLS ID #A2329552, Tatum Fitton, Associate, Comfree. courtesy of Pillar9 System
- C$520,0004 bd3 ba1.6k sqft140 Marquis Pl N, Airdrie, AB T4A 1Y7For SaleMLS ID #A2334605, Joel Wolff, Associate, Cir Realty. courtesy of Pillar9 System
- C$515,0003 bd3 ba1.5k sqft75 NW Ravensmoor Mnr SE, Airdrie, AB T4A 0J7For SaleMLS ID #A2323087, Abhishek Sharma, Associate, Prep Ultra Realty Ltd.. courtesy of Pillar9 System
- C$649,9005 bd4 ba2.2k sqft116 Kingsland Ct SE, Airdrie, AB T4A 0E5For SaleCentury 21 Canada
- C$649,9005 bd4 ba2.2k sqft116 W Kingsland Ct SE, Airdrie, AB T4A 0E5For SaleMLS ID #A2317259, Veronika Badzgon, Associate, Century 21 Masters. courtesy of Pillar9 System
- C$534,9003 bd3 ba1.5k sqft1248 S Kings Heights Rd SE, Airdrie, AB T4A 0L6For SaleMLS ID #A2333079, Raj Bhopla, Associate, Exp Realty. courtesy of Pillar9 System
- C$734,9003 bd4 ba2.2k sqft2632 S Ravenslea Gdns SE, Airdrie, AB T4A 0T2For SaleMLS ID #A2335075, Madison Milner, Associate, Real Broker. courtesy of Pillar9 System
